Motivated Seller! Have had two contracts fall out and seller is ready to move this great property! Happy to share information on details! This Southern traditional brick home shows off elegance, peace, and timeless craftsmanship... just don't build them like this anymore... Located in one of the most desirable family locations in the heart of Evans, this property features formal Living and Dining rooms plus a family den. Included with the five bedrooms is a spacious Owners' suite complete with fireplace (gas logs), large bath area w/tub and separate shower. Plan offers a second master suite on opposite side of Owners' suite with a private bath... perfect for MIL suite, guests or a family member who desires a private retreat! All brick home contains upgraded features galore... quality built and rated as a GA Power Company energy efficient ''Good Cents'' home. You will love the spacious and private rear back yard, boasting professional landscaping and crab orchard stonework and fully fenced. Relax in the tranquil beauty of mature trees and shrubs from the privacy of the custom built screen porch, and the expansive deck with pergola for entertaining and family fun. A meticulously maintained property with hardwood floors throughout complimenting the many finished carpentry trim appointments. The kitchen features all hardwood cabinets, separate pantry, high end appliances with natural gas cooktop. The family room or ''Den'' features a warm and relaxing environment highlighted with extra hardwood trim and moldings plus a wet bar. Painted and new high quality carpet with upgraded pad has been installed. Fireplaces in both the family room and master suite, ceiling fans, custom draperies, ample closets, floored attic, quality moldings, trim work and finish carpentry accent quality. On the exterior the owners have installed Hardie Board as a maintenance free exterior trim that only requires soft cleaning. In addition to the two car garage, there is a stand alone out building on rear area of property custom built by owners to match the all brick main dwelling. Previous owner used out building for a specialized workshop for his prized collector autos that required an environmentally protected area. Built and designed as an over size out building (40'x36') ... perfect for boat storage, hobby/craft activity center, home gym, spa, play or pool house. Out building is drywall finished, painted, and appointed complete with H2O heater, lighting, and HVAC. This home will definitely sell itself! Conveniently located in one of the very best school zones in the area... plus it is a great location for shopping, entertainment, lake/river activities, recreation facilities, medical, Ft Eisenhower, fitness centers, as well as nearby access to beautiful nature and biking trails. The very reasonable HOA fee (440 annually) provides for and maintains a community boat dock for Savannah River access, a picnic area, tennis courts, and spectacular clubhouse. River Chase is a single entry wonderful sub subdivision for your complete family living experience plus the features of safety and traffic concerns. This property has been inspected, had systems serviced; deep cleaned, and seller has made every effort to have it completely ''move in ready''! Please review the Sellers Disclosure to get more information on the complete detail of care and attention and overall prep before listing efforts provided to make sure any new owners will be pleased with every aspect of this great property! Please look over photos to gain a perspective of upgrades, spacious yard and quality all around this home has to offer! We think you will agree this is a quality listing and will be easy to sell!
Sold for $595,000
$595,000
1408 Ashwood Drive, Evans, GA
5beds
3,215sqft
Single Family Residence
Built in 1991
1 Acres Lot
$677,800 Zestimate®
$185/sqft
$3,004 Estimated rent
Home value
$677,800
$637,000 - $732,000
$3,004/mo
Zestimate® history
Owner options
List your home for rent
$3,004/mo
Rent Zestimate®
Find your next renter with Zillow Rental Manager. Plus, with online applications, you can quickly screen prospective tenants – for free.
$3,004/mo
Rent Zestimate®
Refinance and save
$4,129/mo
Est. payment
Refinancing to a lower rate could help reduce your monthly payments and save thousands over the life of the loan.
$4,129/mo
Est. payment
Explore your selling options
Work with a Zillow partner agent
Leverage their expertise and Zillow's premium Showcase listings to get your home seen by more buyers.
Get startedList with your own agent
Get your home in front of millions of buyers by listing it on Zillow.
Learn how to do itSell it yourself
Take full control of how buyers see your home on Zillow by listing For Sale by Owner (FSBO).
List your homeWhat's special
Zillow last checked:
Listing updated:
Listed by:
Charles C Pangle 706-267-3027,
Hometown Realty
Bought with:
Lauren Regan, 435742
Southeastern Residential, LLC
Source: Hive MLS,MLS#: 98182671 Originating MLS: REALTORS® of Greater Augusta
Originating MLS: REALTORS® of Greater AugustaFacts & features
Interior
Bedrooms & bathrooms
- Bedrooms: 5
- Bathrooms: 4
- Full bathrooms: 3
- 1/2 bathrooms: 1
Rooms
- Room types: Living Room, Dining Room, Family Room, Master Bedroom, Bedroom 2, Bedroom 3, Bedroom 4, Bedroom 5, Laundry
Primary bedroom
- Description: Fireplace
- Level: Upper
- Dimensions: 20 x 13
Bedroom 2
- Level: Upper
- Dimensions: 14 x 11
Bedroom 3
- Level: Upper
- Dimensions: 14 x 12
Bedroom 4
- Level: Upper
- Dimensions: 12 x 11
Bedroom 5
- Description: MIL or guest suite
- Level: Upper
- Dimensions: 16 x 15
Dining room
- Level: Main
- Dimensions: 14 x 14
Family room
- Description: Fireplace & wet bar
- Level: Main
- Dimensions: 19 x 14
Kitchen
- Level: Main
- Dimensions: 12 x 12
Laundry
- Level: Main
- Dimensions: 10 x 10
Living room
- Level: Main
- Dimensions: 15 x 14
Heating
- Fireplace(s), Forced Air, Natural Gas
Cooling
- Central Air, Ceiling Fan(s), Multi Units
Appliances
- Included: Built-In Microwave, Built-In Electric Oven, Washer, Refrigerator, Range, Dryer, Disposal, Dishwasher, Cooktop
- Laundry: Dryer Hookup, Washer Hookup
Features
- Walk-in Closet(s), Entrance Foyer, Pantry, Blinds/Shades, Built-in Features, Eat-in Kitchen, In-Law Quarters, Tile Counters, Walk-In Closet(s)
- Flooring: Carpet, Ceramic Tile, Hardwood
- Doors: Thermal Doors
- Windows: Thermal Windows
- Basement: None
- Attic: Pull Down Stairs,Storage
Interior area
- Total structure area: 3,215
- Total interior livable area: 3,215 sqft
Property
Parking
- Total spaces: 2
- Parking features: Garage Door Opener, Garage
Features
- Levels: Two
- Patio & porch: Covered, Deck, Porch, Screened, Rear Porch
- Exterior features: Thermal Doors
- Fencing: Fenced
- On waterfront: Yes
- Waterfront features: Boat Ramp
Lot
- Size: 1 Acres
- Dimensions: 122 x 385 x 122 x 328
- Features: Boat Ramp, Landscaped
Details
- Additional structures: Workshop, Outbuilding, Tennis Court(s)
- Parcel number: 26
Construction
Type & style
- Home type: SingleFamily
- Property subtype: Single Family Residence
Materials
- Brick
- Foundation: Crawl Space
- Roof: Composition
Condition
- New construction: No
- Year built: 1991
Details
- Warranty included: Yes
Utilities & green energy
- Sewer: Septic Tank
- Water: Public
- Utilities for property: Cable Available
Community & HOA
Community
- Security: Smoke Detector(s)
- Subdivision: River Chase
HOA
- Has HOA: Yes
- Amenities included: Clubhouse, Street Lights, Tennis Court(s)
- HOA fee: $440 annually
Location
- Region: Evans
Financial & listing details
- Price per square foot: $185/sqft
- Tax assessed value: $549,097
- Annual tax amount: $6,510
- Date on market: 8/23/2024
- Listing agreement: Exclusive Right To Sell
- Listing terms: Cash,Conventional,FHA,VA Loan
Price history
| Date | Event | Price |
|---|---|---|
| 10/28/2024 | Sold | $595,000-0.2%$185/sqft |
Source:  Hive MLS #98182671 Report a problem Hive MLS #98182671 Report a problem | ||
| 10/16/2024 | Pending sale | $595,900$185/sqft |
Source:  REALTORS® of Greater Augusta #531429 Report a problem REALTORS® of Greater Augusta #531429 Report a problem | ||
| 9/26/2024 | Price change | $595,900-2.7%$185/sqft |
Source: REALTORS® of Greater Augusta #531429 Report a problem | ||
| 9/17/2024 | Price change | $612,500-2%$191/sqft |
Source: REALTORS® of Greater Augusta #531429 Report a problem | ||
| 8/23/2024 | Price change | $624,900-1.6%$194/sqft |
Source: REALTORS® of Greater Augusta #531429 Report a problem | ||
| 7/10/2024 | Listed for sale | $634,900+0.8%$197/sqft |
Source: REALTORS® of Greater Augusta #531429 Report a problem | ||
| 6/23/2024 | Listing removed | -- |
Source: REALTORS® of Greater Augusta #530196 Report a problem | ||
| 6/23/2024 | Price change | $629,900+3.3%$196/sqft |
Source: REALTORS® of Greater Augusta #530196 Report a problem | ||
| 6/12/2024 | Pending sale | $609,900$190/sqft |
Source: REALTORS® of Greater Augusta #530196 Report a problem | ||
| 6/10/2024 | Listed for sale | $609,900+25.8%$190/sqft |
Source: REALTORS® of Greater Augusta #530196 Report a problem | ||
| 3/18/2020 | Listing removed | $485,000$151/sqft |
Source: HOMETOWN REALTY #451461 Report a problem | ||
| 2/5/2020 | Price change | $485,000-2%$151/sqft |
Source: HOMETOWN REALTY #451461 Report a problem | ||
| 9/10/2019 | Price change | $494,900-2%$154/sqft |
Source: HOMETOWN REALTY #443138 Report a problem | ||
| 6/24/2019 | Listed for sale | $504,900$157/sqft |
Source: HOMETOWN REALTY #443138 Report a problem | ||
Public tax history
| Year | Property taxes | Tax assessment |
|---|---|---|
| 2025 | $5,295 +22% | $549,097 +28.1% |
| 2024 | $4,342 -0.6% | $428,641 +1.3% |
| 2023 | $4,367 +1% | $423,230 +3.1% |
| 2022 | $4,324 +1.6% | $410,510 +6.3% |
| 2021 | $4,258 +159.9% | $386,253 +158.5% |
| 2020 | $1,638 -17.8% | $149,410 -5% |
| 2019 | $1,993 +25% | $157,250 +13.7% |
| 2018 | $1,595 +15.2% | $138,357 +9.1% |
| 2017 | $1,385 -4.2% | $126,872 -7.3% |
| 2016 | $1,445 -17.9% | $136,870 +5.3% |
| 2015 | $1,760 +7.6% | $129,971 +3.8% |
| 2014 | $1,636 -10.2% | $125,216 -5.7% |
| 2012 | $1,822 -22% | $132,733 -2.8% |
| 2011 | $2,336 -2.5% | $136,606 -2.2% |
| 2010 | $2,397 -0.9% | $139,684 |
| 2009 | $2,419 -9.3% | $139,684 -10.8% |
| 2008 | $2,668 +24.1% | $156,510 +13.9% |
| 2007 | $2,150 +34.4% | $137,372 +16.9% |
| 2006 | $1,600 +16.3% | $117,533 +7.7% |
| 2005 | $1,375 +27.6% | $109,103 +11.4% |
| 2004 | $1,078 -7.6% | $97,980 +0.8% |
| 2003 | $1,167 -46.4% | $97,202 +0.8% |
| 2002 | $2,178 +3.2% | $96,423 +5% |
| 2001 | $2,110 -3% | $91,868 +6.1% |
| 2000 | $2,176 | $86,597 |
Find assessor info on the county website
Neighborhood: 30809
Nearby homes
- $410,0034 bd4 ba2.8k sqft1406 Ashwood Dr, Evans, GA 30809Off Market
- $815,3004 bd4 ba4.9k sqft1410 Ashwood Dr, Evans, GA 30809Off Market
- $603,4004 bd4 ba3.3k sqft1402 Ashwood Dr, Evans, GA 30809Off Market
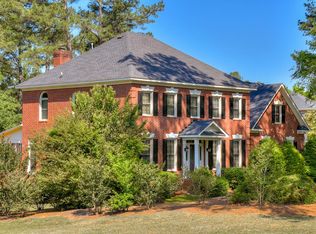
- $608,6003 bd4 ba3.2k sqft1407 Ashwood Dr, Evans, GA 30809Off Market
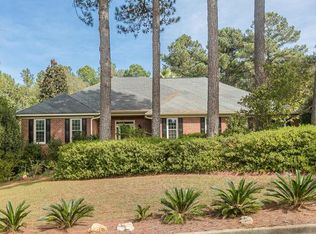
- $486,2004 bd3 ba2.6k sqft1414 Ashwood Dr, Evans, GA 30809Off Market
- $884,1004 bd4 ba4.6k sqft1401 Ashwood Dr, Evans, GA 30809Off Market
- $564,600-- bd-- ba2.6k sqft1409 Ashwood Dr, Evans, GA 30809Off Market
- $602,9005 bd4 ba3.7k sqft4213 Riverside Dr, Evans, GA 30809Sold
Nearby schools
GreatSchools rating
- 9/10Riverside Elementary SchoolGrades: PK-5Distance: 0.8 mi
- 9/10Riverside Middle SchoolGrades: 6-8Distance: 1.1 mi
- 10/10Greenbrier High SchoolGrades: 9-12Distance: 4.1 mi
Schools provided by the listing agent
- Elementary: Riverside
- Middle: Riverside
- High: Greenbrier
Source: Hive MLS. This data may not be complete. We recommend contacting the local school district to confirm school assignments for this home.


Get pre-qualified for a loan
At Zillow Home Loans, we can pre-qualify you in as little as 5 minutes with no impact to your credit score.An equal housing lender. NMLS #10287.
Sell for more on Zillow
Get a Zillow Showcase℠ listing at no additional cost and you could sell for .
$677,800
2% more
+$13,556
With Zillow Showcase(estimated)
$691,356
- Georgia
- Columbia County
- Evans
- 30809
- 1408 Ashwood Drive
Nearby cities
Nearby zip codes
Other Evans Topics
