Welcome to this beautiful 3-bedroom, 2-bathroom home at 1408 Audubon Parkway, where you will immediately feel a sense of space created by the soaring high ceilings in the open living and dining areas. With 1,600 sq. ft. of thoughtfully designed living space, this home is great for those who love a layout that keeps everyone connected, all nestled within the wonderful Madisonville School district. The living area serves as the perfect centerpiece, featuring a warm gas-burning fireplace that adds a touch of comfort and ambiance to the expansive room. Whether you’re hosting a dinner party or enjoying a quiet evening, the glow of the hearth enhances the home’s inviting atmosphere. The heart of the home leads you to three cozy bedrooms, including a true primary retreat where you’ll love the elegant touch of the tray ceiling and the private primary bath—complete with double vanities, a dedicated WC, a spacious walk-in shower, and a large walk-in closet. Life here extends well beyond your front door in this premier gated/golf cart community. Residents enjoy access to two swimming pools, ponds for fishing, and a 3-mile paved path for walks or runs, all set against the backdrop of 300+ acres of stunning nature preserve. For those with an adventurous spirit, there is even the added convenience of renting a spot in the RV/boat storage units located right at the front of the subdivision.
Closed
Price Unknown
1408 Audubon Pkwy, Madisonville, LA 70447
3beds
1,600sqft
Single Family Residence
Built in 2020
-- sqft lot
$315,000 Zestimate®
$--/sqft
$2,216 Estimated rent
Home value
$315,000
$299,000 - $331,000
$2,216/mo
Zestimate® history
Owner options
List your home for rent
$2,216/mo
Rent Zestimate®
Find your next renter with Zillow Rental Manager. Plus, with online applications, you can quickly screen prospective tenants – for free.
$2,216/mo
Rent Zestimate®
Refinance and save
$100/mo
Est. payment
Refinancing to a lower rate could help reduce your monthly payments and save thousands over the life of the loan.
$100/mo
Est. payment
Explore your selling options
Work with a Zillow partner agent
Leverage their expertise and Zillow's premium Showcase listings to get your home seen by more buyers.
Get startedList with your own agent
Get your home in front of millions of buyers by listing it on Zillow.
Learn how to do itSell it yourself
Take full control of how buyers see your home on Zillow by listing For Sale by Owner (FSBO).
List your homeWhat's special
Ponds for fishingSpacious walk-in showerPrivate primary bathLarge walk-in closetWarm gas-burning fireplace
Zillow last checked:
Listing updated:
Listed by:
David Hipp 504-645-9750,
LALLA Real Estate, LLC,
Leo Lalla 504-975-2554,
LALLA Real Estate, LLC
Bought with:
Ada Bruhl
Realty One Group Immobilia
Source: GSREIN,MLS#: 2543962
Facts & features
Interior
Bedrooms & bathrooms
- Bedrooms: 3
- Bathrooms: 2
- Full bathrooms: 2
Primary bedroom
- Description: Flooring: Plank,Simulated Wood
- Level: Lower
- Dimensions: 14'9" X 14'10"
Bedroom
- Description: Flooring: Plank,Simulated Wood
- Level: Lower
- Dimensions: 13'9" X 10'10"
Bedroom
- Description: Flooring: Plank,Simulated Wood
- Level: Lower
- Dimensions: 12'11" X 10'10"
Primary bathroom
- Description: Flooring: Tile
- Level: Lower
- Dimensions: 9'2" X 11'6"
Bathroom
- Description: Flooring: Tile
- Level: Lower
- Dimensions: 8'8" X 7'1"
Other
- Description: Flooring: Plank,Simulated Wood
- Level: Lower
- Dimensions: 7'4" X 11'6"
Dining room
- Description: Flooring: Plank,Simulated Wood
- Level: Lower
- Dimensions: 12'0" X 13'5"
Garage
- Description: Flooring: Other
- Level: Lower
- Dimensions: 19'2" X 18'10"
Kitchen
- Description: Flooring: Tile
- Level: Lower
- Dimensions: 14'7" X 11'6"
Laundry
- Description: Flooring: Tile
- Level: Lower
- Dimensions: 6'1" X 7'3"
Living room
- Description: Flooring: Plank,Simulated Wood
- Level: Lower
- Dimensions: 19'11" X 13'5"
Patio
- Description: Flooring: Other
- Level: Lower
- Dimensions: 5'6" X 10'6"
Heating
- Gas
Cooling
- Central Air, 1 Unit
Appliances
- Included: Cooktop, Dishwasher, Disposal, Microwave, Oven, ENERGY STAR Qualified Appliances
- Laundry: Washer Hookup, Dryer Hookup
Features
- Ceiling Fan(s), Granite Counters, Pantry, Stainless Steel Appliances, Cable TV
- Windows: Screens
- Has fireplace: Yes
- Fireplace features: Gas
Interior area
- Total structure area: 2,085
- Total interior livable area: 1,600 sqft
Property
Parking
- Total spaces: 2
- Parking features: Garage, Two Spaces, Garage Door Opener
- Has garage: Yes
Features
- Levels: One
- Stories: 1
- Patio & porch: Concrete, Porch
- Exterior features: Porch
- Pool features: None
- Waterfront features: Water Access
Lot
- Dimensions: 55 x 140 x 69 x 140
- Features: City Lot
Details
- Parcel number: 704471408AudubonPkwyLN428
- Special conditions: None
Construction
Type & style
- Home type: SingleFamily
- Architectural style: French Provincial
- Property subtype: Single Family Residence
Materials
- Brick, HardiPlank Type, Stucco
- Foundation: Slab
- Roof: Shingle
Condition
- Excellent
- Year built: 2020
Utilities & green energy
- Sewer: Public Sewer
- Water: Public
Green energy
- Energy efficient items: Appliances, Insulation
Community & HOA
Community
- Features: Common Grounds/Area, Gated, Water Access
- Security: Gated Community, Smoke Detector(s)
- Subdivision: Bedico Creek
HOA
- Has HOA: Yes
- HOA fee: $100 monthly
Location
- Region: Madisonville
Financial & listing details
- Tax assessed value: $253,991
- Annual tax amount: $2,964
- Date on market: 3/5/2026
Price history
| Date | Event | Price |
|---|---|---|
| 7/8/2026 | Sold | -- |
Source:  GSREIN #2543962 Report a problem GSREIN #2543962 Report a problem | ||
| 6/29/2026 | Pending sale | $319,900$200/sqft |
Source: GSREIN #2543962 Report a problem | ||
| 4/13/2026 | Price change | $319,900-3.1%$200/sqft |
Source: GSREIN #2543962 Report a problem | ||
| 3/22/2026 | Price change | $330,000-3.8%$206/sqft |
Source: GSREIN #2543962 Report a problem | ||
| 3/5/2026 | Listed for sale | $343,000$214/sqft |
Source: GSREIN #2543962 Report a problem | ||
| 5/13/2020 | Sold | -- |
Source:  ROAM MLS #2019019483 Report a problem ROAM MLS #2019019483 Report a problem | ||
Public tax history
| Year | Property taxes | Tax assessment |
|---|---|---|
| 2025 | $2,964 -2.4% | $25,399 |
| 2024 | $3,037 +3.3% | $25,399 +12% |
| 2023 | $2,939 +0% | $22,673 |
| 2022 | $2,939 +0.2% | $22,673 |
| 2021 | $2,933 +402.5% | $22,673 +403.8% |
| 2020 | $584 +142.4% | $4,500 +150% |
| 2019 | $241 -0.1% | $1,800 |
| 2018 | $241 | $1,800 |
Find assessor info on the county website
Neighborhood: 70447
Nearby homes
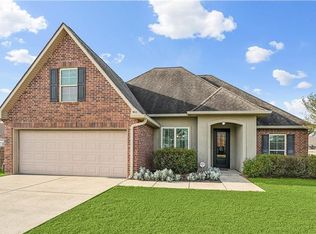
- $--3 bd2 ba1.9k sqft504 Falling Leaf Ln, Madisonville, LA 70447Sold
- $266,147-- bd-- ba-- sqft337 Highway 21, Madisonville, LA 70447Off Market
- $423,800-- bd-- ba2.5k sqft465 Autumn Creek Dr, Madisonville, LA 70447Off Market
- $610,1004 bd4 ba3.2k sqft224 Rue Mon Jardin St, Madisonville, LA 70447Off Market
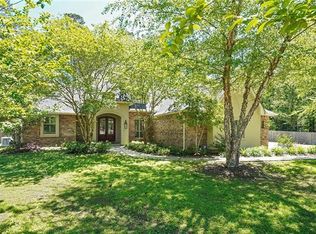
- $316,0003 bd2 ba1.7k sqft314 Seabiscuit Loop, Madisonville, LA 70447Off Market
- $266,280-- bd-- ba-- sqft337 Highway 21 SUITE A, Madisonville, LA 70447Off Market
- $302,407-- bd-- ba-- sqft337 Highway 21 SUITE C, Madisonville, LA 70447Off Market
- $384,800-- bd-- ba2.3k sqft1329 Highway 22, Madisonville, LA 70447Off Market
- $547,300-- bd-- ba2.9k sqft219 Rue Mon Jardin Ave, Madisonville, LA 70447Off Market
Nearby schools
GreatSchools rating
- 8/10Joseph B. Lancaster Elementary SchoolGrades: 3-6Distance: 0.8 mi
- 7/10Madisonville Junior High SchoolGrades: 7-8Distance: 2.2 mi
- 9/10Mandeville High SchoolGrades: 9-12Distance: 6.2 mi
Get a cash offer in 3 minutes
Find out how much your home could sell for in as little as 3 minutes with a no-obligation cash offer.
Estimated market value
$315,000
Get a cash offer in 3 minutes
Find out how much your home could sell for in as little as 3 minutes with a no-obligation cash offer.
Estimated market value
$315,000
- Louisiana
- Saint Tammany Parish
- Madisonville
- 70447
- 1408 Audubon Pkwy
Nearby cities
Nearby zip codes
Other Madisonville Topics
