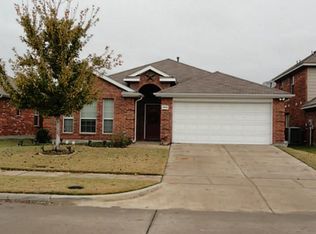
Multiple offers received, highest and best by 6 pm on Nov 17th. Tucked away on a quiet cul-de-sac in a top-rated Frisco ISD neighborhood, this beautifully updated home offers the perfect blend of comfort, style, and functionality. From the charming curb appeal and fresh outdoor tile to the new privacy fence and 2023 roof, every detail reflects true pride of ownership.
Inside, enjoy a private home office ideal for remote work or study, plus fresh paint and new recessed lighting that brighten every room. The kitchen shines with refreshed cabinetry and contemporary finishes, while the updated guest bathroom features a new vanity, cabinets, and sink. The spacious layout is enhanced by new luxury vinyl plank flooring throughout and a custom accent wall in the primary bedroom for added designer flair.
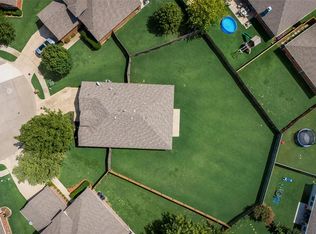
Retreat to the stunning primary bathroom, remodeled with marble countertops, dual vessel sinks, and modern lighting. Step outside to an enormous, fully irrigated backyard—perfect for flag football, entertaining, or relaxing under the Texas sky.
Additional upgrades include a transferable foundation warranty, new outdoor tile at the front entrance and walkway, and negotiable furniture, appliances, and TVs. This move-in ready gem is a rare find in one of Frisco’s most sought-after communities.
Sold
Price Unknown
1408 Auger Pl, McKinney, TX 75072
3beds
1,873sqft
Single Family Residence
Built in 2006
0.29 Acres Lot
$431,800 Zestimate®
$--/sqft
$2,313 Estimated rent
Home value
$431,800
$406,000 - $458,000
$2,313/mo
Zestimate® history
Owner options
List your home for rent
$2,313/mo
Rent Zestimate®
Find your next renter with Zillow Rental Manager. Plus, with online applications, you can quickly screen prospective tenants – for free.
$2,313/mo
Rent Zestimate®
Refinance and save
$470/mo
Est. payment
Refinancing to a lower rate could help reduce your monthly payments and save thousands over the life of the loan.
$470/mo
Est. payment
Explore your selling options
Work with a Zillow partner agent
Leverage their expertise and Zillow's premium Showcase listings to get your home seen by more buyers.
Get startedList with your own agent
Get your home in front of millions of buyers by listing it on Zillow.
Learn how to do itSell it yourself
Take full control of how buyers see your home on Zillow by listing For Sale by Owner (FSBO).
List your homeWhat's special
Contemporary finishesNew privacy fenceFresh paintFresh outdoor tileQuiet cul-de-sacCharming curb appealRefreshed cabinetry
Zillow last checked:
Listing updated:
Listed by:
Brad Huey 0689053 310-623-2824,
Monument Realty 214-705-7827
Bought with:
Lucie Warfield
Divine Estate Realty LLC
Source: NTREIS,MLS#: 21112868
Facts & features
Interior
Bedrooms & bathrooms
- Bedrooms: 3
- Bathrooms: 2
- Full bathrooms: 2
Primary bedroom
- Features: Dual Sinks, En Suite Bathroom, Garden Tub/Roman Tub, Separate Shower, Walk-In Closet(s)
- Level: First
- Dimensions: 16 x 12
Bedroom
- Features: Ceiling Fan(s)
- Level: First
- Dimensions: 12 x 11
Bedroom
- Features: Ceiling Fan(s)
- Level: First
- Dimensions: 10 x 11
Kitchen
- Features: Breakfast Bar, Built-in Features, Pantry, Solid Surface Counters
- Level: First
- Dimensions: 14 x 10
Living room
- Features: Ceiling Fan(s)
- Level: First
- Dimensions: 16 x 11
Office
- Features: Ceiling Fan(s)
- Level: First
- Dimensions: 12 x 11
Heating
- Central, Natural Gas
Cooling
- Central Air, Ceiling Fan(s), Electric
Appliances
- Included: Some Gas Appliances, Dishwasher, Gas Cooktop, Disposal, Microwave, Plumbed For Gas, Vented Exhaust Fan
- Laundry: Dryer Hookup, ElectricDryer Hookup, Laundry in Utility Room
Features
- Decorative/Designer Lighting Fixtures, High Speed Internet, Open Floorplan, Pantry, Walk-In Closet(s), Wired for Sound
- Flooring: Ceramic Tile, Luxury Vinyl Plank
- Windows: Window Coverings
- Has basement: No
- Has fireplace: No
Interior area
- Total interior livable area: 1,873 sqft
Property
Parking
- Total spaces: 2
- Parking features: Driveway, Garage Faces Front, Garage, Garage Door Opener
- Attached garage spaces: 2
- Has uncovered spaces: Yes
Features
- Levels: One
- Stories: 1
- Patio & porch: Patio, Covered
- Exterior features: Private Yard
- Pool features: None, Community
- Fencing: Wood
Lot
- Size: 0.29 Acres
- Features: Back Yard, Interior Lot, Lawn, Landscaped, Subdivision, Sprinkler System
Details
- Parcel number: R848000H02001
Construction
Type & style
- Home type: SingleFamily
- Architectural style: Traditional,Detached
- Property subtype: Single Family Residence
Materials
- Brick
- Foundation: Slab
- Roof: Composition
Condition
- Year built: 2006
Utilities & green energy
- Sewer: Public Sewer
- Water: Public
- Utilities for property: Sewer Available, Underground Utilities, Water Available
Community & HOA
Community
- Features: Playground, Pool
- Security: Smoke Detector(s)
- Subdivision: Winsor Meadows At Westridge Ph 5
HOA
- Has HOA: Yes
- Services included: All Facilities, Association Management
- HOA fee: $470 annually
- HOA name: Assured Mgmn
- HOA phone: 469-480-8000
Location
- Region: Mckinney
Financial & listing details
- Annual tax amount: $7,515
- Date on market: 11/14/2025
- Cumulative days on market: 3 days
Price history
| Date | Event | Price |
|---|---|---|
| 12/15/2025 | Sold | -- |
Source: NTREIS #21112868 Report a problem | ||
| 11/26/2025 | Pending sale | $430,000$230/sqft |
Source: NTREIS #21112868 Report a problem | ||
| 11/19/2025 | Contingent | $430,000$230/sqft |
Source: NTREIS #21112868 Report a problem | ||
| 11/14/2025 | Listed for sale | $430,000$230/sqft |
Source: NTREIS #21112868 Report a problem | ||
Public tax history
Tax history is unavailable.
Neighborhood: Westridge
Nearby homes
- $402,1003 bd2 ba1.8k sqft1408 Auger Pl, McKinney, TX 75070Off Market
- $--4 bd3 ba2.2k sqft1404 Auger Pl, McKinney, TX 75072Sold

- $410,7004 bd3 ba2.2k sqft1409 Auger Pl, McKinney, TX 75072Off Market
- $336,0003 bd2 ba1.5k sqft9916 Laurel Cherry Dr, McKinney, TX 75072Off Market
- $334,1003 bd2 ba1.4k sqft9920 Laurel Cherry Dr, McKinney, TX 75072Off Market
- $347,4004 bd2 ba1.5k sqft1505 Hill Lockwoods Dr, McKinney, TX 75070Off Market
- $404,7004 bd3 ba2.5k sqft9912 Laurel Cherry Dr, McKinney, TX 75070Off Market
- $406,6004 bd2 ba2.2k sqft1501 Hill Lockwoods Dr, McKinney, TX 75072Off Market
Nearby schools
GreatSchools rating
- 9/10Sonntag Elementary SchoolGrades: PK-5Distance: 0.4 mi
- 10/10Roach Middle SchoolGrades: 6-8Distance: 0.6 mi
- 8/10Heritage High SchoolGrades: 9-12Distance: 0.9 mi
Schools provided by the listing agent
- Elementary: Sonntag
- Middle: Roach
- High: Heritage
- District: Frisco ISD
Source: NTREIS. This data may not be complete. We recommend contacting the local school district to confirm school assignments for this home.
Get a cash offer in 3 minutes
Find out how much your home could sell for in as little as 3 minutes with a no-obligation cash offer.
Estimated market value
$431,800
Get a cash offer in 3 minutes
Find out how much your home could sell for in as little as 3 minutes with a no-obligation cash offer.
Estimated market value
$431,800
- Texas
- Collin County
- McKinney
- 75072
- Westridge
- 1408 Auger Pl
Nearby cities
Nearby neighborhoods
Nearby zip codes
Other McKinney Topics
