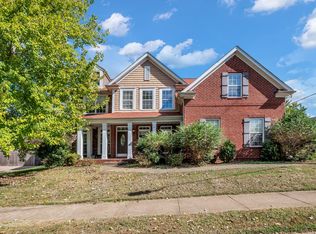
Welcome to Merritt Downs! This spacious, move-in ready home is clean, comfortable, and ready for its next owner. The primary bedroom is on the main level with a large walk-in closet and a spacious bathroom with a separate tub and shower. Upstairs, you’ll find three additional bedrooms plus a bonus room giving plenty of room to spread out.
The backyard is one of the best parts of the home right off the enclosed sunroom. The privacy fence and park-like setting make it a great place to relax, entertain, or spend time gardening. There’s also a covered workspace along the side of the house that’s perfect for gardening projects and storing all your supplies.
Enjoy all that Merritt Downs has to offer, including the neighborhood pool, while being close to everything Old Hickory has to offer. A great home in a great neighborhood, ready for you to make it your own!
Active
$549,900
1408 Autumn Springs Ct, Old Hickory, TN 37138
4beds
2,896sqft
Single Family Residence, Residential
Built in 2002
0.3 Acres Lot
$-- Zestimate®
$190/sqft
$45/mo HOA
What's special
Privacy fencePark-like settingSpacious move-in ready homeLarge walk-in closetBonus room
- 4 days
- 195
- 26
Likely to sell faster than
Zillow last checked:
Listing updated:
Listed by:
Maggie Edwards 615-830-8341,
Benchmark Realty, LLC 615-288-8292,
Charles D. Simms 615-429-8440,
Benchmark Realty, LLC
Source: RealTracs MLS as distributed by MLS GRID,MLS#: 3541112
Facts & features
Interior
Bedrooms & bathrooms
- Bedrooms: 4
- Bathrooms: 4
- Full bathrooms: 3
- 1/2 bathrooms: 1
- Main level bedrooms: 1
Bedroom 1
- Features: Suite
- Level: Suite
- Area: 208 Square Feet
- Dimensions: 13x16
Bedroom 2
- Area: 208 Square Feet
- Dimensions: 13x16
Bedroom 3
- Features: Walk-In Closet(s)
- Level: Walk-In Closet(s)
- Area: 132 Square Feet
- Dimensions: 12x11
Bedroom 4
- Features: Bath
- Level: Bath
- Area: 144 Square Feet
- Dimensions: 12x12
Primary bathroom
- Features: Double Vanity
- Level: Double Vanity
Dining room
- Features: Formal
- Level: Formal
- Area: 150 Square Feet
- Dimensions: 10x15
Kitchen
- Features: Pantry
- Level: Pantry
- Area: 210 Square Feet
- Dimensions: 14x15
Living room
- Features: Great Room
- Level: Great Room
- Area: 336 Square Feet
- Dimensions: 21x16
Other
- Features: Utility Room
- Level: Utility Room
- Area: 30 Square Feet
- Dimensions: 5x6
Other
- Features: Breakfast Room
- Level: Breakfast Room
- Area: 140 Square Feet
- Dimensions: 14x10
Recreation room
- Features: Second Floor
- Level: Second Floor
- Area: 225 Square Feet
- Dimensions: 15x15
Heating
- Central, Natural Gas
Cooling
- Central Air, Electric
Appliances
- Included: Electric Oven, Cooktop, Dishwasher, Microwave, Refrigerator, Stainless Steel Appliance(s)
- Laundry: Electric Dryer Hookup, Washer Hookup
Features
- Ceiling Fan(s), High Ceilings, Pantry, Walk-In Closet(s), High Speed Internet
- Flooring: Carpet, Wood, Luxury Vinyl
- Basement: Crawl Space
- Number of fireplaces: 1
- Fireplace features: Gas, Living Room
Interior area
- Total structure area: 2,896
- Total interior livable area: 2,896 sqft
- Finished area above ground: 2,896
Property
Parking
- Total spaces: 2
- Parking features: Garage Door Opener, Garage Faces Side
- Garage spaces: 2
Features
- Levels: Two
- Stories: 2
- Patio & porch: Porch
- Pool features: Association
- Fencing: Back Yard
Lot
- Size: 0.3 Acres
- Dimensions: 42 x 110
- Features: Cul-De-Sac, Level
- Topography: Cul-De-Sac,Level
Details
- Parcel number: 064080A01700CO
- Special conditions: Standard
Construction
Type & style
- Home type: SingleFamily
- Property subtype: Single Family Residence, Residential
Materials
- Brick, Vinyl Siding
- Roof: Shingle
Condition
- New construction: No
- Year built: 2002
Utilities & green energy
- Sewer: Public Sewer
- Water: Public
- Utilities for property: Electricity Available, Natural Gas Available, Water Available, Cable Connected
Community & HOA
Community
- Security: Smoke Detector(s)
- Subdivision: Merritt Downs
HOA
- Has HOA: Yes
- Amenities included: Pool
- Services included: Recreation Facilities
- HOA fee: $545 annually
Location
- Region: Old Hickory
Financial & listing details
- Price per square foot: $190/sqft
- Tax assessed value: $540,300
- Annual tax amount: $3,758
- Date on market: 9/3/2026
- Electric utility on property: Yes
Estimated market value
Not available
Estimated sales range
Not available
Not available
Price history
| Date | Event | Price |
|---|---|---|
| 9/3/2026 | Listed for sale | $549,900+92.6%$190/sqft |
Source:  RealTracs MLS as distributed by MLS GRID #3541112 Report a problem RealTracs MLS as distributed by MLS GRID #3541112 Report a problem | ||
| 5/9/2016 | Sold | $285,500+5.7%$99/sqft |
Source: RealTracs MLS as distributed by MLS GRID #1713010 Report a problem | ||
| 9/26/2006 | Sold | $270,000+20%$93/sqft |
Source: Public Record Report a problem | ||
| 5/24/2002 | Sold | $224,980$78/sqft |
Source: Public Record Report a problem | ||
Public tax history
| Year | Property taxes | Tax assessment |
|---|---|---|
| 2025 | $3,758 +51.7% | $135,075 +59.3% |
| 2024 | $2,477 | $84,775 |
| 2023 | $2,477 | $84,775 |
| 2022 | $2,477 -1% | $84,775 |
| 2021 | $2,503 -6.9% | $84,775 +19.4% |
| 2020 | $2,689 +37.5% | $71,000 |
| 2019 | $1,956 | $71,000 |
| 2018 | $1,956 | $71,000 |
| 2017 | $1,956 | $71,000 +24.4% |
| 2016 | $1,956 -12.7% | $57,075 |
| 2015 | $2,240 | $57,075 |
| 2014 | $2,240 | $57,075 |
| 2013 | -- | $57,075 -4.3% |
| 2012 | -- | $59,650 |
| 2011 | -- | $59,650 |
| 2010 | -- | $59,650 |
| 2009 | -- | $59,650 +2% |
| 2008 | -- | $58,475 |
| 2007 | -- | $58,475 |
| 2006 | -- | -- |
| 2005 | -- | -- |
| 2004 | -- | -- |
| 2003 | -- | -- |
| 2002 | -- | -- |
Find assessor info on the county website
Monthly payment
Est. payment
Payment breakdown
Explore the cost of this home by adjusting the details. Changes won't be saved.Climate risks
Neighborhood: Merritt Downs
Nearby schools
Schools provided by the listing agent
- Elementary: Andrew Jackson Elementary
- Middle: DuPont Hadley Middle
- High: McGavock Comp High School
Source: RealTracs MLS as distributed by MLS GRID. This data may not be complete. We recommend contacting the local school district to confirm school assignments for this home.
- $536,5003 bd2 ba2.9k sqft1405 Autumn Springs Ct, Old Hickory, TN 37138Off Market
- $477,6003 bd2 ba2.6k sqft1404 Autumn Springs Ct, Old Hickory, TN 37138Off Market
- $470,9004 bd2 ba2.4k sqft1108 Wyntergrace Farm Ct, Old Hickory, TN 37138Off Market
- $484,2003 bd2 ba2.6k sqft1104 Wyntergrace Farm Ct, Old Hickory, TN 37138Off Market
Similar homes
- $539,9004 bd3 ba2.8k sqft1504 Pleasant Hollow Ln, Old Hickory, TN 37138For Sale

 MLS ID #3542776, George W Weeks. RealTracs MLS as distributed by MLS GRID
 - $554,9005 bd3 ba3.1k sqft1033 Wyntergrace Farm Rd, Old Hickory, TN 37138For Sale
 MLS ID #3205397, Mena Abdelmalak. RealTracs MLS as distributed by MLS GRID
 - $584,9994 bd3 ba2.9k sqft5259 Rustic Way, Old Hickory, TN 37138For Sale
 MLS ID #3542740, Cathy Lemmon. RealTracs MLS as distributed by MLS GRID
 - $550,0004 bd3 ba2.8k sqft3201 Quiet Tree Grv, Old Hickory, TN 37138For Sale
 MLS ID #3242452, LaQuesa Mayberry. RealTracs MLS as distributed by MLS GRID
 - $577,0004 bd4 ba3k sqft1204 Misty Glen Ct, Old Hickory, TN 37138For SaleMLS ID #3175171, Kevin Davis. RealTracs MLS as distributed by MLS GRID
- $619,0005 bd3 ba3.3k sqft1820 Woodland Farms Ct, Old Hickory, TN 37138For SaleMLS ID #3255675, Ferdrickque L. Strong. RealTracs MLS as distributed by MLS GRID
- $449,0003 bd3 ba1.7k sqft4845 Shasta Dr, Old Hickory, TN 37138For SaleMLS ID #3529397, Judy Knapp. RealTracs MLS as distributed by MLS GRID
- $599,9004 bd3 ba3k sqft2009 Flanders Ct, Old Hickory, TN 37138For SaleMLS ID #3285700, Bernie Gallerani. RealTracs MLS as distributed by MLS GRID
- $675,0005 bd3 ba2.9k sqft1112 Wyntergrace Farm Ct, Old Hickory, TN 37138For SaleMLS ID #3314458, Judy Hughes. RealTracs MLS as distributed by MLS GRID
- $559,0003 bd2 ba2.2k sqft237 Shute Ln, Old Hickory, TN 37138For SaleMLS ID #3320007, William (Bill) C. Britt. RealTracs MLS as distributed by MLS GRID
- $479,9003 bd3 ba2.5k sqft4833 Shasta Dr, Old Hickory, TN 37138For SaleMLS ID #3259807, Chris Ray. RealTracs MLS as distributed by MLS GRID
- $525,0003 bd3 ba3k sqft4304 Old Hickory Blvd, Old Hickory, TN 37138For SaleMLS ID #3306127, Laura Litz. RealTracs MLS as distributed by MLS GRID
- $429,9004 bd3 ba1.9k sqft4852 Whittier Dr, Old Hickory, TN 37138For SaleMLS ID #3333824, Tad LeFevre. RealTracs MLS as distributed by MLS GRID
- $475,0004 bd3 ba2.4k sqft290 Brookside Dr, Old Hickory, TN 37138For SaleMLS ID #3230786, Trang (Terez) Hoang. RealTracs MLS as distributed by MLS GRID
- $749,9004 bd4 ba3.3k sqft1813 Clinch Pl, Old Hickory, TN 37138For SaleMLS ID #3285990, Gary Ashton. RealTracs MLS as distributed by MLS GRID
- $719,9004 bd3 ba3k sqft210 Montchanin Rd, Old Hickory, TN 37138For SaleMLS ID #3206902, Jeff Jolly. RealTracs MLS as distributed by MLS GRID
- $419,9004 bd3 ba2.2k sqft4848 Whittier Dr, Old Hickory, TN 37138For SaleMLS ID #3229963, Kelli Falconberry. RealTracs MLS as distributed by MLS GRID
- $692,0003 bd3 ba3.3k sqft111 Rising Sun Ct, Old Hickory, TN 37138For SaleMLS ID #3501192, Allyson Johnson. RealTracs MLS as distributed by MLS GRID
- $414,0003 bd2 ba1.6k sqft4784 Cascade Dr, Old Hickory, TN 37138For SaleMLS ID #3245485, Kevin Sindorf. RealTracs MLS as distributed by MLS GRID
- $425,0003 bd4 ba2k sqft402 N Cameron Ct, Hermitage, TN 37076For SaleMLS ID #3530366, Gary Ashton. RealTracs MLS as distributed by MLS GRID
