Skip main navigation
Sold for $307,500
  • $307,500

    1408 Avenue D, Sterling, IL 61081

    3beds
    2,226sqft
    Single Family Residence
    Built in 1941
    7,405 Square Feet Lot
    $316,400 Zestimate®
    $138/sqft
    $1,745 Estimated rent

    Home value

    $316,400

    $247,000 - $405,000

    $1,745/mo

    Zestimate® history
    Loading
    Loading...

    Owner options

    List your home for rent

    $1,745/mo

    Rent Zestimate®

    Find your next renter with Zillow Rental Manager. Plus, with online applications, you can quickly screen prospective tenants – for free.

    Learn more

    $1,745/mo

    Rent Zestimate®

    Refinance and save

    $2,228/mo

    Est. payment

    Refinancing to a lower rate could help reduce your monthly payments and save thousands over the life of the loan.

    See today's rates

    $2,228/mo

    Est. payment

    Explore your selling options

    Work with a Zillow partner agent

    Leverage their expertise and Zillow's premium Showcase listings to get your home seen by more buyers.

    Get started

    List with your own agent

    Get your home in front of millions of buyers by listing it on Zillow.

    Learn how to do it

    Sell it yourself

    Take full control of how buyers see your home on Zillow by listing For Sale by Owner (FSBO).

    List your home

    What's special

    Modern appliancesMain-floor bedroomMeticulously maintained yardFlood of natural lightAbundant closet spaceDesirable corner lotUnmatched views
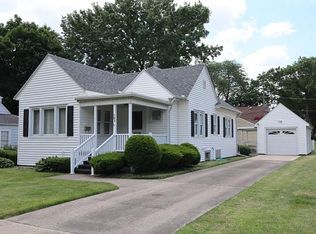
    Blending timeless character with modern updates, this beautifully maintained home located at 1408 Avenue D has been lovingly cared for by the same owners for 34 years. Nestled in a peaceful neighborhood on a desirable corner lot, it offers unmatched views and direct access to the twelve- acre Kilgore Park. Enjoy the meticulously maintained yard, highlighted by a gorgeous Japanese Maple and a canopy of mature trees surrounding the home. Upon entering, hardwood floors and a flood of natural light set a bright and welcoming tone. French doors lead to the generously sized living room, where a gas fireplace with marble surround provides a cozy focal point. Off the living room, step through the glass-paneled door into the bright four-season room, featuring sky-toned colors, a cathedral ceiling, and walls of windows. Double French doors open to a stone patio with a built-in fire pit and a tranquil water feature, creating an effortless flow to the outdoors. The kitchen is a culinary haven with modern appliances, equipped with attractive features including quartz countertops, custom cabinetry, coffee bar, and a layout designed for both practicality and aesthetic appeal. A main-floor bedroom and half bath complete the first level. Upstairs, retreat to the primary suite that offers vaulted ceilings, abundant closet space, and a spacious ensuite bath. The large third bedroom has lots of closet space and a built-in chest, while an additional full bathroom completes the second floor. The partially finished basement is fantastic for additional living space and storage. This home offers a peaceful retreat while still being within proximity to everyday conveniences such as schools, parks, shopping, and CGH Medical Center. The charm, character, and sophistication of this home will have you in awe! Additional features include: Polyurea Garage Floor/Front Steps with transferable warranty (2025), New Roof with transferable warranty (2025), Newer Pella and Anderson Windows, Tankless Water Heater & Water Softener (2022), Central Air and Furnace (2020), Appliances (2017).

    Zillow last checked:

    Listing updated:

    Listed by:

    Jamie Ruth 815-766-2163,

    Keller Williams Realty Signature

    Bought with:

    Laurie Anderson, 475129986

    Key Realty, Inc

    Source: NorthWest Illinois Alliance of REALTORS®,MLS#: 202507119MLS Logo

    Facts & features

    Interior

    Bedrooms & bathrooms
    • Bedrooms: 3
    • Bathrooms: 3
    • Full bathrooms: 2
    • 1/2 bathrooms: 1
    • Main level bathrooms: 1
    • Main level bedrooms: 1
    Primary bedroom
    • Level: Upper
    • Area: 400
    • Dimensions: 25 x 16
    Bedroom 2
    • Level: Upper
    • Area: 315
    • Dimensions: 15 x 21
    Bedroom 3
    • Level: Main
    • Area: 140
    • Dimensions: 14 x 10
    Dining room
    • Level: Main
    • Area: 120
    • Dimensions: 10 x 12
    Family room
    • Level: Lower
    • Area: 462
    • Dimensions: 21 x 22
    Kitchen
    • Level: Main
    • Area: 120
    • Dimensions: 10 x 12
    Living room
    • Level: Main
    • Area: 345
    • Dimensions: 15 x 23
    Heating
    • Forced Air, Natural Gas
    Cooling
    • Central Air
    Appliances
    • Included: Disposal, Dishwasher, Dryer, Microwave, Refrigerator, Stove/Cooktop, Washer, Water Softener, Electric Water Heater
    Features
    • L.L. Finished Space
    • Windows: Skylight(s), Window Treatments
    • Basement: Full
    • Number of fireplaces: 1
    • Fireplace features: Gas, Fire-Pit/Fireplace
    Interior area
    • Total structure area: 2,226
    • Total interior livable area: 2,226 sqft
    • Finished area above ground: 2,000
    • Finished area below ground: 226

    Property

    Parking
    • Total spaces: 2
    • Parking features: Attached, Garage Door Opener
    • Garage spaces: 2
    Features
    • Levels: One and One Half
    • Stories: 1
    • Patio & porch: Patio-Brick Paver, Porch 4 Season
    Lot
    • Size: 7,405 Square Feet
    • Features: City/Town
    Details
    • Parcel number: 1121131001

    Construction

    Type & style
    • Home type: SingleFamily
    • Property subtype: Single Family Residence
    Materials
    • Vinyl
    • Roof: Shingle
    Condition
    • Year built: 1941

    Utilities & green energy

    • Electric: Circuit Breakers
    • Sewer: City/Community
    • Water: City/Community

    Community & HOA

    Community
    • Subdivision: IL
    Location
    • Region: Sterling

    Financial & listing details

    • Price per square foot: $138/sqft
    • Tax assessed value: $58,818
    • Annual tax amount: $4,985
    • Date on market: 11/15/2025
    • Cumulative days on market: 39 days
    • Ownership: Fee Simple

    Price history

    DateEventPrice
    2/2/2026Sold$307,500+2.5%$138/sqft
    Source: NorthWest Illinois Alliance of REALTORS® #202507119 Report a problem
    12/24/2025Pending sale$299,900$135/sqft
    Source: NorthWest Illinois Alliance of REALTORS® #202507119 Report a problem
    11/15/2025Listed for sale$299,900-1.3%$135/sqft
    Source: NorthWest Illinois Alliance of REALTORS® #202507119 Report a problem
    11/4/2025Listing removed$303,900$137/sqft
    Source: MRED as distributed by MLS GRID #12479832 Report a problem
    10/23/2025Listed for sale$303,900$137/sqft
    Source: MRED as distributed by MLS GRID #12479832 Report a problem
    9/30/2025Contingent$303,900$137/sqft
    Source: MRED as distributed by MLS GRID #12479832 Report a problem
    9/26/2025Listed for sale$303,900$137/sqft
    Source: MRED as distributed by MLS GRID #12479832 Report a problem

    Public tax history

    YearProperty taxesTax assessment
    2024$5,507 +6.7%$58,818 +6.5%
    2023$5,160 +3.1%$55,213 +4.5%
    2022$5,003 +4.4%$52,825 +6%
    2021$4,791 +3.4%$49,816 +3.6%
    2020$4,634 +0.9%$48,071 +1.8%
    2019$4,593 +1.1%$47,198 -0.2%
    2018$4,545 -0.1%$47,274 +0.7%
    2017$4,549 +3.1%$46,950 +3.3%
    2016$4,411 +4.1%$45,437 -2.7%
    2015$4,236 +0.6%$46,685 +2.3%
    2014$4,213 -0.5%$45,648 -2.2%
    2013$4,236 +1.8%$46,685
    2012$4,159 +909.8%$46,685 -2.6%
    2011$412 -90.1%$47,947 -1.6%
    2010$4,177 +2.9%$48,712 +1.8%
    2009$4,060 +5.4%$47,855 +1.2%
    2008$3,852 +26%$47,278 +4.3%
    2007$3,057 $45,309 +2.9%
    2005-- $44,015
    Find assessor info on the county website

    Neighborhood: 61081

    Nearby schools

    GreatSchools rating
    Schools provided by the listing agent
    • Elementary: Jefferson Elementary
    • Middle: Challand
    • High: Sterling HS
    • District: Sterling School District #5

    Source: NorthWest Illinois Alliance of REALTORS®. This data may not be complete. We recommend contacting the local school district to confirm school assignments for this home.

    Get pre-qualified for a loan
    At Zillow Home Loans, we can pre-qualify you in as little as 5 minutes with no impact to your credit score.

    An equal housing lender. NMLS #10287.