MLS# 20317351 - Built by Trophy Signature Homes - September completion! ~ Like the jewel it is named after, the Topaz is vibrant and impressive. A soaring foyer leads to an effervescent family room filled with laughter. The scent of fresh-baked cookies emanates from your expansive kitchen while hot chocolate bubbles on the stove. Be sure to add a splash of Kalua for the grown-ups. A formal dining room glitters with china and crystal as guests seat themselves for an enticing holiday feast. After the meal, adults can head out to the patio while young guests entertain each other in the game room. Awaken in your lavish primary suite — maybe a little earlier than usual — for a family celebration you’ll treasure forever.
Sold
Price Unknown
1408 Avondale Ct, Celina, TX 75009
5beds
2,981sqft
Single Family Residence
Built in 2023
6,011 Square Feet Lot
$517,000 Zestimate®
$--/sqft
$3,610 Estimated rent
Home value
$517,000
$491,000 - $543,000
$3,610/mo
Zestimate® history
Owner options
List your home for rent
$3,610/mo
Rent Zestimate®
Find your next renter with Zillow Rental Manager. Plus, with online applications, you can quickly screen prospective tenants – for free.
$3,610/mo
Rent Zestimate®
Refinance and save
$182/mo
Est. payment
Refinancing to a lower rate could help reduce your monthly payments and save thousands over the life of the loan.
$182/mo
Est. payment
Explore your selling options
Work with a Zillow partner agent
Leverage their expertise and Zillow's premium Showcase listings to get your home seen by more buyers.
Get startedList with your own agent
Get your home in front of millions of buyers by listing it on Zillow.
Learn how to do itSell it yourself
Take full control of how buyers see your home on Zillow by listing For Sale by Owner (FSBO).
List your homeWhat's special
Formal dining roomHot chocolate bubblesExpansive kitchenFresh-baked cookiesLavish primary suite
Zillow last checked:
Listing updated:
Listed by:
Ben Caballero 0096651 888-872-6006,
HomesUSA.com 888-872-6006
Bought with:
Ram Konara
REKonnection, LLC
Source: NTREIS,MLS#: 20317351
Facts & features
Interior
Bedrooms & bathrooms
- Bedrooms: 5
- Bathrooms: 4
- Full bathrooms: 3
- 1/2 bathrooms: 1
Primary bedroom
- Level: First
- Dimensions: 15 x 17
Bedroom
- Level: Second
- Dimensions: 13 x 10
Bedroom
- Level: Second
- Dimensions: 13 x 11
Bedroom
- Level: Second
- Dimensions: 10 x 12
Bedroom
- Level: Second
- Dimensions: 13 x 13
Breakfast room nook
- Level: First
- Dimensions: 10 x 8
Dining room
- Level: First
- Dimensions: 10 x 10
Game room
- Level: Second
- Dimensions: 16 x 19
Kitchen
- Features: Pantry
- Level: First
- Dimensions: 10 x 13
Living room
- Level: First
- Dimensions: 18 x 15
Office
- Level: First
- Dimensions: 10 x 10
Utility room
- Level: First
- Dimensions: 9 x 7
Heating
- Central, Electric, Fireplace(s), Natural Gas
Cooling
- Attic Fan, Central Air, Ceiling Fan(s), ENERGY STAR Qualified Equipment, Zoned
Appliances
- Included: Dishwasher, Gas Cooktop, Gas Oven, Gas Water Heater, Microwave, Tankless Water Heater
Features
- Decorative/Designer Lighting Fixtures, Double Vanity, High Speed Internet, Kitchen Island, Vaulted Ceiling(s), Walk-In Closet(s)
- Flooring: Carpet, Vinyl
- Has basement: No
- Number of fireplaces: 1
- Fireplace features: Living Room
Interior area
- Total interior livable area: 2,981 sqft
Property
Parking
- Total spaces: 2
- Parking features: Door-Single, Garage Faces Front, Garage, Garage Door Opener
- Attached garage spaces: 2
Features
- Levels: Two
- Stories: 2
- Patio & porch: Covered
- Pool features: None
- Fencing: Back Yard,Wood
Lot
- Size: 6,011 Square Feet
- Features: Backs to Greenbelt/Park
Details
- Parcel number: 1408 Avondale
Construction
Type & style
- Home type: SingleFamily
- Architectural style: Traditional,Detached
- Property subtype: Single Family Residence
Materials
- Brick
- Foundation: Slab
- Roof: Composition
Condition
- New construction: Yes
- Year built: 2023
Utilities & green energy
- Water: Community/Coop
- Utilities for property: Natural Gas Available, Municipal Utilities, Sewer Available, Separate Meters, Water Available
Community & HOA
Community
- Features: Other, Playground, Trails/Paths
- Subdivision: Light Farms
HOA
- Has HOA: Yes
- Services included: All Facilities, Association Management, Maintenance Grounds, Maintenance Structure
- HOA fee: $182 monthly
- HOA name: RPG
- HOA phone: 214-618-4542
Location
- Region: Celina
Financial & listing details
- Tax assessed value: $555,392
- Annual tax amount: $6,171
- Date on market: 5/1/2023
- Cumulative days on market: 2 days
Price history
| Date | Event | Price |
|---|---|---|
| 8/17/2023 | Sold | -- |
Source: NTREIS #20317351 Report a problem | ||
| 5/1/2023 | Pending sale | $559,900$188/sqft |
Source: NTREIS #20317351 Report a problem | ||
| 5/1/2023 | Listed for sale | $559,900$188/sqft |
Source: NTREIS #20317351 Report a problem | ||
| 3/28/2023 | Listing removed | -- |
Source:  Trophy Signature Homes Report a problem Trophy Signature Homes Report a problem | ||
| 3/24/2023 | Listed for sale | $559,900$188/sqft |
Source: Trophy Signature Homes Report a problem | ||
Public tax history
| Year | Property taxes | Tax assessment |
|---|---|---|
| 2025 | $6,171 0% | $555,392 +8.1% |
| 2024 | $6,173 +408.2% | $513,544 +521% |
| 2023 | $1,215 | $82,700 |
Find assessor info on the county website
Neighborhood: 75009
Nearby homes
- $--4 bd3 ba2.7k sqft1410 Avondale Ct, Celina, TX 75009Sold
- $407,1003 bd2 ba1.9k sqft1412 Avondale Ct, Celina, TX 75009Off Market

- $404,3004 bd2 ba1.8k sqft1400 Avondale Ct, Celina, TX 75009Off Market
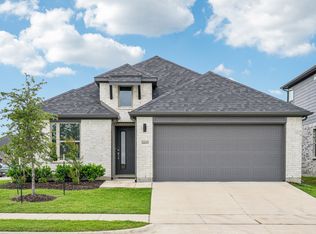
- $--4 bd3 ba2.7k sqft1404 Avondale Ct, Celina, TX 75009Sold
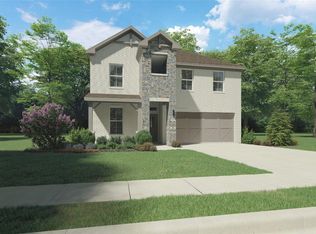
- $--3 bd2 ba1.8k sqft1409 Bellaire St, Celina, TX 75009Sold
- $--4 bd3 ba2.2k sqft1405 Bellaire St, Celina, TX 75009Sold
- $432,2004 bd3 ba2.2k sqft1405 Bellaire St, Celina, TX 75009Off Market
- $407,4003 bd2 ba1.8k sqft1409 Bellaire St, Celina, TX 75009Off Market
Nearby schools
GreatSchools rating
- 7/10Celina Elementary SchoolGrades: K-5Distance: 2 mi
- 8/10Jerry & Linda Moore Middle SchoolGrades: 6-8Distance: 4.9 mi
- 6/10Celina High SchoolGrades: 9-12Distance: 5.7 mi
Schools provided by the listing agent
- Elementary: Light Farms
- Middle: Reynolds
- High: Prosper
- District: Prosper ISD
Source: NTREIS. This data may not be complete. We recommend contacting the local school district to confirm school assignments for this home.
Get a cash offer in 3 minutes
Find out how much your home could sell for in as little as 3 minutes with a no-obligation cash offer.
Estimated market value
$517,000
Get a cash offer in 3 minutes
Find out how much your home could sell for in as little as 3 minutes with a no-obligation cash offer.
Estimated market value
$517,000
- Texas
- Collin County
- Celina
- 75009
- 1408 Avondale Ct
Nearby cities
Nearby neighborhoods
Nearby zip codes
Other Celina Topics
