Rivermist CC2695-TW -Two-story great room with gas log fireplace. Covered porch w/grill patio. Gourmet kitchen w/island & bar seating, white shaker cabinets, subway tile backsplash, & sink overlooking great room; Stainless steel microwave, dishwasher, smooth cooktop, and double wall oven. First-floor primary suite w/tray ceiling & crown molding, & two separate WIC; Primary bathroom w/dual sinks, white shaker cabinets, walk-in tile shower, linen closet, private water closet, & tile flooring. Formal dining room w/coffered ceiling & picture frame wainscoting detail. Half bath w/pedestal sink, oval mirror, & tile flooring. Mudroom w/wall cabinets above washer/dryer connections & tile flooring. Second floor features spacious family loft open to below w/storage closet. 3 additional bedrooms w/WIC & hall access to full bathroom with vanity, tub/shower combination; Hall access to an additional full bathroom w/double vanity, tub/shower combination, and tile flooring.
Sold for $514,900
$514,900
1408 Baden Ct, Aberdeen, NC 28315
4beds
2,695sqft
Single Family Residence
Built in 2023
0.54 Acres Lot
$544,200 Zestimate®
$191/sqft
$2,946 Estimated rent
Home value
$544,200
$517,000 - $571,000
$2,946/mo
Zestimate® history
Owner options
List your home for rent
$2,946/mo
Rent Zestimate®
Find your next renter with Zillow Rental Manager. Plus, with online applications, you can quickly screen prospective tenants – for free.
$2,946/mo
Rent Zestimate®
Refinance and save
$4,409/mo
Est. payment
Refinancing to a lower rate could help reduce your monthly payments and save thousands over the life of the loan.
$4,409/mo
Est. payment
Explore your selling options
Work with a Zillow partner agent
Leverage their expertise and Zillow's premium Showcase listings to get your home seen by more buyers.
Get startedList with your own agent
Get your home in front of millions of buyers by listing it on Zillow.
Learn how to do itSell it yourself
Take full control of how buyers see your home on Zillow by listing For Sale by Owner (FSBO).
List your homeWhat's special
Zillow last checked:
Listing updated:
Listed by:
KELLY HARDING,
CAVINESS & CATES COMMUNITIES BUILDERS MKTG. GROUP,
BELINDA DAVIS,
CAVINESS & CATES COMMUNITIES BUILDERS MKTG. GROUP
Bought with:
DARK HORSE GROUP POWERED BY LPT REALTY, .
LPT REALTY LLC
Source: LPRMLS,MLS#: 716579 Originating MLS: Longleaf Pine Realtors
Originating MLS: Longleaf Pine RealtorsFacts & features
Interior
Bedrooms & bathrooms
- Bedrooms: 4
- Bathrooms: 4
- Full bathrooms: 3
- 1/2 bathrooms: 1
Heating
- Heat Pump
Cooling
- Electric
Appliances
- Included: Built-In Oven, Cooktop, Double Oven, Dishwasher, Disposal, Microwave
- Laundry: Washer Hookup, Dryer Hookup, Main Level
Features
- Tray Ceiling(s), Ceiling Fan(s), Separate/Formal Dining Room, Double Vanity, Entrance Foyer, Kitchen Island, Primary Downstairs, Loft, Bath in Primary Bedroom, Water Closet(s), Walk-In Closet(s), Walk-In Shower
- Flooring: Luxury Vinyl, Luxury VinylPlank, Tile, Carpet
- Basement: Crawl Space
- Number of fireplaces: 1
- Fireplace features: Gas, Vented
Interior area
- Total interior livable area: 2,695 sqft
Property
Parking
- Total spaces: 2
- Parking features: Attached, Garage
- Attached garage spaces: 2
Features
- Levels: Two
- Stories: 2
- Patio & porch: Covered, Deck, Front Porch, Porch
- Exterior features: Deck, Sprinkler/Irrigation, Porch, Tennis Court(s)
Lot
- Size: 0.54 Acres
- Features: Backs To Trees, Cul-De-Sac, Interior Lot
- Topography: Sloping
Details
- Parcel number: 20210549
- Zoning description: A1A - Residential District
- Special conditions: Standard
Construction
Type & style
- Home type: SingleFamily
- Architectural style: Two Story
- Property subtype: Single Family Residence
Materials
- Brick Veneer, Fiber Cement
Condition
- New Construction
- New construction: Yes
- Year built: 2023
Details
- Warranty included: Yes
Utilities & green energy
- Sewer: Public Sewer
- Water: Public
Community & HOA
Community
- Features: Clubhouse, Community Pool, Fitness Center, Golf, Gutter(s), Sidewalks
- Security: Security System
- Subdivision: Legacy Lakes
HOA
- Has HOA: Yes
- HOA fee: $1,366 annually
- HOA name: Cedar Management Group
Location
- Region: Aberdeen
Financial & listing details
- Price per square foot: $191/sqft
- Tax assessed value: $470,540
- Annual tax amount: $1,604
- Date on market: 12/11/2023
- Cumulative days on market: 56 days
- Listing terms: Cash,New Loan
- Inclusions: N/A
- Exclusions: N/A
- Ownership: Less than a year
- Road surface type: Paved
Price history
| Date | Event | Price |
|---|---|---|
| 6/4/2024 | Sold | $514,900$191/sqft |
Source:  LPRMLS #716579 Report a problem LPRMLS #716579 Report a problem | ||
| 2/5/2024 | Pending sale | $514,900$191/sqft |
Source: LPRMLS #716579 Report a problem | ||
| 11/29/2023 | Listed for sale | $514,900$191/sqft |
Source:  Caviness & Cates Report a problem Caviness & Cates Report a problem | ||
Public tax history
| Year | Property taxes | Tax assessment |
|---|---|---|
| 2024 | $1,604 +191% | $470,540 +572.2% |
| 2023 | $551 +35.8% | $70,000 +75% |
| 2022 | $406 | $40,000 |
Find assessor info on the county website
Neighborhood: 28315
Nearby homes
- $589,9005 bd3 ba3.1k sqft1412 Baden Ct, Aberdeen, NC 28315Sold
- $589,9005 bd3 ba3.1k sqft1412 Baden Ct LOT 364, Aberdeen, NC 28315Sold
- $514,9004 bd4 ba2.6k sqft1408 Baden Ct LOT 365, Aberdeen, NC 28315Sold
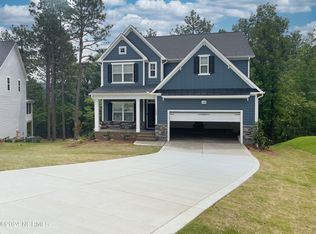
- $520,0004 bd3 ba2.6k sqft1416 Baden Ct, Aberdeen, NC 28315Sold

- $519,9004 bd3 ba2.6k sqft1416 Baden Ct LOT 363, Aberdeen, NC 28315Sold
- $499,0004 bd3 ba2.3k sqft1400 Baden Ct, Aberdeen, NC 28315Sold
- $714,7005 bd4 ba3.9k sqft1417 Baden Ct, Aberdeen, NC 28315Off Market
- $497,9003 bd3 ba2.6k sqft1405 Baden Ct, Aberdeen, NC 28315Sold
Nearby schools
GreatSchools rating
- 2/10Aberdeen Elementary SchoolGrades: PK-5Distance: 4 mi
- 6/10Southern Middle SchoolGrades: 6-8Distance: 4.2 mi
- 6/10Pinecrest High SchoolGrades: 9-12Distance: 6.3 mi
Schools provided by the listing agent
- Middle: Southern Middle School
- High: Pinecrest High School
Source: LPRMLS. This data may not be complete. We recommend contacting the local school district to confirm school assignments for this home.
Get a cash offer in 3 minutes
Find out how much your home could sell for in as little as 3 minutes with a no-obligation cash offer.
Estimated market value
$544,200
Get a cash offer in 3 minutes
Find out how much your home could sell for in as little as 3 minutes with a no-obligation cash offer.
Estimated market value
$544,200
- North Carolina
- Moore County
- Aberdeen
- 28315
- 1408 Baden Ct
Nearby cities
Nearby zip codes
Other Aberdeen Topics
