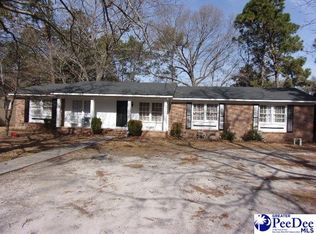
Charming & Spacious Home with Modern Updates – Ideal for Family Living Welcome to 1408 Ballentine, where space, comfort, and value come together. This generously sized home offers multiple bedrooms and expansive living areas—all at a great price point. Updated in 2023, the home features refreshed bathrooms while maintaining the timeless character of a classic home. The floor plan is thoughtfully designed with a private main bedroom separated from the additional bedrooms, providing a peaceful retreat. The main bedroom includes a brand new mini split unit. Enjoy meals in the cozy eat-in kitchen, which flows seamlessly into the den—perfect for relaxed family gatherings. A separate formal living room adds extra space for entertaining or unwinding away from the daily bustle. Step outside to a versatile backyard complete with two outbuildings: one for storage and another ideal for a home office, studio, or workshop. With plenty of room to design your own patio, garden, or play area, this outdoor space is full of potential. Don’t miss the opportunity to make this charming home your own!
Sold for $300,000
$300,000
1408 Ballentine Ave, Hartsville, SC 29550
4beds
2,124sqft
Single Family Residence
Built in 1968
0.46 Acres Lot
$301,800 Zestimate®
$141/sqft
$2,308 Estimated rent
Home value
$301,800
Estimated sales range
Not available
$2,308/mo
Zestimate® history
Owner options
List your home for rent
$2,308/mo
Rent Zestimate®
Find your next renter with Zillow Rental Manager. Plus, with online applications, you can quickly screen prospective tenants – for free.
$2,308/mo
Rent Zestimate®
Refinance and save
$1,749/mo
Est. payment
Refinancing to a lower rate could help reduce your monthly payments and save thousands over the life of the loan.
$1,749/mo
Est. payment
Explore your selling options
Work with a Zillow partner agent
Leverage their expertise and Zillow's premium Showcase listings to get your home seen by more buyers.
Get startedList with your own agent
Get your home in front of millions of buyers by listing it on Zillow.
Learn how to do itSell it yourself
Take full control of how buyers see your home on Zillow by listing For Sale by Owner (FSBO).
List your homeWhat's special
Cozy eat-in kitchenPrivate main bedroomTimeless characterGenerously sized homeTwo outbuildingsRefreshed bathroomsVersatile backyard
Zillow last checked:
Listing updated:
Listed by:
Lauri McLeland 843-601-1749,
Better Homes And Gardens Real Estate-segars Realty
Bought with:
Carly Miller, 136182
Exp Realty Greyfeather Group
Source: Pee Dee Realtor Association,MLS#: 20253947
Facts & features
Interior
Bedrooms & bathrooms
- Bedrooms: 4
- Bathrooms: 3
- Full bathrooms: 3
Heating
- Central, Other
Cooling
- Central Air, Other
Appliances
- Included: Refrigerator, Oven, Surface Unit
- Laundry: Wash/Dry Cnctn.
Features
- Entrance Foyer, Ceiling Fan(s), Shower, Walk-In Closet(s), Solid Surface Countertops
- Flooring: Vinyl, Hardwood
- Doors: Storm Door(s)
- Windows: Blinds
- Number of fireplaces: 1
- Fireplace features: 1 Fireplace, Great Room
Interior area
- Total structure area: 2,124
- Total interior livable area: 2,124 sqft
Property
Parking
- Parking features: None
Features
- Patio & porch: Porch
- Exterior features: Storage
Lot
- Size: 0.46 Acres
Details
- Additional structures: Workshop
- Parcel number: 0361001026
Construction
Type & style
- Home type: SingleFamily
- Architectural style: Ranch
- Property subtype: Single Family Residence
Materials
- Brick Veneer
- Foundation: Crawl Space
- Roof: Shingle
Condition
- Year built: 1968
Utilities & green energy
- Sewer: Septic Tank
- Water: Public
Community & HOA
Community
- Subdivision: County
Location
- Region: Hartsville
Financial & listing details
- Price per square foot: $141/sqft
- Tax assessed value: $269,000
- Annual tax amount: $1,336
- Date on market: 2/11/2026
Price history
| Date | Event | Price |
|---|---|---|
| 2/11/2026 | Sold | $300,000+0%$141/sqft |
Source:  Pee Dee Realtor Association #20253947 Report a problem Pee Dee Realtor Association #20253947 Report a problem | ||
| 1/9/2026 | Contingent | $299,900$141/sqft |
Source: Pee Dee Realtor Association #20253947 Report a problem | ||
| 11/21/2025 | Price change | $299,900-1.3%$141/sqft |
Source: Pee Dee Realtor Association #20253947 Report a problem | ||
| 10/31/2025 | Price change | $304,000-1.6%$143/sqft |
Source: Pee Dee Realtor Association #20253947 Report a problem | ||
| 10/16/2025 | Listed for sale | $309,000+14.9%$145/sqft |
Source: Pee Dee Realtor Association #20253947 Report a problem | ||
| 6/19/2023 | Sold | $269,000$127/sqft |
Source: Pee Dee Realtor Association #20231351 Report a problem | ||
| 4/21/2023 | Pending sale | $269,000$127/sqft |
Source: Pee Dee Realtor Association #20231351 Report a problem | ||
Public tax history
| Year | Property taxes | Tax assessment |
|---|---|---|
| 2024 | $1,336 -13.5% | $16,140 |
| 2023 | $1,544 +4.6% | $16,140 +262.7% |
| 2022 | $1,476 +5.2% | $4,450 |
| 2021 | $1,402 -0.5% | $4,450 |
| 2020 | $1,409 -0.1% | $4,450 |
| 2019 | $1,410 -4% | $4,450 +6.2% |
| 2018 | $1,469 -97.9% | $4,190 |
| 2017 | $69,800 +23221.1% | $4,190 |
| 2016 | $299 | $4,190 |
Find assessor info on the county website
Neighborhood: 29550
Nearby homes
- $233,8003 bd2 ba2.2k sqft1406 Ballentine Ave, Hartsville, SC 29550Off Market
- $256,7004 bd3 ba2.1k sqft1410 Ballentine Ave, Hartsville, SC 29550Off Market
- $415,3004 bd3 ba2.7k sqft1409 Seneca Trl, Hartsville, SC 29550Off Market
- $224,5003 bd2 ba1.7k sqft1500 Ballentine Ave, Hartsville, SC 29550Off Market

- $80,100-- bd-- ba1.6k sqft1500 Ballentine Ave, Hartsville, SC 29550Off Market
- $117,000-- bd-- ba1.6k sqft1500 Ballentine Ave, Hartsville, SC 29550Off Market
- $814,2005 bd6 ba6.2k sqft1411 Seneca Trl, Hartsville, SC 29550Off Market
- $205,4004 bd0 ba1.7k sqft1402 Ballentine Ave, Hartsville, SC 29550Off Market
Nearby schools
GreatSchools rating
- 8/10Carolina Elementary SchoolGrades: 1-5Distance: 1.5 mi
- 3/10Hartsville Middle SchoolGrades: 6-8Distance: 1.1 mi
- 3/10Hartsville High SchoolGrades: 9-12Distance: 1.4 mi
Schools provided by the listing agent
- Elementary: Carolina
- Middle: Hartsville
- High: Hartsville
Source: Pee Dee Realtor Association. This data may not be complete. We recommend contacting the local school district to confirm school assignments for this home.


Get pre-qualified for a loan
At Zillow Home Loans, we can pre-qualify you in as little as 5 minutes with no impact to your credit score.An equal housing lender. NMLS #10287.
- South Carolina
- Darlington County
- Hartsville
- 29550
- 1408 Ballentine Ave
Nearby cities
Nearby neighborhoods
Nearby zip codes
Other Hartsville Topics
