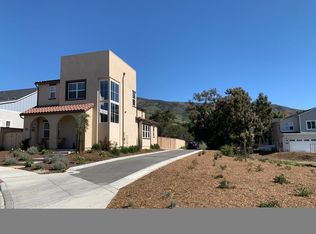
Luxury Corner Townhome in Righetti Ranch – Premium Privacy & Upscale Finishes. Discover one of the most private and pristine townhomes in the desirable Iron and Oak enclave of Righetti Ranch, San Luis Obispo. This nearly new corner unit offers 3 bedrooms, 2.5 bathrooms, and 1636 sq. ft. of thoughtfully upgraded living space—perfectly positioned along peaceful open space with mature trees and views of the surrounding hills. Step inside to luxury vinyl plank flooring and an open-concept layout filled with natural light. The gourmet kitchen is a showstopper with stainless steel appliances, a farmhouse sink, quartz countertops, subway tile backsplash, light wood shaker cabinets, pantry, and a large island with breakfast bar seating. Plantation shutters, ceiling fans throughout, recessed and updated lighting, and built-in fire sprinklers offer both style and function. The main level features a dining area with sliding glass doors that open to a serene side patio with ceiling fan and lovely hill views—ideal for al fresco dining or peaceful mornings. The home boasts three private outdoor spaces, including a secluded front entry and a second-story viewing deck off the primary suite. Also on the first floor: a convenient half bath, under-stair storage, and access to a finished 2-car garage with custom cabinetry and a granite-topped workbench. Upstairs, the spacious primary suite includes a private balcony accessed via French door and screen, a walk-in closet with custom built-ins, and a luxurious en-suite bathroom with quartz countertops, tile floors, a decorative tile walk-in shower, and private water closet. Two guest bedrooms offer high ceilings and hillside views, sharing a guest bath with terrazzo tile floors, quartz counters, and a glass shower door. The upper level also includes a large hall closet and an indoor laundry room with terrazzo flooring and cabinets. This smart home features owned solar, Ring doorbell, and smart thermostat. As a corner unit with only one shared wall, it offers rare privacy in one of San Luis Obispo’s most scenic communities. Located near walking trails and a soon-to-be-built park with planned amenities like soccer fields, tennis and pickleball courts, basketball, bocce, bike trails, and a large playground—this home blends luxury living with lifestyle convenience. Don’t miss this rare opportunity to own a highly upgraded, turnkey home in one of SLO’s most desirable communities. Schedule your private tour today!
Sold for $910,000
Listed by: BHGRE Haven Properties • Christa Lowry • Contact: 805-592-2050
Bought with: CHAMPION Real Estate
$910,000
1408 Bantam Ct Unit 2, San Luis Obispo, CA 93401
3beds
1,636sqft
Townhouse
Built in 2022
1,553 Square Feet Lot
$919,100 Zestimate®
$556/sqft
$4,068 Estimated rent
Home value
$919,100
$836,000 - $1.00M
$4,068/mo
Zestimate® history
Owner options
List your home for rent
$4,068/mo
Rent Zestimate®
Find your next renter with Zillow Rental Manager. Plus, with online applications, you can quickly screen prospective tenants – for free.
$4,068/mo
Rent Zestimate®
Refinance and save
$5,934/mo
Est. payment
Refinancing to a lower rate could help reduce your monthly payments and save thousands over the life of the loan.
$5,934/mo
Est. payment
Explore your selling options
Work with a Zillow partner agent
Leverage their expertise and Zillow's premium Showcase listings to get your home seen by more buyers.
Get startedList with your own agent
Get your home in front of millions of buyers by listing it on Zillow.
Learn how to do itSell it yourself
Take full control of how buyers see your home on Zillow by listing For Sale by Owner (FSBO).
List your homeWhat's special
Corner unitPrivate balconyMature treesGourmet kitchenSpacious primary suiteOpen-concept layoutHillside views
Zillow last checked:
Listing updated:
Listed by:
Christa Lowry DRE #01888396 805-710-1687,
BHGRE Haven Properties
Bought with:
Carla Ramer, DRE #01963179
CHAMPION Real Estate
Source: CRMLS,MLS#: PI25169812 Originating MLS: California Regional MLS
Originating MLS: California Regional MLSFacts & features
Interior
Bedrooms & bathrooms
- Bedrooms: 3
- Bathrooms: 3
- Full bathrooms: 2
- 1/2 bathrooms: 1
- Main level bathrooms: 1
Rooms
- Room types: Bedroom, Family Room, Great Room, Laundry, Primary Bedroom, Other, Dining Room
Primary bedroom
- Features: Primary Suite
Bedroom
- Features: All Bedrooms Up
Bathroom
- Features: Dual Sinks, Linen Closet, Quartz Counters, Tub Shower, Walk-In Shower
Kitchen
- Features: Kitchen Island, Kitchen/Family Room Combo, Quartz Counters
Heating
- Central
Cooling
- Central Air
Appliances
- Included: Dishwasher, Electric Cooktop, Microwave, Refrigerator
- Laundry: Inside, Laundry Room, See Remarks, Upper Level
Features
- Breakfast Bar, Built-in Features, Ceiling Fan(s), Separate/Formal Dining Room, High Ceilings, Open Floorplan, Pantry, Quartz Counters, Recessed Lighting, See Remarks, All Bedrooms Up, Primary Suite
- Flooring: Carpet, Tile, Vinyl
- Windows: Double Pane Windows, Plantation Shutters
- Has fireplace: No
- Fireplace features: None
- Common walls with other units/homes: 1 Common Wall
Interior area
- Total interior livable area: 1,636 sqft
Property
Parking
- Total spaces: 2
- Parking features: Door-Multi, Garage Faces Front, Garage, Guest
- Attached garage spaces: 2
Features
- Levels: Two
- Stories: 2
- Entry location: Main
- Patio & porch: Concrete, Covered, Deck, Front Porch, Patio, See Remarks
- Exterior features: Lighting, Rain Gutters
- Pool features: None
- Spa features: None
- Fencing: Excellent Condition
- Has view: Yes
- View description: Park/Greenbelt, Hills, Neighborhood, Trees/Woods
Lot
- Size: 1,553 Square Feet
- Features: 0-1 Unit/Acre, Corner Lot, Near Park
Details
- Parcel number: 004709086
- Zoning: R1
- Special conditions: Standard
Construction
Type & style
- Home type: Townhouse
- Architectural style: Cottage,Patio Home
- Property subtype: Townhouse
- Attached to another structure: Yes
Materials
- Stucco, Wood Siding
- Foundation: Slab
- Roof: Composition,Shingle
Condition
- Updated/Remodeled,Turnkey
- New construction: No
- Year built: 2022
Utilities & green energy
- Sewer: Public Sewer
- Water: Public
- Utilities for property: Electricity Connected, Sewer Connected, Water Connected
Community & HOA
Community
- Features: Curbs, Gutter(s), Street Lights, Sidewalks, Park
- Subdivision: Iron And Oak
HOA
- Has HOA: Yes
- Amenities included: Call for Rules, Management, Outdoor Cooking Area, Barbecue, Other, Trail(s)
- HOA fee: $126 monthly
- HOA name: Master Righetti Ranch
- HOA phone: 805-544-9093
- Second HOA fee: $275 monthly
- Second HOA name: Iron And Oak
- Second HOA phone: 844-744-4316
Location
- Region: San Luis Obispo
Financial & listing details
- Price per square foot: $556/sqft
- Tax assessed value: $529,503
- Annual tax amount: $5,759
- Date on market: 7/29/2025
- Cumulative days on market: 5 days
- Listing terms: Cash to New Loan,Conventional,FHA
- Inclusions: Refrigerator, owned SOLAR, shelves and work bench in the garage.
Price history
| Date | Event | Price |
|---|---|---|
| 8/25/2025 | Sold | $910,000+1.2%$556/sqft |
Source:  CRMLS #PI25169812 Report a problem CRMLS #PI25169812 Report a problem | ||
| 8/18/2025 | Pending sale | $899,000$550/sqft |
Source: CRMLS #PI25169812 Report a problem | ||
| 8/4/2025 | Contingent | $899,000$550/sqft |
Source: CRMLS #PI25169812 Report a problem | ||
| 7/30/2025 | Listed for sale | $899,000$550/sqft |
Source: CRMLS #PI25169812 Report a problem | ||
Public tax history
| Year | Property taxes | Tax assessment |
|---|---|---|
| 2025 | $5,759 +1.8% | $529,503 +2% |
| 2024 | $5,660 +1.9% | $519,121 +2% |
| 2023 | $5,556 +49% | $508,944 +44.4% |
| 2022 | $3,730 | $352,473 |
Find assessor info on the county website
Neighborhood: 93401
Nearby homes
- $1,013,6003 bd2 ba1.6k sqft1408 Bantam Ct #1, San Luis Obispo, CA 93401Off Market
- $1,012,6003 bd2 ba1.6k sqft1401 Bantam Ct #1, San Luis Obispo, CA 93401Off Market
- $985,3003 bd2 ba1.6k sqft1401 Bantam Ct #2, San Luis Obispo, CA 93401Off Market
- $1,261,4003 bd3 ba2.3k sqft3790 Park Ridge Ln, San Luis Obispo, CA 93401Off Market
- $1,571,3004 bd3 ba2.2k sqft3745 Orcutt Rd, San Luis Obispo, CA 93401Off Market
- $2,542,9005 bd4 ba3.3k sqft3771 Jones Way, San Luis Obispo, CA 93401Off Market
- $2,7002 bd1 ba500 sqft3779A Jones Way, San Luis Obispo, CA 93401For Rent
- $941,2003 bd3 ba1.7k sqft1311 Bantam Ct UNIT 2, San Luis Obispo, CA 93401Off Market
Nearby schools
GreatSchools rating
- 7/10Los Ranchos Elementary SchoolGrades: K-6Distance: 2.9 mi
- 9/10Laguna Middle SchoolGrades: 7-8Distance: 3.5 mi
- 10/10San Luis Obispo High SchoolGrades: 9-12Distance: 1.9 mi


Get pre-qualified for a loan
At Zillow Home Loans, we can pre-qualify you in as little as 5 minutes with no impact to your credit score.An equal housing lender. NMLS #10287.
Sell for more on Zillow
Get a Zillow Showcase℠ listing at no additional cost and you could sell for .
$919,100
2% more
+$18,382
With Zillow Showcase(estimated)
$937,482
- California
- San Luis Obispo County
- San Luis Obispo
- 93401
- 1408 Bantam Ct Unit 2
Nearby cities
Nearby zip codes
Other San Luis Obispo Topics
