Skip main navigation
Off market
  • $363,000

    1408 Big Falls Dr, Wendell, NC 27591

    3beds
    1,618sqft
    SingleFamily
    Built in 2019
    -- sqft lot
    $363,000 Zestimate®
    $224/sqft
    $2,094 Estimated rent

    Home value

    $363,000

    $345,000 - $381,000

    $2,094/mo

    Zestimate® history
    Loading
    Loading...

    Owner options

    List your home for rent

    $2,094/mo

    Rent Zestimate®

    Find your next renter with Zillow Rental Manager. Plus, with online applications, you can quickly screen prospective tenants – for free.

    Learn more

    $2,094/mo

    Rent Zestimate®

    Refinance and save

    $2,181/mo

    Est. payment

    Refinancing to a lower rate could help reduce your monthly payments and save thousands over the life of the loan.

    See today's rates

    $2,181/mo

    Est. payment

    Explore your selling options

    Work with a Zillow partner agent

    Leverage their expertise and Zillow's premium Showcase listings to get your home seen by more buyers.

    Get started

    List with your own agent

    Get your home in front of millions of buyers by listing it on Zillow.

    Learn how to do it

    Sell it yourself

    Take full control of how buyers see your home on Zillow by listing For Sale by Owner (FSBO).

    List your home

    What's special

    Freshly painted interiorsLarge center islandStainless steel appliances

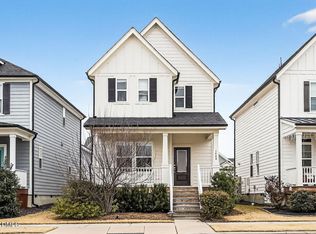
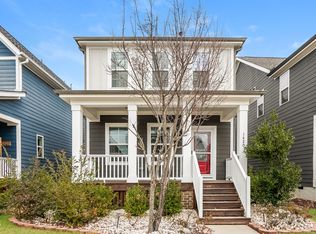
    Welcome to life in sought-after Wendell Falls! A vibrant master-planned community known for its resort-style amenities and convenient access to Raleigh and surrounding areas. Residents enjoy an unmatched lifestyle featuring over 10 miles of scenic trails, parks, multiple community pools including a saltwater pool and waterslide, and a 24/7 fitness center. The community's signature ''Farmhouse'' gathering space offers a cafe, fitness center, and inviting social spaces designed to bring neighbors together and create a true sense of community. This charming Craftsman-style 3-bedroom, 2.5-bath home offers a thoughtfully designed open-concept floor plan perfect for both everyday living and entertaining. The spacious family room flows seamlessly into the dining area and kitchen, creating a bright and welcoming central living space. The kitchen features granite countertops, a large center island, stainless steel appliances, and plenty of workspace for cooking and gathering. Freshly painted interiors and hardwood flooring throughout the main level add warmth and character, while the second floor features durable luxury vinyl plank flooring for modern style and easy maintenance. The rear entry leads to a private backyard area and a detached carriage-style two-car garage with alley access, offering both functionality and curb appeal. Upstairs, you'll find spacious bedrooms and a layout designed for comfortable modern living. Conveniently located with quick access to major roadways, commuting to Raleigh, RTP, Zebulon, and surrounding areas is simple and efficient while still enjoying the charm, amenities, and community atmosphere that make Wendell Falls one of the Triangle's most desirable neighborhoods. All Rent Raleigh Property Management residents are enrolled in the Resident Benefits Package (RBP) for $45/month which includes liability insurance, credit building to help boost the resident's credit score with timely rent payments, up to $1M Identity Theft Protection, HVAC air filter delivery (for applicable properties), move-in concierge service making utility connection and home service setup a breeze during your move-in, our best-in-class resident rewards program, on-demand pest control, and much more! More details upon application.

    This property is not currently displayed as for sale or rent on Zillow. This may be different from what's on other websites or public sources.
    Zillow last checked:

    Listing updated:

    Source: Doorify MLS,MLS#: 10165913

    Facts & features

    Interior

    Bedrooms & bathrooms
    • Bedrooms: 3
    • Bathrooms: 3
    • Full bathrooms: 2
    • 1/2 bathrooms: 1
    Heating
    • Forced Air
    Cooling
    • Central Air
    Appliances
    • Included: Dishwasher, Disposal, Dryer, Microwave, Oven, Range, Refrigerator, Washer
    • Laundry: In Unit, Upper Level
    Features
    • Bathtub/Shower Combination, Granite Counters, High Ceilings, Kitchen Island, Open Floorplan, Pantry, Separate Shower, Smooth Ceilings, Storage, Walk-In Closet(s)
    • Flooring: Hardwood, Linoleum/Vinyl, Tile, Wood
    Interior area
    • Total interior livable area: 1,618 sqft

    Property

    Parking
    • Total spaces: 4
    • Parking features: Driveway, Garage, Covered
    • Has garage: Yes
    • Details: Contact manager
    Features
    • Stories: 2
    • Exterior features: Association Fees included in rent, Back Yard, Bathtub/Shower Combination, CMC, Carbon Monoxide Detector(s), Clubhouse, Community, Concrete, Covered, Detached, Driveway, Exercise Course, Fitness Center, Floor Covering: Ceramic, Flooring: Ceramic, Flooring: Wood, Front Porch, Garage, Granite Counters, HVAC Maintenance included in rent, Heating system: Forced Air, High Ceilings, In Unit, Kitchen Island, Landscaped, Lot Features: Back Yard, Landscaped, Management included in rent, None, Open Floorplan, Pantry, Park, Playground, Pool, Rain Gutters, Restaurant, Separate Shower, Smoke Detector(s), Smooth Ceilings, Stainless Steel Appliance(s), Storage, Taxes included in rent, Upper Level, View Type: Neighborhood, Walk-In Closet(s)
    • Pool features: Community
    Details
    • Parcel number: 1773024670

    Construction

    Type & style
    • Home type: SingleFamily
    • Property subtype: SingleFamily
    Condition
    • Year built: 2019

    Community & HOA

    Community
    • Features: Clubhouse, Fitness Center, Playground
    • Deposit fee: $2,195
    • Administrative fee: $0
    HOA
    • Amenities included: Fitness Center
    Location
    • Region: Wendell

    Financial & listing details

    • Price per square foot: $224/sqft
    • Tax assessed value: $381,784
    • Annual tax amount: $4,065
    • Date on market: 5/8/2026
    • Date available: 05/08/2026
    • Lease term: 12 Months

    Price history

    DateEventPrice
    5/27/2026Listing removed$2,195$1/sqft
    Source: Doorify MLS #10165913 Report a problem
    5/8/2026Listed for rent$2,195+4.8%$1/sqft
    Source: Doorify MLS #10165913 Report a problem
    4/11/2024Listing removed$2,095$1/sqft
    Source: Zillow Rentals Report a problem
    4/3/2024Price change$2,095-4.6%$1/sqft
    Source: Zillow Rentals Report a problem
    3/22/2024Listed for rent$2,195$1/sqft
    Source: Zillow Rentals Report a problem
    9/6/2019Sold$262,000$162/sqft
    Source: Public Record Report a problem

    Public tax history

    YearProperty taxesTax assessment
    2025$4,065 +1.8%$381,784
    2024$3,994 +23.9%$381,784 +48.9%
    2023$3,224 +4.8%$256,388
    2022$3,077 +1%$256,388
    2021$3,047 $256,388
    2020-- $256,388 +15.3%
    2019$588 $222,275
    Find assessor info on the county website

    Neighborhood: 27591

    Nearby schools

    GreatSchools rating
    Get a cash offer in 3 minutes
    Find out how much your home could sell for in as little as 3 minutes with a no-obligation cash offer.
    Estimated market value
    $363,000
    Get a cash offer in 3 minutes
    Find out how much your home could sell for in as little as 3 minutes with a no-obligation cash offer.
    Estimated market value
    $363,000