Amazing 1st FLOOR PRIMARY HOME built in 2022 on 1.9 acres with a beautifully landscaped private yard, saltwater POOL & SPA plus 3 car garage. The open concept first floor showcases a separate formal dining room with a beautiful accent wall, a downstairs secondary bedroom or study, a full bathroom, a laundry room equipped with LG Full-featured Washer and Dryer on pedestals and built-in drop zone. The living room boasts a coffered ceiling grounded by an impressive large format porcelain tile fireplace surround and a custom mantel with built-in backlit bookshelves. The breakfast area has a beautiful view of the pristine pool and spa. The expansive main floor offers hardwoods throughout with a gourmet kitchen equipped with UPGRADED SS appliances, a large island, quartz countertops, ceramic tile-to-ceiling backsplash, and a butler's pantry with tons of cabinet space. Through the sliding glass door, perfect for indoor/outdoor living, you will find a vaulted screen in porch with a high-flame gas fireplace. Spacious first floor Primary Bedroom with sitting room, primary bath with large dual head shower, ceramic tile to the ceiling, a stand-alone tub, and double sinks. 2 extra bedrooms with a full bathroom, a gym room with its own full bath and a large enclosed bonus room complete the second floor. Additional unfinished space is currently being used as storage but can be finished to add extra square footage to the home. Conveniently located within 10 minutes of downtown Wake Forest, and great accessibility to commute to Durham, the RDU airport and able to bypass Raleigh traffic. There are tons of shops and restaurants nearby. Extra features: Wine Cooler in Butlers Pantry, Rectangular under-mount sinks, Moen Matte Black faucets, Satin Nickel plumbing finishes, Moen Align brushed Gold fixtures, Comfort height Kohler toilets throughout, Cat 5/Cat6 wiring throughout, Irrigation system extended to the privacy row of Green Giants, dimmers throughout the home, GE Garage rated Refrigerator/Freezer and a new (2022) Generac Generator that can power the whole home and pool/spa.
Sold for $1,400,000
$1,400,000
1408 Blantons Creek Dr, Wake Forest, NC 27587
4beds
3,982sqft
Single Family Residence, Residential
Built in 2022
1.9 Acres Lot
$1,384,000 Zestimate®
$352/sqft
$4,573 Estimated rent
Home value
$1,384,000
$1.31M - $1.47M
$4,573/mo
Zestimate® history
Owner options
List your home for rent
$4,573/mo
Rent Zestimate®
Find your next renter with Zillow Rental Manager. Plus, with online applications, you can quickly screen prospective tenants – for free.
$4,573/mo
Rent Zestimate®
Refinance and save
$8,585/mo
Est. payment
Refinancing to a lower rate could help reduce your monthly payments and save thousands over the life of the loan.
$8,585/mo
Est. payment
Explore your selling options
Work with a Zillow partner agent
Leverage their expertise and Zillow's premium Showcase listings to get your home seen by more buyers.
Get startedList with your own agent
Get your home in front of millions of buyers by listing it on Zillow.
Learn how to do itSell it yourself
Take full control of how buyers see your home on Zillow by listing For Sale by Owner (FSBO).
List your homeWhat's special
Beautiful viewSatin nickel plumbing finishesLarge enclosed bonus roomLarge dual head showerBreakfast areaLarge islandGym room
Zillow last checked:
Listing updated:
Listed by:
Chris Morton 919-964-0474,
Morton Bradbury Real Estate Group
Bought with:
Bill Sewell, 128713
Sewell Realty Group
Source: Doorify MLS,MLS#: 10018398
Facts & features
Interior
Bedrooms & bathrooms
- Bedrooms: 4
- Bathrooms: 4
- Full bathrooms: 4
Heating
- Forced Air
Cooling
- Dual
Appliances
- Included: Built-In Gas Oven, Dishwasher, Double Oven, Dryer, Gas Range, Ice Maker, Microwave, Oven, Range Hood, Refrigerator, Stainless Steel Appliance(s), Tankless Water Heater, Washer, Washer/Dryer, Wine Refrigerator
- Laundry: Inside, Laundry Room, Main Level
Features
- Bookcases, Built-in Features, Pantry, Ceiling Fan(s), Chandelier, Coffered Ceiling(s), Double Vanity, High Ceilings, Kitchen Island, Open Floorplan, Master Downstairs, Quartz Counters, Recessed Lighting, Separate Shower, Soaking Tub, Stone Counters, Storage, Vaulted Ceiling(s), Walk-In Closet(s), Walk-In Shower, Water Closet
- Flooring: Carpet, Wood
- Windows: Blinds
- Number of fireplaces: 2
- Fireplace features: Living Room, Other, See Remarks
Interior area
- Total structure area: 3,982
- Total interior livable area: 3,982 sqft
- Finished area above ground: 3,982
- Finished area below ground: 0
Property
Parking
- Total spaces: 6
- Parking features: Attached, Driveway, Garage
- Attached garage spaces: 3
- Uncovered spaces: 3
Features
- Levels: Two
- Stories: 2
- Patio & porch: Covered, Front Porch, Patio, Screened
- Exterior features: Fenced Yard, Lighting, Private Yard, Rain Gutters
- Pool features: Fenced, Fiberglass, Heated, Outdoor Pool, Pool/Spa Combo, Salt Water
- Has spa: Yes
- Spa features: Fiberglass, Heated, In Ground
- Fencing: Back Yard, Fenced, Privacy
- Has view: Yes
Lot
- Size: 1.9 Acres
- Features: Back Yard, Front Yard, Interior Lot, Rectangular Lot, Sprinklers In Front, Sprinklers In Rear, Wooded
Details
- Additional structures: Cabana
- Parcel number: 1811806961
- Special conditions: Standard
Construction
Type & style
- Home type: SingleFamily
- Architectural style: Transitional
- Property subtype: Single Family Residence, Residential
Materials
- Fiber Cement
- Foundation: Block
- Roof: Shingle
Condition
- New construction: No
- Year built: 2022
Utilities & green energy
- Sewer: Septic Tank
- Water: Well
- Utilities for property: Cable Connected, Electricity Available, Natural Gas Available, Septic Available, Septic Connected, Water Available, Water Connected
Green energy
- Energy efficient items: Doors, Insulation, Roof, Windows
Community & HOA
Community
- Features: Street Lights
- Subdivision: Blantons Creek
HOA
- Has HOA: Yes
- Services included: Maintenance Grounds, Road Maintenance
- HOA fee: $300 quarterly
Location
- Region: Wake Forest
Financial & listing details
- Price per square foot: $352/sqft
- Tax assessed value: $1,134,313
- Annual tax amount: $5,809
- Date on market: 3/21/2024
- Road surface type: Asphalt
Price history
| Date | Event | Price |
|---|---|---|
| 6/3/2024 | Sold | $1,400,000+0.1%$352/sqft |
Source:  Doorify MLS #10018398 Report a problem Doorify MLS #10018398 Report a problem | ||
| 4/5/2024 | Pending sale | $1,399,000$351/sqft |
Source: Doorify MLS #10018398 Report a problem | ||
| 3/21/2024 | Listed for sale | $1,399,000+38.7%$351/sqft |
Source: Doorify MLS #10018398 Report a problem | ||
| 8/18/2022 | Sold | $1,008,500-7.7%$253/sqft |
Source: Public Record Report a problem | ||
| 2/11/2022 | Sold | $1,092,943+5.1%$274/sqft |
Source: Doorify MLS #2384062 Report a problem | ||
| 8/13/2021 | Pending sale | $1,040,000$261/sqft |
Source: Doorify MLS #2384062 Report a problem | ||
| 5/15/2021 | Listed for sale | $1,040,000-1%$261/sqft |
Source: Doorify MLS #2384062 Report a problem | ||
| 11/16/2020 | Listing removed | -- |
Source: Homes by Dickerson Report a problem | ||
| 10/21/2020 | Listed for sale | -- |
Source: Homes by Dickerson Report a problem | ||
| 9/10/2020 | Sold | $1,050,000$264/sqft |
Source: Public Record Report a problem | ||
Public tax history
| Year | Property taxes | Tax assessment |
|---|---|---|
| 2025 | $7,275 +3% | $1,134,313 |
| 2024 | $7,064 +21.6% | $1,134,313 +52.8% |
| 2023 | $5,809 +10.8% | $742,478 +2.7% |
| 2022 | $5,243 +366.3% | $723,168 +352% |
| 2021 | $1,124 | $160,000 -20% |
| 2020 | -- | $200,000 |
Find assessor info on the county website
Neighborhood: 27587
Nearby homes
- $1,173,8004 bd2 ba4.2k sqft1404 Blantons Creek Dr, Wake Forest, NC 27587Off Market
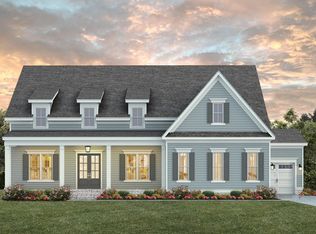
- $1,525,5001.85 Acres1424 Blantons Creek Dr, Wake Forest, NC 27587Off Market
- $1,125,20045.3 Acres1321 Old Keith Rd, Wake Forest, NC 27587Off Market
- $292,600-- bd1 ba1.3k sqft1320 Old Keith Rd, Wake Forest, NC 27587Off Market
- $723,400-- bd1 ba1.4k sqft1309 Old Keith Rd, Wake Forest, NC 27587Off Market
- $228,300-- bd1 ba1.1k sqft1316 Old Keith Rd, Wake Forest, NC 27587Off Market
- $1,090,0004 bd4 ba3.4k sqft1401 Blantons Creek Dr, Wake Forest, NC 27587Sold
- $1,240,0005 bd5 ba3.9k sqft1429 Blantons Creek Dr, Wake Forest, NC 27587Sold
Nearby schools
GreatSchools rating
- 3/10Brassfield ElementaryGrades: K-5Distance: 3.5 mi
- 8/10Wakefield MiddleGrades: 6-8Distance: 2.7 mi
- 8/10Wakefield HighGrades: 9-12Distance: 2.6 mi
Schools provided by the listing agent
- Elementary: Wake - Brassfield
- Middle: Wake - Wakefield
- High: Wake - Wakefield
Source: Doorify MLS. This data may not be complete. We recommend contacting the local school district to confirm school assignments for this home.
Get a cash offer in 3 minutes
Find out how much your home could sell for in as little as 3 minutes with a no-obligation cash offer.
Estimated market value
$1,384,000
Get a cash offer in 3 minutes
Find out how much your home could sell for in as little as 3 minutes with a no-obligation cash offer.
Estimated market value
$1,384,000
- North Carolina
- Wake County
- Wake Forest
- 27587
- 1408 Blantons Creek Dr
Nearby cities
Nearby zip codes
Other Wake Forest Topics
