Back on the market with New Roof, New Vinyl Siding, Gutters and Downspouts. This 4 bedroom, 2 bath rambler conveniently located in the College Heights neighborhood just 2 1/2 blocks from the University of Mary Washington. Perfectly blending comfort and convenience, this home offers a nice layout and a fully finished basement, ideal for versatile living arrangements. The main floor has a bright and airy living room dining room combo, 3 nice sized bedrooms, full bath, and an updated kitchen featuring new granite countertops, modern appliances and plenty of new cabinets. The expansive lower level boasts a fourth bedroom, perfect for guests or a home office. Two additional large rooms for added living space and a full bathroom. The entire home has been freshly painted, and the hardwood floors have been sanded and refinished. A fenced backyard offers privacy and space for outdoor activities. This home also has a floored attic with plenty of room for storage. Close proximity to downtown shops, restaurants, and parks. Easy access to public transportation and I-95.
Sold for $439,000
$439,000
1408 Brent St, Fredericksburg, VA 22401
4beds
2,142sqft
Single Family Residence
Built in 1955
6,534 Square Feet Lot
$454,800 Zestimate®
$205/sqft
$2,028 Estimated rent
Home value
$454,800
Estimated sales range
Not available
$2,028/mo
Zestimate® history
Owner options
List your home for rent
$2,028/mo
Rent Zestimate®
Find your next renter with Zillow Rental Manager. Plus, with online applications, you can quickly screen prospective tenants – for free.
$2,028/mo
Rent Zestimate®
Refinance and save
$2,613/mo
Est. payment
Refinancing to a lower rate could help reduce your monthly payments and save thousands over the life of the loan.
$2,613/mo
Est. payment
Explore your selling options
Work with a Zillow partner agent
Leverage their expertise and Zillow's premium Showcase listings to get your home seen by more buyers.
Get startedList with your own agent
Get your home in front of millions of buyers by listing it on Zillow.
Learn how to do itSell it yourself
Take full control of how buyers see your home on Zillow by listing For Sale by Owner (FSBO).
List your homeWhat's special
Fully finished basementFenced backyardNew vinyl sidingGutters and downspoutsNew granite countertopsNew roofHardwood floors
Zillow last checked:
Listing updated:
Listed by:
Art Hemenway 540-735-5387,
Berkshire Hathaway HomeServices PenFed Realty
Bought with:
NON MEMBER, 0225194075
Non Subscribing Office
Source: Bright MLS,MLS#: VAFB2005344
Facts & features
Interior
Bedrooms & bathrooms
- Bedrooms: 4
- Bathrooms: 2
- Full bathrooms: 2
- Main level bathrooms: 1
- Main level bedrooms: 3
Rooms
- Room types: Living Room, Dining Room, Bedroom 2, Bedroom 3, Bedroom 4, Kitchen, Bedroom 1, Laundry, Maid/Guest Quarters, Recreation Room, Utility Room, Bathroom 1, Bathroom 2
Basement
- Area: 1175
Heating
- Central, Oil
Cooling
- Central Air, Heat Pump, Electric
Appliances
- Included: Dishwasher, Disposal, Dryer, Microwave, Oven/Range - Electric, Refrigerator, Washer, Water Heater, Electric Water Heater
- Laundry: Lower Level, Laundry Room
Features
- Attic, Entry Level Bedroom, Floor Plan - Traditional, Formal/Separate Dining Room, Kitchen - Galley, Bathroom - Stall Shower, Upgraded Countertops, Dry Wall, Plaster Walls
- Flooring: Hardwood, Luxury Vinyl, Ceramic Tile, Wood
- Doors: Storm Door(s)
- Windows: Double Pane Windows, Energy Efficient, Storm Window(s), Vinyl Clad, Casement
- Basement: Partial,English,Finished,Heated,Improved,Interior Entry,Sump Pump,Windows
- Number of fireplaces: 1
- Fireplace features: Brick, Wood Burning
Interior area
- Total structure area: 2,246
- Total interior livable area: 2,142 sqft
- Finished area above ground: 1,071
- Finished area below ground: 1,071
Property
Parking
- Total spaces: 6
- Parking features: Asphalt, Driveway, Off Street, On Street
- Uncovered spaces: 4
Accessibility
- Accessibility features: None
Features
- Levels: Two
- Stories: 2
- Patio & porch: Porch
- Exterior features: Chimney Cap(s), Street Lights
- Pool features: None
- Fencing: Partial,Back Yard
Lot
- Size: 6,534 Square Feet
- Features: Front Yard, Level, Rear Yard, Vegetation Planting, Suburban
Details
- Additional structures: Above Grade, Below Grade
- Parcel number: 7779539240
- Zoning: R4
- Special conditions: Standard
Construction
Type & style
- Home type: SingleFamily
- Architectural style: Raised Ranch/Rambler
- Property subtype: Single Family Residence
Materials
- Brick, Vinyl Siding
- Foundation: Block, Active Radon Mitigation
- Roof: Asphalt
Condition
- Very Good
- New construction: No
- Year built: 1955
- Major remodel year: 2024
Utilities & green energy
- Sewer: Public Sewer
- Water: Public
- Utilities for property: Cable Connected, Cable
Community & HOA
Community
- Subdivision: College Heights
HOA
- Has HOA: No
Location
- Region: Fredericksburg
Financial & listing details
- Price per square foot: $205/sqft
- Tax assessed value: $285,900
- Annual tax amount: $2,373
- Date on market: 7/12/2024
- Listing agreement: Exclusive Right To Sell
- Listing terms: Cash,Conventional,FHA,VA Loan
- Ownership: Fee Simple
Price history
| Date | Event | Price |
|---|---|---|
| 2/3/2025 | Sold | $439,000$205/sqft |
Source:  Bright MLS #VAFB2005344 Report a problem Bright MLS #VAFB2005344 Report a problem | ||
| 1/1/2025 | Contingent | $439,000$205/sqft |
Source: Bright MLS #VAFB2005344 Report a problem | ||
| 10/18/2024 | Listed for sale | $439,000$205/sqft |
Source: Bright MLS #VAFB2005344 Report a problem | ||
| 10/1/2024 | Listing removed | $439,000$205/sqft |
Source: Bright MLS #VAFB2005344 Report a problem | ||
| 10/1/2024 | Listed for sale | $439,000$205/sqft |
Source: Bright MLS #VAFB2005344 Report a problem | ||
| 9/30/2024 | Contingent | $439,000$205/sqft |
Source: Bright MLS #VAFB2005344 Report a problem | ||
| 9/19/2024 | Price change | $439,000-2.2%$205/sqft |
Source: Bright MLS #VAFB2005344 Report a problem | ||
| 8/19/2024 | Price change | $449,000-2.2%$210/sqft |
Source: Bright MLS #VAFB2005344 Report a problem | ||
| 7/29/2024 | Price change | $459,000-2.3%$214/sqft |
Source: Bright MLS #VAFB2005344 Report a problem | ||
| 7/12/2024 | Listed for sale | $469,900+113.6%$219/sqft |
Source: Bright MLS #VAFB2005344 Report a problem | ||
| 6/23/2009 | Sold | $220,000+68.6%$103/sqft |
Source: Public Record Report a problem | ||
| 9/29/1999 | Sold | $130,500$61/sqft |
Source: Public Record Report a problem | ||
Public tax history
| Year | Property taxes | Tax assessment |
|---|---|---|
| 2025 | $2,953 +5.2% | $364,600 |
| 2024 | $2,807 +10.3% | $364,600 +27.5% |
| 2023 | $2,545 +3.5% | $285,900 |
| 2022 | $2,459 +3.6% | $285,900 |
| 2021 | $2,373 +8% | $285,900 +10.6% |
| 2020 | $2,198 | $258,600 |
| 2019 | $2,198 +6.3% | $258,600 |
| 2018 | $2,069 +3.9% | $258,600 |
| 2017 | $1,991 | $258,600 +5.2% |
| 2012 | -- | $245,900 -4.1% |
| 2011 | -- | $256,500 |
| 2010 | -- | $256,500 |
| 2009 | -- | $256,500 -23% |
| 2008 | -- | $333,300 |
| 2007 | -- | $333,300 |
| 2006 | -- | $333,300 +100.3% |
| 2005 | -- | $166,400 |
| 2004 | -- | $166,400 |
| 2003 | -- | $166,400 +46.1% |
| 2002 | -- | $113,900 |
| 2001 | $1,287 | $113,900 |
| 2000 | $1,287 | $113,900 |
Find assessor info on the county website
Neighborhood: Upper College Heights
Nearby homes
- $466,4003 bd2 ba1k sqft1412 Brent St, Fredericksburg, VA 22401Off Market
- $572,9003 bd2 ba1.5k sqft1400 Brent St, Fredericksburg, VA 22401Off Market
- $439,9003 bd2 ba-- sqft1416 Brent St, Fredericksburg, VA 22401Sold
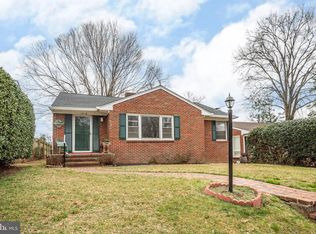
- $560,2003 bd2 ba1.5k sqft1208 Stafford Ave, Fredericksburg, VA 22401Off Market
- $323,100-- bd-- ba-- sqft1413 Royston St, Fredericksburg, VA 22401Off Market
- $533,9002 bd2 ba1.5k sqft1204 Stafford Ave, Fredericksburg, VA 22401Off Market
- $503,8003 bd2 ba1.3k sqft1420 Brent St, Fredericksburg, VA 22401Off Market
- $812,5003 bd3 ba2k sqft1415 Royston St, Fredericksburg, VA 22401Off Market
Nearby schools
GreatSchools rating
- 1/10Hugh Mercer Elementary SchoolGrades: K-5Distance: 0.5 mi
- 3/10Walker-Grant Middle SchoolGrades: 6-8Distance: 1.6 mi
- 2/10James Monroe High SchoolGrades: 9-12Distance: 0.9 mi
Schools provided by the listing agent
- Elementary: Hugh Mercer
- Middle: Walker Grant
- High: James Monroe
- District: Fredericksburg City Public Schools
Source: Bright MLS. This data may not be complete. We recommend contacting the local school district to confirm school assignments for this home.
Get a cash offer in 3 minutes
Find out how much your home could sell for in as little as 3 minutes with a no-obligation cash offer.
Estimated market value
$454,800
Get a cash offer in 3 minutes
Find out how much your home could sell for in as little as 3 minutes with a no-obligation cash offer.
Estimated market value
$454,800
Nearby cities
Nearby neighborhoods
Nearby zip codes
Other Fredericksburg Topics
