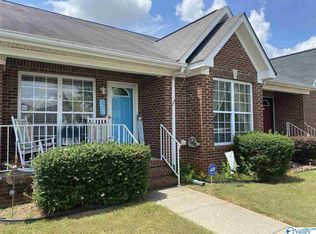
1408 Bridgewater Place — End Unit! Charming brick townhome with an inviting, easy-flow layout and thoughtful details throughout. The family room features a tray ceiling, fireplace and abundant natural light, creating a comfortable space to relax or entertain. Kitchen features stainless appliances, LVP flooring, breakfast bar and desk area. The primary suite offers a private bath with an oversized shower. The second bedroom has a private full bath. Enjoy the screened-in porch and private fenced patio area—perfect for outdoor dining or grilling. Minutes from stores and restaurants! No HOA Fees! A Must See!
Under contract
$215,000
1408 Bridgewater Pl, Athens, AL 35611
2beds
1,353sqft
Townhouse
Built in 2001
0.25 Acres Lot
$213,500 Zestimate®
$159/sqft
$-- HOA
What's special
Private fenced patio areaCharming brick townhomeEnd unitKitchen features stainless appliancesDesk areaBreakfast barAbundant natural light
- 28 days
- 188
- 10
Likely to sell faster than
Zillow last checked:
Listing updated:
Listed by:
Tracy DeGraaff 256-665-4643,
Re/Max Distinctive,
Rebecca Lowrey 256-937-7529,
Re/Max Distinctive
Source: ValleyMLS,MLS#: 21928558
Facts & features
Interior
Bedrooms & bathrooms
- Bedrooms: 2
- Bathrooms: 2
- Full bathrooms: 1
- 3/4 bathrooms: 1
Rooms
- Room types: Master Bedroom, Kitchen, Family Room, Breakfast, Bedroom
Primary bedroom
- Features: Ceiling Fan(s), Carpet, Tray Ceiling(s)
- Level: First
- Area: 180
- Dimensions: 12 x 15
Bedroom
- Features: Ceiling Fan(s), Carpet
- Level: First
- Area: 130
- Dimensions: 10 x 13
Family room
- Features: Ceiling Fan(s), Crown Molding, Carpet, Fireplace, Tray Ceiling(s)
- Level: First
- Area: 308
- Dimensions: 14 x 22
Kitchen
- Features: Eat-in Kitchen, LVP
- Level: First
- Area: 144
- Dimensions: 12 x 12
Heating
- Central 1
Cooling
- Central 1
Appliances
- Included: Range, Dishwasher, Microwave
Features
- Has basement: No
- Number of fireplaces: 1
- Fireplace features: Gas Log, One
- Common walls with other units/homes: End Unit
Interior area
- Total interior livable area: 1,353 sqft
Video & virtual tour
Property
Parking
- Parking features: Garage-One Car
Features
- Levels: One
- Stories: 1
- Patio & porch: Screened Porch
- Exterior features: Sidewalk
Lot
- Size: 0.25 Acres
Details
- Parcel number: 1004182001081014
Construction
Type & style
- Home type: Townhouse
- Architectural style: Ranch
- Property subtype: Townhouse
Materials
- Foundation: Slab
Condition
- New construction: No
- Year built: 2001
Utilities & green energy
- Sewer: Public Sewer
- Water: Public
Community & HOA
Community
- Subdivision: Bridgewater Landing
HOA
- Has HOA: No
Location
- Region: Athens
Financial & listing details
- Price per square foot: $159/sqft
- Tax assessed value: $172,500
- Annual tax amount: $637
- Date on market: 9/8/2026
Estimated market value
$213,500
$203,000 - $224,000
$1,360/mo
Price history
| Date | Event | Price |
|---|---|---|
| 9/21/2026 | Contingent | $215,000$159/sqft |
Source:  ValleyMLS #21928558 Report a problem ValleyMLS #21928558 Report a problem | ||
| 9/8/2026 | Listed for sale | $215,000+7.5%$159/sqft |
Source: ValleyMLS #21928558 Report a problem | ||
| 2/21/2024 | Sold | $200,000-4.7%$148/sqft |
Source: ValleyMLS #21849003 Report a problem | ||
| 1/22/2024 | Contingent | $209,900$155/sqft |
Source: ValleyMLS #21849003 Report a problem | ||
| 1/9/2024 | Price change | $209,900-2.8%$155/sqft |
Source: ValleyMLS #21849003 Report a problem | ||
| 12/8/2023 | Price change | $215,900-6.1%$160/sqft |
Source: ValleyMLS #21849003 Report a problem | ||
| 12/4/2023 | Listed for sale | $229,900+61.1%$170/sqft |
Source: ValleyMLS #21849003 Report a problem | ||
| 5/27/2020 | Sold | $142,732$105/sqft |
Source: ValleyMLS #1142672 Report a problem | ||
Public tax history
| Year | Property taxes | Tax assessment |
|---|---|---|
| 2025 | $637 | $17,260 +3% |
| 2024 | -- | $16,760 +4.8% |
| 2023 | -- | $16,000 +24.8% |
| 2022 | -- | $12,820 +7.6% |
| 2020 | $282 +27.2% | $11,920 +17.8% |
| 2018 | $222 | $10,120 |
| 2017 | $222 | $10,120 -90% |
| 2016 | $222 | $101,100 +899% |
| 2015 | $222 | $10,120 |
Find assessor info on the county website
Monthly payment
Est. payment
Payment breakdown
Explore the cost of this home by adjusting the details. Changes won't be saved.Climate risks
Neighborhood: 35611
Nearby schools
Schools provided by the listing agent
- Elementary: Cowart (1-5)
- Middle: Athens (6-8)
- High: Athens High School
Source: ValleyMLS. This data may not be complete. We recommend contacting the local school district to confirm school assignments for this home.
Similar homes
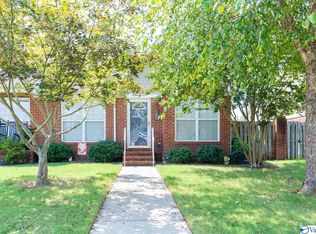
- $212,0002 bd2 ba1.4k sqft150 Sycamore Pl, Athens, AL 35611For Sale
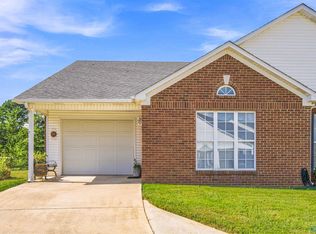 MLS ID #21928923, Caleb McConnell. ValleyMLS
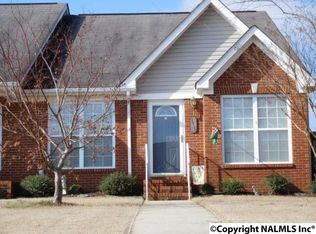
 - $245,0002 bd2 ba1.4k sqft17674 Antlers Pass, Athens, AL 35611For Sale
 MLS ID #21928172, Glenda Lagle. ValleyMLS
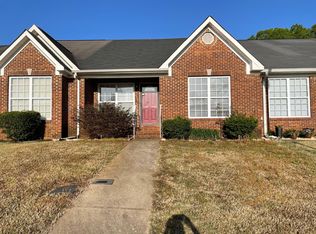
 - $265,0003 bd2 ba1.4k sqft1801 Brookmeade Ave, Athens, AL 35611For Sale
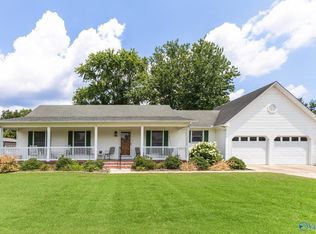 MLS ID #21922754, Hedy Lou Cannon. ValleyMLS
 - $190,0003 bd2 ba1k sqft104 McClint St, Athens, AL 35611For Sale
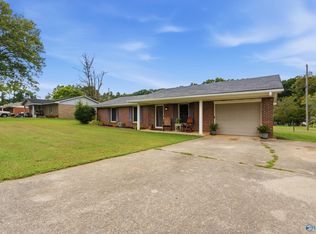 MLS ID #21928930, Meagan Alexander. ValleyMLS
