WOW an east Utica ranch on the hill!! Don't miss this meticulously maintained 3 Bed 2 Bath ranch on the hill on Buckley Road! Quiet city neighborhood living with a country feel with Frankfort a stones throw away. Pride of ownership shows in every corner of this well kept ranch with newer roof and driveway. From it's darling curb appeal to the private yard and large covered patio, this house has all your outside needs fulfilled. Walk into the large eat in kitchen that opens into the dining room and living room which provided openness and coziness. Down the hall are three bedrooms and a bathroom for a perfect first floor living area of mostly hardwood floors. Proceed to the basement where you will find a finished den/family room or possible 4th bedroom if you like. Adjacent to that is a charming retro "wet bar" room. Laundry room and the second bathroom can be found just off the bar room, and beyond that is still a section of unfinished basement for storage or a work shop. Appliances are included, so bring your favorite furniture, clothes and toothbrush and enjoy. You're only moments away from food, stores and Utica's beautiful TR and FT Proctor park. The heated garage will keep your car warm in the winter and out of the sun in the summer. Contact me or your favorite realtor today and see it in person.
Active
Price cut: $10K (9/15)
$249,900
1408 Buckley Rd, Utica, NY 13501
3beds
1,218sqft
Single Family Residence
Built in 1957
7,000 Square Feet Lot
$-- Zestimate®
$205/sqft
$-- HOA
What's special
Heated garageNewer roofPrivate yardLaundry roomLarge covered patioOpenness and cozinessDarling curb appeal
- 79 days
- 635
- 9
Zillow last checked:
Listing updated:
Listed by:
Coldwell Banker Faith Properties 315-735-2222,
David J. Matrulli 315-225-2271
Source: NYSAMLSs,MLS#: S1694846 Originating MLS: Mohawk Valley
Originating MLS: Mohawk ValleyFacts & features
Interior
Bedrooms & bathrooms
- Bedrooms: 3
- Bathrooms: 2
- Full bathrooms: 2
- Main level bathrooms: 1
- Main level bedrooms: 3
Bedroom 1
- Level: First
- Dimensions: 9.00 x 14.00
Bedroom 2
- Level: First
- Dimensions: 11.00 x 15.00
Bedroom 3
- Level: First
- Dimensions: 9.00 x 11.00
Other
- Level: Basement
- Dimensions: 12.00 x 19.00
Den
- Level: Basement
- Dimensions: 14.00 x 15.00
Dining room
- Level: First
- Dimensions: 9.00 x 13.00
Kitchen
- Level: First
- Dimensions: 11.00 x 13.00
Living room
- Level: First
- Dimensions: 16.00 x 16.00
Other
- Level: Basement
- Dimensions: 10.00 x 10.00
Heating
- Gas, Baseboard, Hot Water
Cooling
- Window Unit(s)
Appliances
- Included: Dryer, Dishwasher, Electric Oven, Electric Range, Gas Water Heater, Microwave, Refrigerator
- Laundry: In Basement
Features
- Den, Eat-in Kitchen, Separate/Formal Living Room, Living/Dining Room, Bar, Bedroom on Main Level, Main Level Primary
- Flooring: Ceramic Tile, Hardwood, Varies, Vinyl
- Basement: Full
- Has fireplace: No
Interior area
- Total structure area: 1,218
- Total interior livable area: 1,218 sqft
Video & virtual tour
Property
Parking
- Total spaces: 1
- Parking features: Attached, Garage, Heated Garage
- Attached garage spaces: 1
Accessibility
- Accessibility features: Accessible Doors
Features
- Levels: One
- Stories: 1
- Patio & porch: Covered, Patio, Porch
- Exterior features: Blacktop Driveway, Patio, Private Yard, See Remarks
Lot
- Size: 7,000 Square Feet
- Dimensions: 70 x 100
- Features: Rectangular, Rectangular Lot, Residential Lot
Details
- Parcel number: 30160033101400040270000000
- Special conditions: Standard
Construction
Type & style
- Home type: SingleFamily
- Architectural style: Ranch
- Property subtype: Single Family Residence
Materials
- Frame, Stucco, Vinyl Siding
- Foundation: Poured
- Roof: Architectural,Shingle
Condition
- Resale
- Year built: 1957
Utilities & green energy
- Electric: Circuit Breakers
- Sewer: Connected
- Water: Connected, Public
- Utilities for property: Cable Available, Electricity Connected, High Speed Internet Available, Sewer Connected, Water Connected
Community & HOA
Location
- Region: Utica
Financial & listing details
- Price per square foot: $205/sqft
- Tax assessed value: $66,000
- Annual tax amount: $4,853
- Date on market: 6/29/2026
- Cumulative days on market: 25 days
- Listing terms: Cash,Conventional,FHA,VA Loan
Estimated market value
Not available
Estimated sales range
Not available
Not available
Price history
| Date | Event | Price |
|---|---|---|
| 9/15/2026 | Price change | $249,900-3.8%$205/sqft |
Source:  NYSAMLSs #S1694846 Report a problem NYSAMLSs #S1694846 Report a problem | ||
| 7/21/2026 | Listed for sale | $259,900$213/sqft |
Source: NYSAMLSs #S1694846 Report a problem | ||
| 7/16/2026 | Contingent | $259,900$213/sqft |
Source: NYSAMLSs #S1694846 Report a problem | ||
| 7/1/2026 | Listed for sale | $259,900-8.8%$213/sqft |
Source: NYSAMLSs #S1694846 Report a problem | ||
| 10/25/2025 | Listing removed | $284,900$234/sqft |
Source: NYSAMLSs #S1637418 Report a problem | ||
| 10/3/2025 | Price change | $284,900-5%$234/sqft |
Source: NYSAMLSs #S1637418 Report a problem | ||
| 9/11/2025 | Listed for sale | $299,900+257%$246/sqft |
Source: NYSAMLSs #S1637418 Report a problem | ||
| 4/8/1994 | Sold | $84,000$69/sqft |
Source: Agent Provided Report a problem | ||
Public tax history
| Year | Property taxes | Tax assessment |
|---|---|---|
| 2025 | -- | $66,000 |
| 2024 | -- | $66,000 |
| 2023 | -- | $66,000 |
| 2022 | -- | $66,000 |
| 2021 | -- | $66,000 |
| 2020 | -- | $66,000 |
| 2019 | -- | $66,000 |
| 2018 | -- | $66,000 |
| 2017 | $2,353 | $66,000 |
| 2016 | -- | $66,000 |
| 2015 | -- | $66,000 |
| 2014 | -- | $66,000 |
| 2013 | -- | $66,000 |
| 2012 | -- | $66,000 |
| 2011 | -- | $66,000 |
| 2010 | -- | $66,000 |
| 2009 | -- | $66,000 |
| 2008 | -- | $66,000 |
| 2007 | -- | $66,000 |
| 2006 | -- | $66,000 |
| 2005 | -- | $66,000 |
| 2004 | -- | $66,000 |
| 2003 | -- | $66,000 |
| 2002 | -- | $66,000 |
| 2001 | -- | $66,000 |
| 2000 | -- | $66,000 |
Find assessor info on the county website
Monthly payment
Climate risks
Neighborhood: 13501
Nearby schools
Schools provided by the listing agent
- Elementary: Albany Elementary
- Middle: John F Kennedy Middle
- High: Thomas R Proctor High
- District: Utica
Source: NYSAMLSs. This data may not be complete. We recommend contacting the local school district to confirm school assignments for this home.
Similar homes
- $250,0003 bd1 ba1.3k sqft929 Armory Dr, Utica, NY 13501For Sale
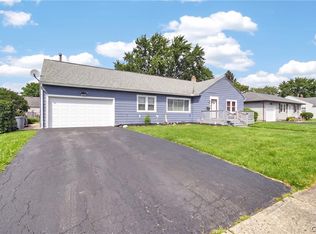
 MLS ID #S1693967, Adeline G. VanDyke, Listing by: Pine to Palm Realty Group, LLC. NYSAMLSs
 - $269,9004 bd3 ba1k sqft1226 Hilton Ave, Utica, NY 13501For Sale
 MLS ID #S1697716, Alen Zekic, Listing by: Assist2Sell Buyers & Sellers 1st Choice. NYSAMLSs
 - $244,9003 bd2 ba1k sqft5735 Walker Rd, Deerfield, NY 13502For Sale
 MLS ID #S1707488, Deborah A. Lemery, Listing by: Lemery Realty. NYSAMLSs
 - $279,9003 bd2 ba1.3k sqft731 Deerfield Dr E, Utica, NY 13502For Sale
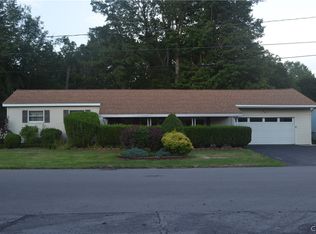 MLS ID #S1709916, David J. Matrulli, Listing by: Coldwell Banker Faith Properties. NYSAMLSs
 - $280,0003 bd2 ba1.4k sqft2656 Oneida St, Utica, NY 13501For SaleMLS ID #S1704184, Alicia Collver, Listing by: Coldwell Banker Faith Properties. NYSAMLSs
- $225,0004 bd2 ba1.5k sqft733 Mary St, Utica, NY 13501For SaleMLS ID #S1695699, Michele Martinez, Listing by: Coldwell Banker Prime Properties. NYSAMLSs
- $239,0004 bd2 ba1.7k sqft1817 Copperfield St, Utica, NY 13501For SaleMLS ID #S1700855, Ciro Raspante, Listing by: Hunt Real Estate ERA. NYSAMLSs
- $268,5005 bd4 ba1.8k sqft1128 West St, Utica, NY 13501For SaleMLS ID #S1689682, Jonathan Cordero, Listing by: Hunt Real Estate ERA. NYSAMLSs
- $179,9003 bd1 ba1k sqft1829 Gardner St, Utica, NY 13501For SaleMLS ID #S1689860, Nicole Bartolomie-Nucci, Listing by: Hunt Real Estate Era Cl. NYSAMLSs
- $285,0003 bd2 ba1.5k sqft436 Van Dyke Rd, Utica, NY 13502For SaleMLS ID #S1705119, Alen Zekic, Listing by: Assist2Sell Buyers & Sellers 1st Choice. NYSAMLSs
- $229,0003 bd2 ba1.3k sqft104 Wells Pl, Utica, NY 13502For SaleMLS ID #S1686195, Merima Smajic, Listing by: Coldwell Banker Prime Properties. NYSAMLSs
- $199,9003 bd2 ba1.1k sqft1903 Butterfield Ave, Utica, NY 13501For SaleMLS ID #S1710050, Alen Zekic, Listing by: Assist2Sell Buyers & Sellers 1st Choice. NYSAMLSs
- $199,9003 bd1 ba1.5k sqft402 Richmond Rd, Utica, NY 13502For SaleMLS ID #S1712866, Jodie M. DeCosty, Listing by: Coldwell Banker Prime Properties. NYSAMLSs
- $289,0004 bd2 ba1.5k sqft155 Marnie St, Deerfield, NY 13502For SaleMLS ID #S1711744, John C. Brown, Listing by: Coldwell Banker Faith Properties. NYSAMLSs
- $324,0003 bd2 ba1.7k sqft5 Robin Rd, Utica, NY 13501For SaleMLS ID #S1700824, Paul F. Sacco, Listing by: Acropolis Realty Group LLC. NYSAMLSs
- $169,9004 bd2 ba1.5k sqft1630 Weston Ave, Utica, NY 13501For SaleMLS ID #S1707530, Alen Zekic, Listing by: Assist2Sell Buyers & Sellers 1st Choice. NYSAMLSs
- $249,9003 bd3 ba1.7k sqft5586 Trenton Rd, Deerfield, NY 13502For SaleMLS ID #S1707578, John C. Brown, Listing by: Coldwell Banker Faith Properties. NYSAMLSs
- $199,9004 bd2 ba1.5k sqft1626 Miller St, Utica, NY 13501For SaleMLS ID #S1710348, Alen Zekic, Listing by: Assist2Sell Buyers & Sellers 1st Choice. NYSAMLSs
- $249,9002 bd1 ba1k sqft214 Fairway Dr, New Hartford, NY 13413For SaleMLS ID #S1713800, Lori DiNardo-Emmerich, Listing by: Coldwell Banker Faith Properties. NYSAMLSs
- $174,0003 bd2 ba1.4k sqft631 South St, Utica, NY 13501For SaleMLS ID #S1689959, Yanina Martinez, Listing by: Coldwell Banker Faith Properties. NYSAMLSs
