Welcome home to this beautifully updated 5-bedroom, 3.5-bath residence offering the perfect blend of space, style, and location. A stunning two-story addition creates an expansive main-level family room and an unforgettable upper-level bedroom featuring a loft and an incredible built-in slide—sure to be a favorite for kids and guests alike. The thoughtfully designed upper level also includes the convenience of a laundry room and ALL five bedrooms. The kitchen was tastefully updated in 2026 with new appliances, making it ready for everyday living and entertaining. Step outside to a fully fenced backyard that backs directly to the Goshen Farm Preservation Society, where you’ll enjoy scenic walking trails, community events, and peaceful natural surroundings right outside your gate. Convenience is another highlight of this home. Just a short walk away, you’ll find a neighborhood shopping center with a grocery store, coffee shop, restaurants, hair and nail salons, and other everyday essentials. Multiple parks are also within walking distance, making this an ideal location for enjoying an active lifestyle.
For sale
Price cut: $100K (7/26)
$999,999
1408 Cape Saint Claire Rd, Annapolis, MD 21409
5beds
3,890sqft
:
Get pre-qualified$6,689/mo
Single Family Residence
Built in 2017
0.51 Acres Lot
$-- Zestimate®
$257/sqft
$-- HOA
What's special
Thoughtfully designed upper levelIncredible built-in slideFully fenced backyardExpansive main-level family roomStunning two-story addition
- 21 days |
- 6,913 |
- 165 |
Likely to sell faster than
Zillow last checked:
Listing updated:
Listed by:
Stephanie Glaubitz 240-832-0688,
Home Towne Real Estate 8882252736
Source: Bright MLS,MLS#: MDAA2152210
Facts & features
Interior
Bedrooms & bathrooms
- Bedrooms: 5
- Bathrooms: 4
- Full bathrooms: 3
- 1/2 bathrooms: 1
- Main level bathrooms: 1
Basement
- Area: 996
Heating
- Heat Pump, Electric
Cooling
- Ceiling Fan(s), Central Air, Heat Pump, Electric
Appliances
- Included: Electric Water Heater
Features
- Basement: Finished
- Number of fireplaces: 1
Interior area
- Total structure area: 3,890
- Total interior livable area: 3,890 sqft
- Finished area above ground: 2,894
- Finished area below ground: 996
Video & virtual tour
Property
Parking
- Total spaces: 2
- Parking features: Garage Faces Front, Attached, Driveway
- Attached garage spaces: 2
- Has uncovered spaces: Yes
Accessibility
- Accessibility features: None
Features
- Levels: Three
- Stories: 3
- Pool features: None
Lot
- Size: 0.51 Acres
Details
- Additional structures: Above Grade, Below Grade
- Parcel number: 020300090240316
- Zoning: R5
- Special conditions: Standard
Construction
Type & style
- Home type: SingleFamily
- Architectural style: Contemporary
- Property subtype: Single Family Residence
Materials
- Stone, Vinyl Siding
- Foundation: Permanent
Condition
- New construction: No
- Year built: 2017
Utilities & green energy
- Sewer: Public Sewer
- Water: Public
Community & HOA
Community
- Subdivision: None Available
HOA
- Has HOA: No
Location
- Region: Annapolis
Financial & listing details
- Price per square foot: $257/sqft
- Tax assessed value: $737,067
- Annual tax amount: $8,013
- Date on market: 7/24/2026
- Listing agreement: Exclusive Right To Sell
- Ownership: Fee Simple
Estimated market value
Not available
Estimated sales range
Not available
Not available
Price history
| Date | Event | Price |
|---|---|---|
| 7/26/2026 | Price change | $999,999-9.1%$257/sqft |
Source:  Bright MLS #MDAA2152210 Report a problem Bright MLS #MDAA2152210 Report a problem | ||
| 7/24/2026 | Listed for sale | $1,100,000+80.3%$283/sqft |
Source: Bright MLS #MDAA2152210 Report a problem | ||
| 8/10/2017 | Sold | $610,000$157/sqft |
Source: Public Record Report a problem | ||
Public tax history
| Year | Property taxes | Tax assessment |
|---|---|---|
| 2025 | $7,830 +8.9% | $696,733 +6.1% |
| 2024 | $7,188 +2.3% | $656,400 +2% |
| 2023 | $7,024 +6.7% | $643,267 +2.1% |
| 2022 | $6,585 +2.1% | $630,133 +2.1% |
| 2021 | $6,448 +1.7% | $617,000 +1.8% |
| 2020 | $6,342 +1.7% | $606,333 -1.7% |
| 2019 | $6,237 +5.1% | $617,000 +5.5% |
| 2018 | $5,932 +2196.5% | $585,000 +358.5% |
| 2017 | $258 | $127,600 +36.2% |
| 2016 | -- | $93,700 +56.7% |
| 2015 | -- | $59,800 |
| 2014 | -- | $59,800 |
Find assessor info on the county website
Monthly payment
Est. payment
Payment breakdown
Explore the cost of this home by adjusting the details. Changes won't be saved.Climate risks
Neighborhood: 21409
Nearby schools
GreatSchools rating
- 8/10Cape St. Claire Elementary SchoolGrades: PK-5Distance: 0.3 mi
- 9/10Magothy River Middle SchoolGrades: 6-8Distance: 4.2 mi
- 8/10Broadneck High SchoolGrades: 9-12Distance: 0.8 mi
Schools provided by the listing agent
- District: Anne Arundel County Public Schools
Source: Bright MLS. This data may not be complete. We recommend contacting the local school district to confirm school assignments for this home.
- $873,200-- bd3 ba2.4k sqft1408 Cape Saint Claire Rd, Annapolis, MD 21409Off Market
- $433,7002 bd2 ba672 sqft1410 Cape Saint Claire Rd, Annapolis, MD 21409Off Market
- $636,5001.59 acres1412 Cape Saint Claire Rd, Annapolis, MD 21409Off Market
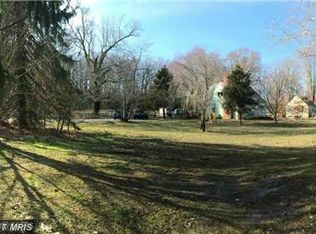
- $542,600-- bd2 ba1.4k sqft1406 Cape Saint Claire Rd, Annapolis, MD 21409Off Market
- $661,200-- bd2 ba2.1k sqft1264 Hilltop Dr, Annapolis, MD 21409Off Market
- $837,1004 bd4 ba3.3k sqft1408 Cape St Claire Rd, Annapolis, MD 21409Off Market
- $487,800-- bd1 ba1.3k sqft1262 Hilltop Dr, Annapolis, MD 21409Off Market
- $448,400-- bd1 ba1k sqft1404 Cape Saint Claire Rd, Annapolis, MD 21409Off Market
A local agent can set up tours, give advice and negotiate with sellers.
Similar homes
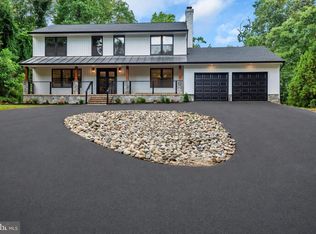
- $975,0005 bd4 ba3.1k sqft972 Arundel Dr, Arnold, MD 21012For Sale
 MLS ID #MDAA2153168, Kathy Higginbotham, Samson Properties. Bright MLS
 - $1,025,0004 bd3 ba2k sqft700 N Holly Dr, Annapolis, MD 21409For Sale
 MLS ID #MDAA2141328, Sheena Saydam, Keller Williams Capital Properties. Bright MLS
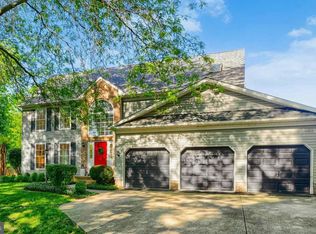
 - $890,0004 bd3 ba2.5k sqft1469 Pleasant Lake Rd, Annapolis, MD 21409For Sale
 MLS ID #MDAA2145978, Kevin Stodd, EXP Realty, LLC. Bright MLS
 - $780,0004 bd4 ba2.2k sqft1394 Rosebay Ct, Annapolis, MD 21409For Sale
 MLS ID #MDAA2140978, Lisa Ciofani, Cummings & Co. Realtors. Bright MLS
 - $959,0004 bd3 ba3k sqft1724 Robinhood Rd, Annapolis, MD 21401For SaleMLS ID #MDAA2150174, David Crider, Berkshire Hathaway HomeServices PenFed Realty. Bright MLS
- $1,025,0005 bd4 ba3.5k sqft1392 Baltimore Annapolis Blvd, Arnold, MD 21012For SaleMLS ID #MDAA2151220, Sergey Taksis, Long & Foster Real Estate, Inc.. Bright MLS
- $974,0005 bd3 ba3k sqft14 Fairway Is, Grasonville, MD 21638For SaleMLS ID #MDQA2018270, Mary Casson, Long & Foster Real Estate, Inc.. Bright MLS
- $1,195,0005 bd5 ba4.3k sqft778 Snodgrass Rd, Crownsville, MD 21032For SaleMLS ID #MDAA2153630, Matt Wyble, Next Step Realty. Bright MLS
- $874,9994 bd4 ba3.3k sqft1070 Foxcroft Run, Annapolis, MD 21401For SaleMLS ID #MDAA2151908, Louis Pope, Trademark Realty, Inc. Bright MLS
- $939,0005 bd5 ba4.7k sqft1499 Westcliff Dr, Pasadena, MD 21122For SaleMLS ID #MDAA2150744, Wendy Oliver, Coldwell Banker Realty. Bright MLS
- $1,125,0004 bd4 ba4k sqft979 Bramleigh Ln, Annapolis, MD 21401For SaleMLS ID #MDAA2152544, R.J. Breeden, Berkshire Hathaway HomeServices Homesale Realty. Bright MLS
- $899,9005 bd4 ba2.3k sqft1189 Harbor Oak Dr, Crownsville, MD 21032For SaleMLS ID #MDAA2153612, Kristi Krankowski, RE/MAX One. Bright MLS
- $995,0004 bd4 ba3.2k sqft1438 Brewer Neck Rd, Pasadena, MD 21122For SaleMLS ID #MDAA2148704, Rosie Wetzel, Coldwell Banker Realty. Bright MLS
- $1,000,0006 bd4 ba4.2k sqft1717 Justin Dr, Gambrills, MD 21054For SaleMLS ID #MDAA2152394, Renee Durakis, Northrop Realty. Bright MLS
- $799,7555 bd4 ba3.7k sqft184 Hickory Point Rd, Pasadena, MD 21122For SaleMLS ID #MDAA2145420, Daniel Chanteloup, Long & Foster Real Estate, Inc.. Bright MLS
- $1,349,0005 bd5 ba3.6k sqft111 Ellershaw Ct, Annapolis, MD 21401For SaleMLS ID #MDAA2153816, Ryan Turner, Coldwell Banker Realty. Bright MLS
- $950,0004 bd4 ba2.5k sqft2978 Valley View Rd, Annapolis, MD 21401For SaleMLS ID #MDAA2149336, Cheryl Jersey-Lecourt, Long & Foster Real Estate, Inc.. Bright MLS
- $559,9004 bd4 ba2k sqft633 Snow Goose Ln, Annapolis, MD 21409For SaleMLS ID #MDAA2151964, Gabriella Vidro, Douglas Realty, LLC. Bright MLS
- $830,0004 bd4 ba2.5k sqft2691 Claibourne Rd, Annapolis, MD 21403For SaleMLS ID #MDAA2150580, Debra Gasch, Redfin Corp. Bright MLS
- $949,9004 bd3 ba2.1k sqft2942 Southaven Dr, Annapolis, MD 21401For SaleMLS ID #MDAA2131620, Erica Baker, TTR Sotheby's International Realty. Bright MLS
