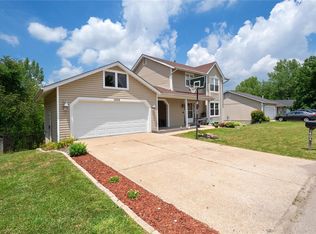
Welcome to this beautifully updated 3-bedroom, 1.5-bath split foyer home offering the perfect blend of modern style and everyday functionality. Designed with entertaining and comfortable living in mind, the open-concept main level features soaring vaulted ceilings, freshly painted interiors, and beautifully refinished hardwood floors that create a bright and inviting atmosphere. The refreshed kitchen is sure to impress with stainless steel appliances, including a brand-new stove and microwave, newer dishwasher and refrigerator, a stylish new backsplash, and an oversized sink that adds both elegance and practicality. Spacious eat in area is surrounded by an adorable bump-out and 3 bonus windows with ample lighting radiating through. The seamless flow between the kitchen, eating, and living areas makes gathering with family and friends effortless. One of the standard features of this charming home is the abundance of windows that fill the space throughout with natural light.
The main-floor bathroom has been stylishly updated with a new tub, vanity, subway tile, and fixtures. What's not to love? Bonus door leads into your on suite with convenience in mind. Three generous size bedrooms all on main level with ample closet space to boot.
The finished lower level offers additional living space that is perfect for a family room, media room, home office, or sleeping area. A half bath located in the laundry/utility room is ready for your finishing touches, giving you the opportunity to add your own personal style.
Step outside to the newly built deck with stairs/landing, an ideal space for morning coffee, weekend barbecues, or relaxing evenings all in the privacy of your backyard setting. An oversized two-car garage provides ample storage and workspace, while the expansive driveway offers plenty of parking for multiple vehicles and guests. Ideally located in the highly sought-after Fox C-6 School District, this home also offers convenient access to Highways 55, 141, and 270, making commuting, shopping, dining, and recreation just minutes away. With quality updates throughout, generous living space, and an exceptional location, this home is ready to welcome its next owners. Don't miss out on this one of a kind find! The perfect first home or even if your looking to down size this just may be the right one for you. Call for your personalized tour before this charmer is gone. This immaculate home will not disappoint.
Closed
Zillow last checked:
Listing updated:
Bought with:
Riu Murphy, 2006024672
R.P. Murphy, REALTORS LLC
Source: MARIS,MLS#: 26041467 Originating MLS: St. Louis Association of REALTORS
Originating MLS: St. Louis Association of REALTORSPrice history
| Date | Event | Price |
|---|---|---|
| 8/24/2026 | Sold | -- |
Source:  MARIS #26041467 Report a problem MARIS #26041467 Report a problem | ||
| 7/24/2026 | Pending sale | $260,000$271/sqft |
Source: MARIS #26041467 Report a problem | ||
| 7/20/2026 | Price change | $260,000-3.7%$271/sqft |
Source: MARIS #26041467 Report a problem | ||
| 7/10/2026 | Price change | $270,000-1.8%$281/sqft |
Source: MARIS #26041467 Report a problem | ||
| 7/1/2026 | Listed for sale | $275,000+96.6%$286/sqft |
Source: MARIS #26041467 Report a problem | ||
| 11/13/2018 | Sold | -- |
Source: MARIS #18079251 Report a problem | ||
| 10/8/2018 | Pending sale | $139,900$146/sqft |
Source: Coldwell Banker Gundaker - South Regional #18079251 Report a problem | ||
| 10/1/2018 | Listed for sale | $139,900+3.7%$146/sqft |
Source: Coldwell Banker Gundaker #18079251 Report a problem | ||
| 3/7/2017 | Listing removed | $134,900$141/sqft |
Source: Expert, REALTORS #17001764 Report a problem | ||
| 1/20/2017 | Pending sale | $134,900$141/sqft |
Source: Expert, REALTORS #17001764 Report a problem | ||
| 1/16/2017 | Listed for sale | $134,900$141/sqft |
Source: Expert, REALTORS #17001764 Report a problem | ||


Get a cash offer in 3 minutes
Find out how much your home could sell for in as little as 3 minutes with a no-obligation cash offer.
Estimated market value
$261,000
