Skip main navigation
Sold for $289,900
  • $289,900

    1408 Cedar Run, Pocomoke City, MD 21851

    3beds
    1,311sqft
    Single Family Residence
    Built in 2025
    8,000 Square Feet Lot
    $291,200 Zestimate®
    $221/sqft
    $2,089 Estimated rent

    Home value

    $291,200

    $259,000 - $329,000

    $2,089/mo

    Zestimate® history
    Loading
    Loading...

    Owner options

    List your home for rent

    $2,089/mo

    Rent Zestimate®

    Find your next renter with Zillow Rental Manager. Plus, with online applications, you can quickly screen prospective tenants – for free.

    Learn more

    $2,089/mo

    Rent Zestimate®

    Refinance and save

    $1,743/mo

    Est. payment

    Refinancing to a lower rate could help reduce your monthly payments and save thousands over the life of the loan.

    See today's rates

    $1,743/mo

    Est. payment

    Explore your selling options

    Work with a Zillow partner agent

    Leverage their expertise and Zillow's premium Showcase listings to get your home seen by more buyers.

    Get started

    List with your own agent

    Get your home in front of millions of buyers by listing it on Zillow.

    Learn how to do it

    Sell it yourself

    Take full control of how buyers see your home on Zillow by listing For Sale by Owner (FSBO).

    List your home

    What's special

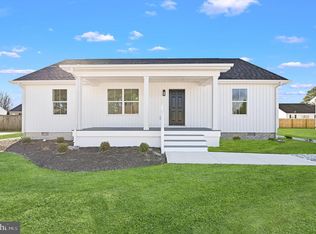
    Upgraded exterior light packageStainless steel appliancesPremium quartz countertopsFunctional single-floor layout
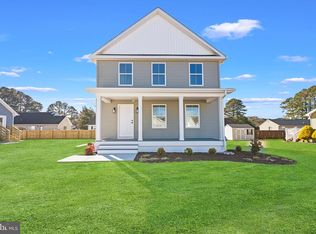
    This 3 bedroom, 2 bathroom newly constructed home offers modern comfort, thoughtful finishes, and a functional single-floor layout. Step inside to find the open-concept living room flowing seamlessly into the kitchen, creating the ideal space for gathering and everyday living. The kitchen showcases wood cabinetry with soft-close drawers, premium quartz countertops, stainless steel appliances, and a convenient utility room located just off the kitchen. The primary bedroom is on one side of the home, while two additional bedrooms on the opposite side share a full bathroom, making the layout perfect for guests or family. No detail was overlooked—LVP flooring with a manufacturer lifetime warranty, upgraded craftsman-style trim and doors with Ledo hardware, and wood shelving in all closets and pantry elevate the interior with both durability and style. Outside, enjoy low-maintenance appeal with Certainteed siding, IKO Cambridge Lifetime LTD shingles, MI V3000 series windows, upgraded exterior light package, and a fresh landscape bed package enhancing curb appeal. Move-in ready, thoughtfully upgraded, and built to last—schedule your tour today!

    Zillow last checked:

    Listing updated:

    Listed by:

    Pam Price 302-846-0200,

    Berkshire Hathaway HomeServices PenFed Realty

    Bought with:

    Rachel Shumaker, 5013991

    Coldwell Banker Realty

    Source: Bright MLS,MLS#: MDWO2035160MLS Logo

    Facts & features

    Interior

    Bedrooms & bathrooms
    • Bedrooms: 3
    • Bathrooms: 2
    • Full bathrooms: 2
    • Main level bathrooms: 2
    • Main level bedrooms: 3
    Basement
    • Area: 0
    Heating
    • Heat Pump, Electric
    Cooling
    • Central Air, Electric
    Appliances
    • Included: Electric Water Heater
    Features
    • Has basement: No
    • Has fireplace: No
    Interior area
    • Total structure area: 1,311
    • Total interior livable area: 1,311 sqft
    • Finished area above ground: 1,311
    • Finished area below ground: 0

    Property

    Parking
    • Total spaces: 2
    • Parking features: Driveway
    • Uncovered spaces: 2
    Accessibility
    • Accessibility features: None
    Features
    • Levels: One
    • Stories: 1
    • Pool features: None
    Lot
    • Size: 8,000 Square Feet
    Details
    • Additional structures: Above Grade, Below Grade
    • Parcel number: 2401045822
    • Zoning: RESIDENTIAL
    • Special conditions: Standard

    Construction

    Type & style
    • Home type: SingleFamily
    • Architectural style: Craftsman
    • Property subtype: Single Family Residence
    Materials
    • Vinyl Siding
    • Foundation: Crawl Space, Block
    Condition
    • Excellent
    • New construction: Yes
    • Year built: 2025

    Utilities & green energy

    • Sewer: Public Sewer
    • Water: Public

    Community & HOA

    Community
    • Subdivision: Cedar Point
    HOA
    • Has HOA: No
    Location
    • Region: Pocomoke City
    • Municipality: Pocomoke City

    Financial & listing details

    • Price per square foot: $221/sqft
    • Tax assessed value: $28,000
    • Annual tax amount: $576
    • Date on market: 12/4/2025
    • Listing agreement: Exclusive Right To Sell
    • Ownership: Fee Simple

    Price history

    DateEventPrice
    2/27/2026Sold$289,900$221/sqft
    Source: Bright MLS #MDWO2035160 Report a problem
    2/6/2026Pending sale$289,900$221/sqft
    Source: Bright MLS #MDWO2035160 Report a problem
    12/4/2025Listed for sale$289,900$221/sqft
    Source: Bright MLS #MDWO2035160 Report a problem

    Public tax history

    Tax history is unavailable.

    Neighborhood: 21851

    Nearby schools

    GreatSchools rating
    Schools provided by the listing agent
    • District: Worcester County Public Schools

    Source: Bright MLS. This data may not be complete. We recommend contacting the local school district to confirm school assignments for this home.

    Get a cash offer in 3 minutes
    Find out how much your home could sell for in as little as 3 minutes with a no-obligation cash offer.
    Estimated market value
    $291,200
    Get a cash offer in 3 minutes
    Find out how much your home could sell for in as little as 3 minutes with a no-obligation cash offer.
    Estimated market value
    $291,200