POOL!!! Welcome to this gorgeous four-bedroom home that perfectly balances comfort and style! This spacious 2,543 square foot haven features an open concept design that makes everyday living a breeze. Step inside to discover a warm living room centered around a beautiful gas fireplace, complete with built-in bookshelves that'll make any book lover smile. Custom flooring flows throughout the home, leading you to a kitchen that's truly the heart of the house. You'll love the quartz countertops, custom built-in cabinets, stainless steel stove, and that large island that's perfect for everything from morning coffee to hosting dinner parties. The dining area offers plenty of space for family meals, brightened by a large window and modern lighting. Head upstairs to find a fantastic bonus room – whether you need an extra bedroom, home office, or game room, this flexible space has you covered. The primary bathroom feels like a personal spa with double vanities and privacy partitions. All four bedrooms are generously sized, and with two and a half bathrooms total, morning routines stay stress-free. Outside, you'll find your own backyard paradise featuring a stunning gunite pool with tanning ledge, bubbler, and corner underwater benches. The covered patio provides the perfect spot for relaxing, while privacy fencing and a sprinkler system keep maintenance simple. Special touches throughout include designer lighting, detailed trim work, and elegant box ceilings. Plus, you're just minutes from Tyler's best shopping and parks. The two-car garage and sizable laundry room add practical convenience to this exceptional home.
Sold
Price Unknown
1408 Centennial Pkwy, Tyler, TX 75703
4beds
2,543sqft
Single Family Residence
Built in 2023
-- sqft lot
$586,200 Zestimate®
$--/sqft
$3,096 Estimated rent
Home value
$586,200
$545,000 - $627,000
$3,096/mo
Zestimate® history
Owner options
List your home for rent
$3,096/mo
Rent Zestimate®
Find your next renter with Zillow Rental Manager. Plus, with online applications, you can quickly screen prospective tenants – for free.
$3,096/mo
Rent Zestimate®
Refinance and save
Refinancing to a lower rate could help reduce your monthly payments and save thousands over the life of the loan.
Explore your selling options
Work with a Zillow partner agent
Leverage their expertise and Zillow's premium Showcase listings to get your home seen by more buyers.
Get startedList with your own agent
Get your home in front of millions of buyers by listing it on Zillow.
Learn how to do itSell it yourself
Take full control of how buyers see your home on Zillow by listing For Sale by Owner (FSBO).
List your homeWhat's special
Gas fireplaceGunite poolBackyard paradiseBonus roomDining areaBuilt-in bookshelvesCustom flooring
Zillow last checked:
Listing updated:
Listed by:
Stacie Neill 903-752-1218,
Better Homes & Gardens Real Estate I-20 Team
Bought with:
Ryan Major, TREC# 0654996
Source: GTARMLS,MLS#: 25011930
Facts & features
Interior
Bedrooms & bathrooms
- Bedrooms: 4
- Bathrooms: 3
- Full bathrooms: 2
- 1/2 bathrooms: 1
Rooms
- Room types: Family Room, Utility Room, Other/See Remarks
Bedroom
- Features: Walk-In Closet(s)
Bathroom
- Features: Shower and Tub, Shower/Tub, Double Lavatory, Walk-In Closet(s)
Kitchen
- Features: Breakfast Bar, Kitchen/Eating Combo
Heating
- Central/Gas, Heat Pump
Cooling
- Central Gas, 13-15 SEER AC
Appliances
- Included: Range/Oven-Electric, Free-Standing Range, Dishwasher, Disposal, Microwave, Tankless Gas Water Heater
Features
- Ceiling Fan(s), Vaulted Ceiling(s), Pantry, Kitchen Island
- Flooring: Carpet, Vinyl Plank
- Doors: Insulated Doors
- Windows: Blinds, Double Pane Windows, Low Emissivity Windows
- Has fireplace: Yes
- Fireplace features: Gas Only
Interior area
- Total structure area: 2,543
- Total interior livable area: 2,543 sqft
Property
Parking
- Total spaces: 2
- Parking features: Door w/Opener w/Controls, Garage Faces Side
- Garage spaces: 2
- Has uncovered spaces: Yes
Features
- Levels: One and One Half
- Stories: 1.5
- Patio & porch: Patio Open, Porch
- Exterior features: Sprinkler System, Gutter(s)
- Pool features: Heated, Gunite, In Ground, Chlorine, Fenced
- Fencing: Wood
Lot
- Features: Rectangular Lot, Subdivision Lot
Details
- Additional structures: Other
- Parcel number: 180226000605016000
- Special conditions: Other/See Remarks
- Other equipment: TV Antenna, Satellite Dish
Construction
Type & style
- Home type: SingleFamily
- Architectural style: Traditional
- Property subtype: Single Family Residence
Materials
- Brick Veneer, Wood Frame, Siding, Shingle, Attic/Crawl Hatchway(s) Insulated, Radiant Barrier
- Foundation: Slab
- Roof: Composition
Condition
- New Construction
- New construction: Yes
- Year built: 2023
Utilities & green energy
- Sewer: Public Sewer
- Water: Public
- Utilities for property: Underground Utilities, Cable Connected, Cable Internet, Cable Available
Green energy
- Energy efficient items: Thermostat
Community & HOA
Community
- Security: Smoke Detector(s)
- Subdivision: Cumberland Estates
HOA
- Has HOA: No
Location
- Region: Tyler
Financial & listing details
- Tax assessed value: $508,528
- Annual tax amount: $5,610
- Date on market: 8/7/2025
- Listing terms: Cash,Conventional,FHA,Must Qualify,VA Loan
- Road surface type: Paved
Price history
| Date | Event | Price |
|---|---|---|
| 9/24/2025 | Sold | -- |
Source:  GTARMLS #25011930 Report a problem GTARMLS #25011930 Report a problem | ||
| 9/3/2025 | Pending sale | $599,000$236/sqft |
Source: GTARMLS #25011930 Report a problem | ||
| 8/18/2025 | Price change | $599,000-6.3%$236/sqft |
Source: GTARMLS #25011930 Report a problem | ||
| 8/7/2025 | Listed for sale | $639,000+19.4%$251/sqft |
Source: GTARMLS #25011930 Report a problem | ||
| 5/11/2023 | Sold | -- |
Source: GTARMLS #23002360 Report a problem | ||
| 4/1/2023 | Pending sale | $535,000$210/sqft |
Source: NTREIS #20265478 Report a problem | ||
| 3/22/2023 | Contingent | $535,000$210/sqft |
Source: NTREIS #20265478 Report a problem | ||
| 3/22/2023 | Pending sale | $535,000$210/sqft |
Source: GTARMLS #23002360 Report a problem | ||
| 2/25/2023 | Listed for sale | $535,000+0.2%$210/sqft |
Source: GTARMLS #23002360 Report a problem | ||
| 12/6/2022 | Listing removed | -- |
Source:  LGVBOARD #20225389 Report a problem LGVBOARD #20225389 Report a problem | ||
| 8/26/2022 | Price change | $534,000+6.8%$210/sqft |
Source: GTARMLS #10155268 Report a problem | ||
| 6/24/2022 | Listed for sale | $499,900$197/sqft |
Source: GTARMLS #10139284 Report a problem | ||
| 4/11/2022 | Contingent | $499,900$197/sqft |
Source: GTARMLS #10139284 Report a problem | ||
| 8/21/2021 | Listed for sale | $499,900+669.1%$197/sqft |
Source: GTARMLS #10139284 Report a problem | ||
| 6/18/2021 | Listing removed | $65,000$26/sqft |
Source: GTARMLS #10131204 Report a problem | ||
| 2/5/2021 | Listed for sale | $65,000$26/sqft |
Source: GTARMLS #10131204 Report a problem | ||
Public tax history
| Year | Property taxes | Tax assessment |
|---|---|---|
| 2024 | $6,730 +15.1% | $508,528 +18.9% |
| 2023 | $5,847 +180.3% | $427,527 +257.5% |
| 2022 | $2,086 +451.5% | $119,595 +477.8% |
| 2021 | $378 -2.2% | $20,700 |
| 2020 | $387 -3.2% | $20,700 |
| 2019 | $400 -33.1% | $20,700 -30.9% |
| 2018 | $597 +0.6% | $29,946 |
| 2017 | $594 +13.1% | $29,946 |
| 2016 | $525 +0.6% | $29,946 |
| 2015 | $522 | $29,946 |
| 2014 | $522 +1.1% | -- |
| 2013 | $516 +23.9% | -- |
| 2012 | $417 +0.6% | -- |
| 2011 | $414 | -- |
| 2010 | -- | $24,150 -0.2% |
| 2009 | -- | $24,200 |
| 2008 | -- | $24,200 +272.3% |
| 2007 | -- | $6,500 |
| 2006 | -- | $6,500 |
| 2005 | -- | $6,500 |
| 2004 | -- | $6,500 |
| 2003 | -- | $6,500 |
| 2002 | -- | $6,500 |
| 2001 | -- | $6,500 |
| 2000 | -- | $6,500 |
Find assessor info on the county website
Neighborhood: 75703
Nearby homes
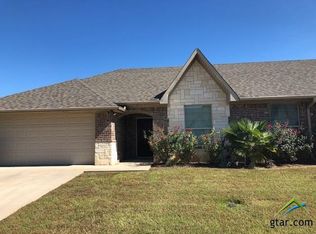
- $294,8003 bd2 ba1.5k sqft1750 Centennial Pkwy APT 111, Tyler, TX 75703Off Market
- $475,300-- bd2 ba2.2k sqft1422 Centennial Pkwy, Tyler, TX 75703Off Market
- $45,886-- sqft1388 Centennial Pkwy, Tyler, TX 75703Off Market

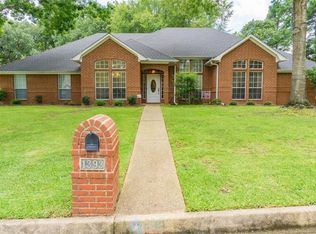
- $460,2004 bd3 ba2.7k sqft1393 Santa Fe Trl, Tyler, TX 75703Off Market
- $361,3003 bd3 ba2k sqft1379 Santa Fe Trl, Tyler, TX 75703Off Market
- $365,800-- bd2 ba2.3k sqft1407 Santa Fe Trl, Tyler, TX 75703Off Market
- $4,529-- bd-- ba-- sqft1344 Freedom Ln, Tyler, TX 75703Off Market
- $4,529-- bd-- ba-- sqft1340 Freedom Ln, Tyler, TX 75703Off Market
Nearby schools
GreatSchools rating
- 9/10Mozelle Brown Elementary SchoolGrades: PK-5Distance: 1.9 mi
- 9/10Whitehouse Junior High SchoolGrades: 6-8Distance: 3.4 mi
- 7/10Whitehouse High SchoolGrades: 9-12Distance: 4.3 mi
Schools provided by the listing agent
- Elementary: Whitehouse - Stanton-Smith
- Middle: Whitehouse
- High: Whitehouse
Source: GTARMLS. This data may not be complete. We recommend contacting the local school district to confirm school assignments for this home.
Sell for more on Zillow
Get a Zillow Showcase℠ listing at no additional cost and you could sell for .
$586,200
2% more
+$11,724
With Zillow Showcase(estimated)
$597,924
- Texas
- Smith County
- Tyler
- 75703
- 1408 Centennial Pkwy
Nearby cities
Nearby neighborhoods
Nearby zip codes
Other Tyler Topics
