Skip main navigation
Sold for $1,475,000
  • $1,475,000

    1408 Chapman Cir, Winter Park, FL 32789

    4beds
    3,237sqft
    Single Family Residence
    Built in 2003
    8,059 Square Feet Lot
    $1,486,500 Zestimate®
    $456/sqft
    $6,926 Estimated rent

    Home value

    $1,486,500

    $1.37M - $1.62M

    $6,926/mo

    Zestimate® history
    Loading
    Loading...

    Owner options

    List your home for rent

    $6,926/mo

    Rent Zestimate®

    Find your next renter with Zillow Rental Manager. Plus, with online applications, you can quickly screen prospective tenants – for free.

    Learn more

    $6,926/mo

    Rent Zestimate®

    Refinance and save

    $10,935/mo

    Est. payment

    Refinancing to a lower rate could help reduce your monthly payments and save thousands over the life of the loan.

    See today's rates

    $10,935/mo

    Est. payment

    Explore your selling options

    Work with a Zillow partner agent

    Leverage their expertise and Zillow's premium Showcase listings to get your home seen by more buyers.

    Get started

    List with your own agent

    Get your home in front of millions of buyers by listing it on Zillow.

    Learn how to do it

    Sell it yourself

    Take full control of how buyers see your home on Zillow by listing For Sale by Owner (FSBO).

    List your home

    What's special

    Butcher block islandNew pool copingHidden storageBeautiful wine storage roomNewly redesigned powder bathNew screen enclosureFull shower
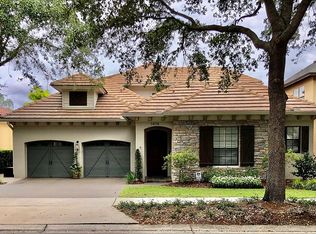
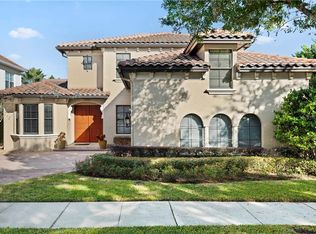
    Opportunity awaits in the most desirable neighborhood! Buyers have cold feet. Nestled in the Elizabeth’s Walk subdivision in the highly coveted Windsong community of Winter Park, this renovated four-bedroom, four-bathroom pool home offers exceptional privacy and refined updates. Quiet interior street and mature landscaping the home feels secluded. Recent improvements include a new roof (2023), two new AC systems 4-ton Carrier Infinity downstairs and a 2.5-ton Trane upstairs (2025) and fresh exterior and interior paint in the kitchen and bathroom. The updated kitchen features a butcher block island and new cabinetry hardware. Beautiful wine storage room to showcase your finest wines. The newly redesigned powder bath includes hidden storage and a full shower. The living areas are open and welcoming, highlighted by recessed ceilings in the informal living room with distinctive wood beams in the family room giving the home character. The primary suite features dual closets plus a linen closet, fresh paint, new mirrors, tv, lighting, and UV film on doors to keep the suite very cool and save on electrical. The nursery showcases new paint, custom wallpaper, drapes, and remote shades, basically every detail thoughtfully considered. Upstairs, a generous loft serves perfectly as a playroom, exercise room or home office, along with two ensuite bedrooms and a large AC storage room. Outdoor living is private and inviting, with a newly refinished PebbleTec pool finish, new pool coping, gas fireplace, new screen enclosure and professionally updated landscaping (2024). The backyard feels like a personal retreat -quiet, enclosed, and perfect for both relaxing and entertaining. Other features include new insulation (2024), custom aluminum privacy gates with locks, Wi-Fi-enabled Schlage front door lock, touchscreen garage access, Ring cameras, and new thermostats. Living in Windsong offers a sense of community, exclusivity with access to the Winter Park Chain of Lakes, pools, a kids water park area, and playgrounds. Pontoon boat available for residents use. Just minutes from Park Avenue’s shops and restaurants, Baldwin Park, and top-rated schools including Brookshire Elementary, Glenridge Middle, Winter Park High. Great location for private schools- Lake Highland Prep and Trinity Prep.

    Zillow last checked:

    Listing updated:

    Listed by:

    Jennifer Sloan 407-810-8333,

    COMPASS FLORIDA LLC 407-203-9441

    Bought with:

    Nicole Rader, 657686

    MAINFRAME REAL ESTATE

    Source: Stellar MLS,MLS#: O6357486MLS LogoOriginating MLS: Orlando Regional

    Facts & features

    Interior

    Bedrooms & bathrooms
    • Bedrooms: 4
    • Bathrooms: 4
    • Full bathrooms: 4
    Rooms
    • Room types: Attic
    Primary bedroom
    • Features: Walk-In Closet(s)
    • Level: First
    • Area: 255 Square Feet
    • Dimensions: 17x15
    Bedroom 2
    • Features: Walk-In Closet(s)
    • Level: First
    • Area: 150 Square Feet
    • Dimensions: 15x10
    Bedroom 3
    • Features: En Suite Bathroom, Walk-In Closet(s)
    • Level: Second
    • Area: 169 Square Feet
    • Dimensions: 13x13
    Bedroom 4
    • Features: Walk-In Closet(s)
    • Level: Second
    • Area: 221 Square Feet
    • Dimensions: 17x13
    Primary bathroom
    • Features: Water Closet/Priv Toilet
    • Level: First
    • Area: 143 Square Feet
    • Dimensions: 13x11
    Balcony porch lanai
    • Level: First
    • Area: 924 Square Feet
    • Dimensions: 28x33
    Bonus room
    • Features: Storage Closet
    • Level: Second
    • Area: 276 Square Feet
    • Dimensions: 12x23
    Family room
    • Level: First
    • Area: 400 Square Feet
    • Dimensions: 20x20
    Kitchen
    • Features: Pantry
    • Level: First
    • Area: 168 Square Feet
    • Dimensions: 12x14
    Living room
    • Level: First
    • Area: 195 Square Feet
    • Dimensions: 15x13
    Heating
    • Central
    Cooling
    • Central Air
    Appliances
    • Included: Oven, Dishwasher, Disposal, Microwave, Range, Range Hood, Refrigerator
    • Laundry: Inside, Laundry Room
    Features
    • Cathedral Ceiling(s), Ceiling Fan(s), Eating Space In Kitchen, High Ceilings, Kitchen/Family Room Combo, Primary Bedroom Main Floor, Solid Wood Cabinets, Split Bedroom, Thermostat, Tray Ceiling(s), Walk-In Closet(s)
    • Flooring: Carpet, Tile, Hardwood
    • Doors: French Doors, Outdoor Grill, Sliding Doors
    • Windows: Shutters, Window Treatments
    • Has fireplace: Yes
    • Fireplace features: Gas, Outside
    Interior area
    • Total structure area: 3,717
    • Total interior livable area: 3,237 sqft

    Property

    Parking
    • Total spaces: 2
    • Parking features: Garage Door Opener, Garage Faces Side
    • Attached garage spaces: 2
    • Details: Garage Dimensions: 21x23
    Features
    • Levels: Two
    • Stories: 2
    • Patio & porch: Patio, Screened, Side Porch
    • Exterior features: Irrigation System, Lighting, Outdoor Grill, Sidewalk
    • Has private pool: Yes
    • Pool features: In Ground
    • Waterfront features: Lake Privileges
    • Body of water: LAKE MIZELL
    Lot
    • Size: 8,059 Square Feet
    • Features: City Lot, Sidewalk
    • Residential vegetation: Mature Landscaping, Trees/Landscaped
    Details
    • Parcel number: 172230937100690
    • Zoning: PURD
    • Special conditions: None

    Construction

    Type & style
    • Home type: SingleFamily
    • Architectural style: Mediterranean
    • Property subtype: Single Family Residence
    Materials
    • Block, Stucco
    • Foundation: Slab
    • Roof: Shingle
    Condition
    • New construction: No
    • Year built: 2003

    Utilities & green energy

    • Sewer: Public Sewer
    • Water: Public
    • Utilities for property: Electricity Connected, Natural Gas Available, Public, Sewer Connected, Street Lights, Underground Utilities, Water Connected

    Community & HOA

    Community
    • Features: Dock, Fishing, Water Access, Deed Restrictions, Playground, Pool, Sidewalks
    • Pet fee: $0 monthly
    • Subdivision: WINDSONG ELIZABETHS WALK 43/81
    HOA
    • Has HOA: Yes
    • Amenities included: Playground, Pool
    • Services included: Community Pool, Pool Maintenance
    • HOA fee: $262 monthly
    • HOA name: Greg Ashworth
    • HOA phone: 407-447-9955
    Location
    • Region: Winter Park

    Financial & listing details

    • Price per square foot: $456/sqft
    • Tax assessed value: $1,280,891
    • Annual tax amount: $14,649
    • Date on market: 11/4/2025
    • Cumulative days on market: 81 days
    • Listing terms: Cash,Conventional
    • Ownership: Fee Simple
    • Total actual rent: 0
    • Electric utility on property: Yes
    • Road surface type: Paved

    Price history

    DateEventPrice
    3/16/2026Sold$1,475,000-1.3%$456/sqft
    Source: Stellar MLS #O6357486 Report a problem
    2/9/2026Pending sale$1,495,000$462/sqft
    Source: Stellar MLS #O6357486 Report a problem
    1/21/2026Price change$1,495,000-2%$462/sqft
    Source: Stellar MLS #O6357486 Report a problem
    1/9/2026Pending sale$1,525,000$471/sqft
    Source: Stellar MLS #O6357486 Report a problem
    11/17/2025Price change$1,525,000-1.5%$471/sqft
    Source: Stellar MLS #O6357486 Report a problem
    11/4/2025Listed for sale$1,549,000+54.9%$479/sqft
    Source: Stellar MLS #O6357486 Report a problem
    2/18/2021Sold$1,000,000+0.5%$309/sqft
    Source: Stellar MLS #O5916958 Report a problem
    1/20/2021Pending sale$995,000$307/sqft
    Source: CREEGAN GROUP #O5916958 Report a problem
    1/20/2021Listed for sale$995,000$307/sqft
    Source: CREEGAN GROUP #O5916958 Report a problem
    1/20/2021Pending sale$995,000$307/sqft
    Source: Stellar MLS #O5916958 Report a problem
    1/18/2021Listed for sale$995,000+13.7%$307/sqft
    Source: Stellar MLS #O5916958 Report a problem
    4/1/2019Sold$875,000$270/sqft
    Source: Public Record Report a problem
    2/1/2019Listed for sale$875,000-2.2%$270/sqft
    Source: MAXIM REALTY ORLANDO #S5012864 Report a problem
    8/8/2017Listing removed$895,000$276/sqft
    Source: KELLY PRICE & COMPANY LLC #O5468323 Report a problem
    6/2/2017Price change$895,000-2.2%$276/sqft
    Source: KELLY PRICE & COMPANY LLC #O5468323 Report a problem
    5/1/2017Price change$915,000-2.7%$283/sqft
    Source: KELLY PRICE & COMPANY LLC #O5468323 Report a problem
    2/1/2017Price change$940,000-3.6%$290/sqft
    Source: KELLY PRICE & COMPANY LLC #O5468323 Report a problem
    9/28/2016Listed for sale$975,000-8%$301/sqft
    Source: KELLY PRICE & COMPANY LLC #O5468323 Report a problem
    6/19/2007Sold$1,060,000+46.7%$327/sqft
    Source: Public Record Report a problem
    6/25/2003Sold$722,400$223/sqft
    Source: Public Record Report a problem

    Public tax history

    YearProperty taxesTax assessment
    2024$14,649 +4.1%$968,461 +3.5%
    2023$14,074 +4.4%$935,399 +3%
    2022$13,475 +15.9%$908,154 +23.8%
    2021$11,624 -2.2%$733,567 -0.6%
    2020$11,887 +46.7%$737,659 +38.6%
    2019$8,102 +0.5%$532,345 +1.9%
    2018$8,059 $522,419 -23.1%
    2017$8,059 +0.9%$679,333 +1.7%
    2016$7,989 +2.1%$667,858 +2.8%
    2015$7,828 -3.1%$649,674 +5.6%
    2014$8,083 +2.2%$615,126 +26.5%
    2013$7,912 -1.6%$486,420 -0.8%
    2012$8,043 -5.3%$490,304 -4.6%
    2011$8,493 -1.6%$513,992 -4.4%
    2010$8,628 $537,636 -28.1%
    2009-- $747,699 -11.4%
    2008$13,246 +93.5%$844,128 +16.5%
    2007$6,845 -6.5%$724,402 +6%
    2006$7,322 -0.1%$683,152 +10.2%
    2005$7,330 +4.4%$619,860 +52.5%
    2004$7,021 +223.2%$406,590 +238.8%
    2003$2,172 +0.1%$120,000
    2002$2,171 $120,000
    Find assessor info on the county website

    Neighborhood: 32789

    Nearby schools

    GreatSchools rating
    Schools provided by the listing agent
    • Elementary: Brookshire Elem
    • Middle: Glenridge Middle
    • High: Winter Park High

    Source: Stellar MLS. This data may not be complete. We recommend contacting the local school district to confirm school assignments for this home.

    Get a cash offer in 3 minutes
    Find out how much your home could sell for in as little as 3 minutes with a no-obligation cash offer.
    Estimated market value
    $1,486,500
    Get a cash offer in 3 minutes
    Find out how much your home could sell for in as little as 3 minutes with a no-obligation cash offer.
    Estimated market value
    $1,486,500