Multiple offers received. Seller requests best and final offers by Thursday, July 30th, 2026, at 12PM. Please allow response deadline of offer to be Friday, July 31st, 2026, at 3PM to allow the Seller to discuss all offers. Some homes are all about the house. This one is ALSO about where it puts you. 1408 Cherokee Rd sits in one of Johnson City's most consistently sought-after locations. Whether you're looking for your next home, buying for a student attending ETSU, investing, or want to live where everything is within easy reach, this address checks a number of boxes. Inside, you'll find a home that's been thoughtfully updated while maintaining its character. Beautiful hardwood floors, abundant natural light, & an easy-flowing layout create spaces that feel warm, comfortable, & immediately livable. The updated kitchen offers plenty of cabinetry, generous workspace, & includes the range, refrigerator, microwave, & dishwasher, making moving in that much easier. The dining room features a sliding glass door allowing al fresco dining on the new deck boards. The main level is anchored by two bedrooms & a full bathroom, while the finished lower-level flex room with its own bathroom expands the home's versatility for guests, a home office, media room, workout space, or additional sleeping quarters. Outside, the parking area behind the home offers an everyday convenience. A drive-under garage, fenced backyard, storage building, & basement water mitigation system round out a property that is as practical as it is inviting. One of this home's strengths is its location. This isn't a home tucked away on a quiet country lane. It's a home that's connected to the rhythm of Johnson City. Cherokee Road has been one of the city's primary corridors for generations, putting ETSU, downtown, hospitals, shopping, & dining just minutes from your front door. If you value convenience & want to be in the middle of where life happens, it's hard to beat a location like this. Fall Saturdays can look a whole lot different when you live here. Skip game-day parking! Catch a 4-minute Uber straight to Bank of Tennessee Field and settle in to cheer on Coach Will Healy and the Bucs. The energy that comes with living near a vibrant university campus makes it easy to be part of the ETSU experience whenever you choose. One of the area's best-kept secrets is just minutes from your front door. The ETSU University Woods & Trail System features nearly 5 miles of wooded hiking, trail running, & mountain biking trails, & it's open to the public. Whether you're looking to squeeze in an early morning trail run, unwind with an evening hike, or spend the weekend exploring the woods on two wheels, having this unique outdoor amenity practically in your backyard is a lifestyle perk that few neighborhoods in Johnson City can offer. After you hit the trails, grab a healthy açaí bowl from The Blended Pedaler (6min drive), or if you decide you've earned a reward, you're only about five minutes from Pal's for some legendary Cheddar Rounds! Drive (5 min) to Downtown Johnson City for locally owned restaurants, breweries, live music, & festivals. I-26 is also 5 minutes away. Pine Oaks Golf Course (2min drive) is just around the corner for an afternoon on the links, & Buffalo Mountain Park (9min drive) offers one of the region's most beloved hiking destinations. What makes this property especially compelling is its flexibility. It doesn't force you into one lane. It works beautifully as a primary residence today while also offering the kind of location that has remained consistently desirable for homeowners, students, medical professionals, & investors alike. Some homes appreciate because they're updated. Others appreciate because of where they sit. This one has done both. All information herein is deemed reliable but gathered from third-party sources. It is not guaranteed. Buyer and buyer's agent are encouraged to independently verify all information important to the buyer.
Sold for $224,000
$224,000
1408 Cherokee Rd, Johnson City, TN 37604
2beds
1,260sqft
Single Family Residence, Residential
Built in 1950
0.35 Acres Lot
$224,100 Zestimate®
$178/sqft
$1,675 Estimated rent
Home value
$224,100
$213,000 - $235,000
$1,675/mo
Zestimate® history
Owner options
List your home for rent
$1,675/mo
Rent Zestimate®
Find your next renter with Zillow Rental Manager. Plus, with online applications, you can quickly screen prospective tenants – for free.
$1,675/mo
Rent Zestimate®
Refinance and save
$1,401/mo
Est. payment
Refinancing to a lower rate could help reduce your monthly payments and save thousands over the life of the loan.
$1,401/mo
Est. payment
Explore your selling options
Work with a Zillow partner agent
Leverage their expertise and Zillow's premium Showcase listings to get your home seen by more buyers.
Get startedList with your own agent
Get your home in front of millions of buyers by listing it on Zillow.
Learn how to do itSell it yourself
Take full control of how buyers see your home on Zillow by listing For Sale by Owner (FSBO).
List your homeWhat's special
Drive-under garageFenced backyardStorage buildingPlenty of cabinetryEasy-flowing layoutUpdated kitchenAbundant natural light
Zillow last checked:
Listing updated:
Listed by:
Ryan & Sarah McKinney 423-773-1607,
KW Johnson City
Bought with:
Daphanie Roberts, 359697
Property Executives Johnson City
Source: TVRMLS,MLS#: 9998750
Facts & features
Interior
Bedrooms & bathrooms
- Bedrooms: 2
- Bathrooms: 2
- Full bathrooms: 2
Heating
- Central, Electric, Heat Pump
Cooling
- Ceiling Fan(s), Central Air, Heat Pump
Appliances
- Included: Dishwasher, Electric Range, Microwave, Range, Refrigerator
- Laundry: Electric Dryer Hookup, Washer Hookup
Features
- Eat-in Kitchen, Kitchen/Dining Combo, Laminate Counters
- Flooring: Hardwood, Tile, Vinyl
- Doors: Sliding Doors
- Basement: Exterior Entry,Full,Interior Entry,Partially Finished,Plumbed,Walk-Out Access,See Remarks
Interior area
- Total structure area: 2,016
- Total interior livable area: 1,260 sqft
- Finished area below ground: 252
Property
Parking
- Total spaces: 1
- Parking features: Driveway, Asphalt, Parking Pad
- Garage spaces: 1
- Has uncovered spaces: Yes
Features
- Levels: One
- Stories: 1
- Patio & porch: Back, Covered, Deck, Front Porch
- Fencing: Back Yard
Lot
- Size: 0.35 Acres
- Dimensions: 100 x 146.7 IRR
- Topography: Level, Sloped
Details
- Additional structures: Outbuilding, Shed(s), Storage
- Parcel number: 062b F 02700 000
- Zoning: B 1 / R 4
Construction
Type & style
- Home type: SingleFamily
- Architectural style: Ranch
- Property subtype: Single Family Residence, Residential
Materials
- Vinyl Siding
- Foundation: Block
- Roof: Shingle
Condition
- Above Average
- New construction: No
- Year built: 1950
Utilities & green energy
- Sewer: Public Sewer
- Water: Public
- Utilities for property: Electricity Connected, Sewer Connected, Water Connected
Community & HOA
Community
- Subdivision: Not In Subdivision
HOA
- Has HOA: No
- Amenities included: Landscaping
Location
- Region: Johnson City
Financial & listing details
- Price per square foot: $178/sqft
- Tax assessed value: $179,300
- Annual tax amount: $1,384
- Date on market: 7/27/2026
- Listing terms: Cash,Conventional
- Electric utility on property: Yes
Price history
| Date | Event | Price |
|---|---|---|
| 8/19/2026 | Sold | $224,000+12%$178/sqft |
Source: TVRMLS #9998750 Report a problem | ||
| 7/31/2026 | Pending sale | $200,000$159/sqft |
Source: TVRMLS #9998750 Report a problem | ||
| 7/27/2026 | Listed for sale | $200,000+33.3%$159/sqft |
Source: TVRMLS #9998750 Report a problem | ||
| 7/29/2021 | Sold | $150,000+11.1%$119/sqft |
Source: TVRMLS #9925447 Report a problem | ||
| 7/12/2021 | Listed for sale | $135,000+20.5%$107/sqft |
Source: TVRMLS #9925447 Report a problem | ||
| 9/9/2015 | Sold | $112,000-2.5%$89/sqft |
Source: TVRMLS #364991 Report a problem | ||
| 8/7/2015 | Pending sale | $114,900$91/sqft |
Source: Coldwell Banker Security Real Estate #364991 Report a problem | ||
| 8/3/2015 | Price change | $114,900-1.7%$91/sqft |
Source: Coldwell Banker Security Real Estate #364991 Report a problem | ||
| 7/6/2015 | Listed for sale | $116,900+73.4%$93/sqft |
Source: Coldwell Banker Security Real Estate #364991 Report a problem | ||
| 6/9/2004 | Sold | $67,400$53/sqft |
Source: Public Record Report a problem | ||
Public tax history
| Year | Property taxes | Tax assessment |
|---|---|---|
| 2025 | $1,384 +0.8% | $44,825 |
| 2024 | $1,373 +28.8% | $44,825 +73.6% |
| 2023 | $1,067 +6.4% | $25,825 |
| 2022 | $1,002 | $25,825 |
| 2021 | $1,002 +0.5% | $25,825 |
| 2020 | $997 +79.5% | $25,825 |
| 2019 | $555 | $25,825 +23.9% |
| 2018 | -- | $20,850 |
| 2017 | $890 | $20,850 |
| 2016 | $890 +10.9% | $20,850 |
| 2015 | $803 +6.9% | $20,850 |
| 2014 | $751 | $20,850 |
| 2013 | -- | $20,850 -7.9% |
| 2011 | $789 +0.9% | $22,650 |
| 2010 | $782 | $22,650 |
| 2009 | $782 | $22,650 |
| 2008 | -- | $22,650 +28.1% |
| 2007 | $756 +8.9% | $17,675 |
| 2006 | $695 +3.4% | $17,675 |
| 2005 | $672 | $17,675 |
| 2004 | $672 +1.1% | $17,675 +8.6% |
| 2003 | $664 | $16,275 +0.1% |
| 2001 | -- | $16,263 -75% |
| 2000 | -- | $65,053 |
Find assessor info on the county website
Neighborhood: 37604
Nearby homes
- $152,600-- bd0 ba940 sqft1410 Cherokee Rd, Johnson City, TN 37604Off Market
- $240,2003 bd2 ba1.1k sqft1412 Cherokee Rd, Johnson City, TN 37604Off Market
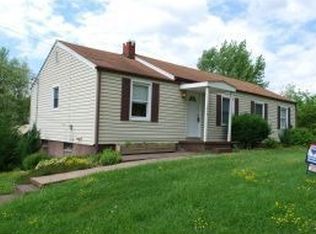
- $209,800-- bd1 ba1.5k sqft1708 Southwest Ave, Johnson City, TN 37604Off Market
- $143,100-- bd1 ba800 sqft1414 Cherokee Rd, Johnson City, TN 37604Off Market
- $121,4002 bd1 ba624 sqft1717 Concord St, Johnson City, TN 37604Off Market
- $154,000-- bd0 ba994 sqft1715 Concord St, Johnson City, TN 37604Off Market
- $751,2006 bd5 ba5k sqft1706 Southwest Ave, Johnson City, TN 37604Off Market
- $278,500-- bd0 ba1.4k sqft1417 Cherokee Rd, Johnson City, TN 37604Off Market
Nearby schools
GreatSchools rating
- 9/10South Side Elementary SchoolGrades: PK-5Distance: 1.1 mi
- 8/10Liberty Bell Middle SchoolGrades: 6-8Distance: 2.2 mi
- 8/10Science Hill High SchoolGrades: 9-12Distance: 2.4 mi
Schools provided by the listing agent
- Elementary: South Side
- Middle: Liberty Bell
- High: Science Hill
Source: TVRMLS. This data may not be complete. We recommend contacting the local school district to confirm school assignments for this home.
Get a cash offer in 3 minutes
Find out how much your home could sell for in as little as 3 minutes with a no-obligation cash offer.
Estimated market value
$224,100
Get a cash offer in 3 minutes
Find out how much your home could sell for in as little as 3 minutes with a no-obligation cash offer.
Estimated market value
$224,100
- Tennessee
- Washington County
- Johnson City
- 37604
- 1408 Cherokee Rd
