Welcome to 1408 Clover Lane ~ ABSOLUTELY EXQUISITE Joe Martin Custom Home on Oversized .70 Acre Lot in The Meadow... One of Haslet's Most Desired Neighborhoods~A stunning 4 bed, 3.5-bath home with a dedicated office,media room, multiple dining areas, and 4-car garage OR...a SHOP and, 3-car garage all with epoxy floors , offering 3,499 SFT beautifully designed living space on a lush oversized .70 acre lot. Enjoy your own private Backyard Paradise w Pool, Firepit, Covered Outdoor Patio w Fireplace and Outdoor Grill. AMAZING SUNSETS complete the day...
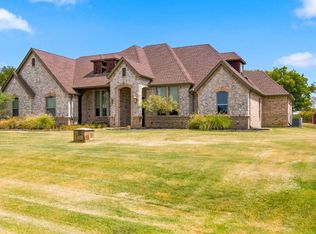
A striking stone & brick façade, expansive front yard, and iron front door create an unforgettable first impression. Inside, the grand entry is flanked by a formal dining room and private office with French doors and distinctive turret ceiling. Rich plantation shutters, hand scraped hardwood flooring, and abundant natural light add warmth and elegance throughout. At the heart of the home, the chefs kitchen features an abundance of crisp white cabinetry with quartz countertops, dbl ovens, prep island, massive wraparound peninsula with seating and a HUGE Pantry tucked away in the hall. The open-concept design flows seamlessly into the breakfast area and spacious great room, where a soaring vaulted ceiling with beams and a floor-to-ceiling stone fireplace create a space you never want to leave.
The tranquil downstairs primary suite offers a beautiful coffered ceiling and spa-inspired bath with soaking tub, walk-in shower, dual vanities, and walk in closet. Two secondary bedrooms downstairs share a Jack & Jill bath, while upstairs 2 additional bedrooms provide flexibility for guests and family. One of the bedrooms is currently being used as an exercise room. DON'T MISS the upstairs Media Room & convenient Walk-in Attic storage area w sprayed on foam insulation.
For sale
$900,000
1408 Clover Dr, Haslet, TX 76052
4beds
3,499sqft
Single Family Residence
Built in 2015
0.71 Acres Lot
$-- Zestimate®
$257/sqft
$34/mo HOA
What's special
Floor-to-ceiling stone fireplaceDedicated officeOutdoor grillHand scraped hardwood flooringFormal dining roomAbundant natural lightGrand entry
- 3 days
- 380
- 37
Zillow last checked:
Listing updated:
Listed by:
Martha Dever 0545394 817-310-5200,
RE/MAX Trinity 817-310-5200
Source: NTREIS,MLS#: 21379225
Facts & features
Interior
Bedrooms & bathrooms
- Bedrooms: 4
- Bathrooms: 4
- Full bathrooms: 3
- 1/2 bathrooms: 1
Primary bedroom
- Features: Ceiling Fan(s), Double Vanity, En Suite Bathroom, Jetted Tub, Separate Shower, Walk-In Closet(s)
- Level: First
- Dimensions: 17 x 15
Bedroom
- Features: Built-in Features, En Suite Bathroom, Split Bedrooms, Walk-In Closet(s)
- Level: First
- Dimensions: 12 x 12
Bedroom
- Features: Built-in Features, En Suite Bathroom, Split Bedrooms, Walk-In Closet(s)
- Level: First
- Dimensions: 13 x 11
Bedroom
- Features: Ceiling Fan(s), Walk-In Closet(s)
- Level: Second
- Dimensions: 12 x 12
Breakfast room nook
- Features: Eat-in Kitchen
- Level: First
- Dimensions: 13 x 7
Dining room
- Level: First
- Dimensions: 13 x 12
Exercise room
- Features: Ceiling Fan(s)
- Level: Second
- Dimensions: 12 x 10
Other
- Features: Built-in Features, Granite Counters, Jack and Jill Bath
- Level: First
- Dimensions: 16 x 5
Other
- Features: Built-in Features, En Suite Bathroom, Granite Counters
- Level: Second
- Dimensions: 7 x 7
Kitchen
- Features: Breakfast Bar, Built-in Features, Eat-in Kitchen, Kitchen Island, Stone Counters, Walk-In Pantry
- Level: First
- Dimensions: 15 x 17
Living room
- Features: Ceiling Fan(s), Fireplace
- Level: First
- Dimensions: 17 x 20
Media room
- Level: Second
- Dimensions: 16 x 13
Office
- Features: Built-in Features
- Level: First
- Dimensions: 16 x 12
Utility room
- Features: Built-in Features, Closet, Utility Room, Utility Sink
- Level: First
- Dimensions: 10 x 8
Heating
- Central, Fireplace(s), Natural Gas
Cooling
- Central Air, Ceiling Fan(s), Electric
Appliances
- Included: Some Gas Appliances, Double Oven, Dishwasher, Electric Oven, Gas Cooktop, Disposal, Microwave, Plumbed For Gas, Tankless Water Heater
- Laundry: Washer Hookup, Electric Dryer Hookup, Laundry in Utility Room
Features
- Chandelier, Cathedral Ceiling(s), Central Vacuum, Decorative/Designer Lighting Fixtures, Double Vanity, Eat-in Kitchen, Granite Counters, High Speed Internet, Kitchen Island, Open Floorplan, Pantry, Cable TV, Vaulted Ceiling(s), Walk-In Closet(s)
- Flooring: Carpet, Ceramic Tile, Hardwood
- Windows: Shutters, Window Coverings
- Has basement: No
- Number of fireplaces: 2
- Fireplace features: Decorative, Gas, Glass Doors, Gas Log, Gas Starter, Living Room, Outside, Wood Burning
Interior area
- Total interior livable area: 3,499 sqft
Video & virtual tour
Property
Parking
- Total spaces: 4
- Parking features: Concrete, Door-Multi, Door-Single, Driveway, Epoxy Flooring, Garage, Garage Door Opener, Garage Faces Side
- Attached garage spaces: 4
Features
- Levels: Two
- Stories: 2
- Patio & porch: Front Porch, Patio, Covered
- Exterior features: Built-in Barbecue, Barbecue, Outdoor Grill, Outdoor Living Area, Rain Gutters, Fire Pit
- Pool features: Gunite, In Ground, Outdoor Pool, Pool, Pool Sweep, Salt Water, Waterfall
- Fencing: Wood,Wrought Iron
Lot
- Size: 0.71 Acres
- Features: Back Yard, Interior Lot, Lawn, Landscaped, Many Trees, Subdivision, Sprinkler System
Details
- Parcel number: 41726669
- Other equipment: Home Theater
Construction
Type & style
- Home type: SingleFamily
- Architectural style: Traditional,Detached
- Property subtype: Single Family Residence
Materials
- Brick, Rock, Stone
- Foundation: Slab
- Roof: Composition
Condition
- Resale
- Year built: 2015
Utilities & green energy
- Sewer: Public Sewer
- Water: Public
- Utilities for property: Electricity Available, Electricity Connected, Natural Gas Available, Sewer Available, Separate Meters, Underground Utilities, Water Available, Cable Available
Community & HOA
Community
- Features: Trails/Paths, Curbs, Sidewalks
- Security: Security System, Smoke Detector(s)
- Subdivision: Meadow-Haslet Ph 2
HOA
- Has HOA: Yes
- Services included: Association Management, Maintenance Grounds
- HOA fee: $403 annually
- HOA name: The Meadow - Hoa
- HOA phone: 214-498-3031
Location
- Region: Haslet
Financial & listing details
- Price per square foot: $257/sqft
- Tax assessed value: $884,346
- Annual tax amount: $16,476
- Date on market: 9/6/2026
- Cumulative days on market: 4 days
- Listing terms: Cash,Conventional,FHA,VA Loan
Estimated market value
Not available
Estimated sales range
Not available
Not available
Price history
| Date | Event | Price |
|---|---|---|
| 9/6/2026 | Listed for sale | $900,000-1.1%$257/sqft |
Source: NTREIS #21379225 Report a problem | ||
| 8/6/2026 | Listing removed | $910,000$260/sqft |
Source: NTREIS #21294638 Report a problem | ||
| 7/26/2026 | Price change | $910,000-1.6%$260/sqft |
Source: NTREIS #21294638 Report a problem | ||
| 6/12/2026 | Listed for sale | $925,000$264/sqft |
Source: NTREIS #21294638 Report a problem | ||
| 6/26/2015 | Sold | -- |
Source: Public Record Report a problem | ||
Public tax history
| Year | Property taxes | Tax assessment |
|---|---|---|
| 2025 | $5,110 -1.3% | $884,346 |
| 2024 | $5,176 +1.6% | $884,346 +0.1% |
| 2023 | $5,094 -12.7% | $883,854 +18.4% |
| 2022 | $5,834 +10.8% | $746,791 +9.5% |
| 2021 | $5,264 +13% | $682,181 +15.5% |
| 2020 | $4,658 -7.4% | $590,704 -2.9% |
| 2019 | $5,030 +4.8% | $608,478 +6.4% |
| 2018 | $4,801 -61.2% | $572,046 +6.1% |
| 2017 | $12,383 +10.5% | $539,371 +7.8% |
| 2016 | $11,205 | $500,505 +615% |
| 2015 | -- | $70,000 |
Find assessor info on the county website
Monthly payment
Est. payment
Payment breakdown
Explore the cost of this home by adjusting the details. Changes won't be saved.Climate risks
Neighborhood: 76052
Nearby schools
Schools provided by the listing agent
- Elementary: Haslet
- Middle: CW Worthington
- High: Eaton
- District: Northwest ISD
Source: NTREIS. This data may not be complete. We recommend contacting the local school district to confirm school assignments for this home.
Similar homes
- $890,0004 bd4 ba3.3k sqft1509 Nettle Ln, Haslet, TX 76052For Sale
 MLS ID #21284811, Martha Dever. NTREIS
 - $759,9005 bd4 ba3.4k sqft14024 Edgemon Way, Newark, TX 76071For Sale
 MLS ID #21378525, Michael Lansford. NTREIS
 - $660,0004 bd3 ba2.8k sqft1908 Meadow Springs Dr, Haslet, TX 76052For Sale
 MLS ID #21362457, Angie Graham. NTREIS
 - $875,0004 bd3 ba3.5k sqft616 Unbridled Ln, Keller, TX 76248For Sale
 MLS ID #21338224, Brandon Carrington. NTREIS
