Wonderful NEW PRICE on this perfect Champions Gate Home with Golf Tennis Membership included! AWESOME OPPORTUNITY AT GREAT PRICE! Fantastic amenities at this neighborhood. Come and enjoy this spacious home, updates include crown molding, granite, tall cabinetry, window treatments, and all the appliances remain including the NEW Washer and Dryer. New designer paint and ready to move into! Home is like new! Golf carts allowed. Nearby shopping, new Publix! Split bedroom plan has a two bedroom guest wing with a shared full bath. The Primary private ensuite has a generous walk in closet, spa like tub, big shower and dual vanity. Office or flex area in front of home may be extra bedroom, formal dining, office or extra TV space, be creative! Chefs kitchen boasts a center island, walk in pantry and opens to dining and great room! This is your perfect entertaining area for friends and family gatherings. Opens to landscaped backyard, covered patio perfect for relaxing and grilling out. The HOA includes your 24 hour guard gate, golf and tennis memberships, use of nearby 'owners only' Plaza Pool, spa, Fitness, sauna, restaurant/pub, $75 monthly credit from HOA to use at all restaurants/pubs on CG Grounds. Also access to Oasis Club the resort style area with lazy river, splash pad, big pool and restaurant, movie theater, arcade, fitness! This is vacationing at home. Weekly LawnCare, mulch, cable/internet/phone all included. You will love living here! Well maintained home. Motivated seller and this property is move in ready. Nothing else compares to this gently used, sparkling clean, home. Home has everything you need and live the resort life! (This home is also available for rent/lease 12 month term).
Sold for $400,000
$400,000
1408 CLUBMAN DRIVE, CHAMPIONS GATE, FL 33896
3beds
1,979sqft
Single Family Residence
Built in 2016
6,098 Square Feet Lot
$375,500 Zestimate®
$202/sqft
$2,830 Estimated rent
Home value
$375,500
$357,000 - $394,000
$2,830/mo
Zestimate® history
Owner options
List your home for rent
$2,830/mo
Rent Zestimate®
Find your next renter with Zillow Rental Manager. Plus, with online applications, you can quickly screen prospective tenants – for free.
$2,830/mo
Rent Zestimate®
Refinance and save
$3,421/mo
Est. payment
Refinancing to a lower rate could help reduce your monthly payments and save thousands over the life of the loan.
$3,421/mo
Est. payment
Explore your selling options
Work with a Zillow partner agent
Leverage their expertise and Zillow's premium Showcase listings to get your home seen by more buyers.
Get startedList with your own agent
Get your home in front of millions of buyers by listing it on Zillow.
Learn how to do itSell it yourself
Take full control of how buyers see your home on Zillow by listing For Sale by Owner (FSBO).
List your homeWhat's special
Big poolLazy riverResort style areaCenter islandSplit bedroom planGreat roomOasis club
Zillow last checked:
Listing updated:
Listed by:
Patricia France 404-583-4668,
HAPPY DAYS REALTY LLC 407-507-3272
Bought with:
Sandra Roman, 557422
ROMAN REALTY GROUP, LLC
Brian LeMay, 3418622
ROMAN REALTY GROUP, LLC
Source: Stellar MLS,MLS#: O6088608 Originating MLS: Orlando Regional
Originating MLS: Orlando Regional
Facts & features
Interior
Bedrooms & bathrooms
- Bedrooms: 3
- Bathrooms: 2
- Full bathrooms: 2
Primary bedroom
- Level: First
- Dimensions: 16x13
Bathroom 1
- Level: First
- Dimensions: 11x11
Dining room
- Level: First
- Dimensions: 17x12
Kitchen
- Level: First
- Dimensions: 11x13
Living room
- Level: First
- Dimensions: 15x19
Heating
- Central, Electric
Cooling
- Central Air
Appliances
- Included: Dishwasher, Disposal, Dryer, Electric Water Heater, Microwave, Range, Refrigerator, Washer
Features
- Crown Molding, Solid Surface Counters
- Flooring: Carpet, Tile
- Doors: Sliding Doors
- Windows: Window Treatments
- Has fireplace: No
Interior area
- Total structure area: 2,626
- Total interior livable area: 1,979 sqft
Property
Parking
- Total spaces: 2
- Parking features: Garage - Attached
- Attached garage spaces: 2
Features
- Levels: One
- Stories: 1
- Patio & porch: Covered, Rear Porch
- Exterior features: Irrigation System, Sidewalk
- Pool features: In Ground
Lot
- Size: 6,098 Square Feet
Details
- Parcel number: 312527512700010870
- Zoning: OPUD
- Special conditions: None
Construction
Type & style
- Home type: SingleFamily
- Property subtype: Single Family Residence
Materials
- Block, Stucco
- Foundation: Slab
- Roof: Tile
Condition
- New construction: No
- Year built: 2016
Utilities & green energy
- Sewer: Public Sewer
- Water: Public
- Utilities for property: Cable Connected, Public, Street Lights
Community & HOA
Community
- Features: Clubhouse, Deed Restrictions, Fitness Center, Golf Carts OK, Golf, Irrigation-Reclaimed Water, Playground, Restaurant, Sidewalks
- Pet fee: $0 monthly
- Subdivision: STONEYBROOK SOUTH PH F 1
HOA
- Has HOA: Yes
- Amenities included: Cable TV, Clubhouse, Fitness Center, Gated, Golf Course, Pickleball Court(s), Playground, Pool, Sauna, Tennis Court(s), Wheelchair Access
- Services included: 24-Hour Guard, Cable TV, Common Area Taxes, Community Pool, Internet, Maintenance Grounds, Private Road
- HOA fee: $750 monthly
- HOA name: Stephanie Taylor
- HOA phone: 407-787-8890
- Second HOA name: CHAMPIONS GATE
Location
- Region: Davenport
Financial & listing details
- Price per square foot: $202/sqft
- Tax assessed value: $340,500
- Annual tax amount: $5,953
- Date on market: 2/7/2023
- Cumulative days on market: 140 days
- Listing terms: Cash,Conventional,FHA,VA Loan
- Ownership: Fee Simple
- Total actual rent: 0
- Road surface type: Asphalt, Paved
Price history
| Date | Event | Price |
|---|---|---|
| 8/31/2023 | Sold | $400,000-1.2%$202/sqft |
Source:  Stellar MLS #O6088608 Report a problem Stellar MLS #O6088608 Report a problem | ||
| 6/28/2023 | Pending sale | $405,000$205/sqft |
Source: Stellar MLS #O6088608 Report a problem | ||
| 5/18/2023 | Price change | $405,000-0.4%$205/sqft |
Source: Stellar MLS #O6088608 Report a problem | ||
| 4/20/2023 | Price change | $406,500-2.4%$205/sqft |
Source: Stellar MLS #O6088608 Report a problem | ||
| 3/29/2023 | Price change | $416,500-1.2%$210/sqft |
Source: Stellar MLS #O6088608 Report a problem | ||
| 3/6/2023 | Price change | $421,500-1.2%$213/sqft |
Source: Stellar MLS #O6088608 Report a problem | ||
| 2/7/2023 | Listed for sale | $426,500+45.9%$216/sqft |
Source: Stellar MLS #O6088608 Report a problem | ||
| 3/24/2021 | Listing removed | -- |
Source: Owner Report a problem | ||
| 3/26/2018 | Listing removed | $2,100$1/sqft |
Source: Owner Report a problem | ||
| 2/28/2018 | Listed for rent | $2,100$1/sqft |
Source: Owner Report a problem | ||
| 2/28/2017 | Sold | $292,400$148/sqft |
Source: Public Record Report a problem | ||
Public tax history
| Year | Property taxes | Tax assessment |
|---|---|---|
| 2025 | $6,956 +0.8% | $340,500 -0.8% |
| 2024 | $6,903 +0.5% | $343,100 +4.6% |
| 2023 | $6,865 +5.9% | $327,900 +7.6% |
| 2022 | $6,482 +8.9% | $304,600 +32.9% |
| 2021 | $5,953 -1.6% | $229,200 -2.9% |
| 2020 | $6,051 -3.5% | $236,100 -4.9% |
| 2019 | $6,268 | $248,200 -1.7% |
| 2018 | $6,268 -0.5% | $252,500 +7.1% |
| 2017 | $6,301 +2.8% | $235,700 +520.3% |
| 2016 | $6,132 +97.6% | $38,000 +111.1% |
| 2015 | $3,103 | $18,000 |
Find assessor info on the county website
Neighborhood: 33896
Nearby homes
- $452,5004 bd2 ba2.2k sqft1406 Clubman Dr, Champions Gate, FL 33896Off Market
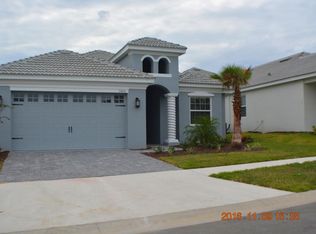
- $412,0004 bd2 ba2.2k sqft1406 Clubman Dr, Davenport, FL 33896Sold

- $351,3003 bd2 ba1.7k sqft1410 Clubman Dr, Davenport, FL 33896Off Market
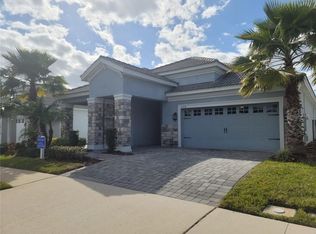
- $400,0004 bd3 ba2k sqft1412 Clubman Dr, Davenport, FL 33896Sold
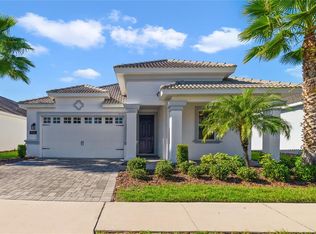
- $393,5004 bd3 ba2k sqft1412 Clubman Dr, Champions Gate, FL 33896Off Market
- $467,3004 bd3 ba2k sqft1413 Pro Shop Ct, Davenport, FL 33896Off Market
- $451,4004 bd3 ba2k sqft1413 Pro Shop Ct, Champions Gate, FL 33896Off Market
- $375,3003 bd2 ba1.9k sqft1415 Pro Shop Ct, Davenport, FL 33896Off Market
Nearby schools
GreatSchools rating
- 5/10Westside K-8 SchoolGrades: PK-8Distance: 3.7 mi
- 4/10Poinciana High SchoolGrades: 9-12Distance: 9.8 mi
Schools provided by the listing agent
- Elementary: Westside Elem
- High: Poinciana High School
Source: Stellar MLS. This data may not be complete. We recommend contacting the local school district to confirm school assignments for this home.
Get a cash offer in 3 minutes
Find out how much your home could sell for in as little as 3 minutes with a no-obligation cash offer.
Estimated market value
$375,500
Get a cash offer in 3 minutes
Find out how much your home could sell for in as little as 3 minutes with a no-obligation cash offer.
Estimated market value
$375,500
- Florida
- Osceola County
- Davenport
- 33896
- 1408 CLUBMAN DRIVE
Nearby cities
Nearby neighborhoods
Nearby zip codes
Other Davenport Topics
