Skip main navigation
Closed
  • $260,000

    1408 Copper Trce, Cleveland Heights, OH 44118

    2beds
    1,302sqft
    Townhouse, Single Family Residence
    Built in 2014
    871 Square Feet Lot
    $259,600 Zestimate®
    $200/sqft
    $2,036 Estimated rent

    Home value

    $259,600

    $247,000 - $273,000

    $2,036/mo

    Zestimate® history
    Loading
    Loading...

    Owner options

    List your home for rent

    $2,036/mo

    Rent Zestimate®

    Find your next renter with Zillow Rental Manager. Plus, with online applications, you can quickly screen prospective tenants – for free.

    Learn more

    $2,036/mo

    Rent Zestimate®

    Refinance and save

    $1,974/mo

    Est. payment

    Refinancing to a lower rate could help reduce your monthly payments and save thousands over the life of the loan.

    See today's rates

    $1,974/mo

    Est. payment

    Explore your selling options

    Work with a Zillow partner agent

    Leverage their expertise and Zillow's premium Showcase listings to get your home seen by more buyers.

    Get started

    List with your own agent

    Get your home in front of millions of buyers by listing it on Zillow.

    Learn how to do it

    Sell it yourself

    Take full control of how buyers see your home on Zillow by listing For Sale by Owner (FSBO).

    List your home

    What's special

    Modern designStylish subway tile backsplashPrivate balconyFlexible living spacesUpdated finishes throughoutSpacious entry-level flex areaStainless steel appliances
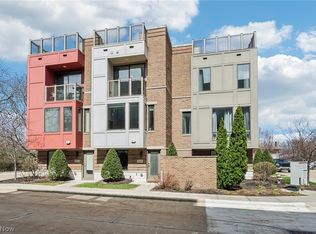
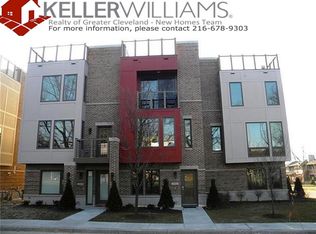
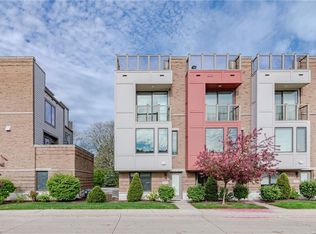
    Welcome to effortless, low-maintenance living in the sought-after Bluestone community of Cleveland Heights. This stylish *corner unit* townhome provides modern design, flexible living spaces, and outdoor entertaining areas all in one! The home offers a lock-and-leave lifestyle without sacrificing space or comfort. Step inside to a spacious entry-level flex area ideal for a home office, gym, or drop-zone space that keeps life organized and tucked away from the main living areas. Upstairs, the heart of the home unfolds with an open-concept second floor filled with natural light from oversized windows on multiple exposures. Fresh paint and updated flooring create a crisp, airy backdrop while the living and dining areas flow seamlessly into the kitchen, making the entire level ideal for entertaining or enjoying everyday life. The kitchen has rich dark cabinetry, granite countertops, stainless steel appliances and a stylish subway tile backsplash. Sliding doors open directly to a private balcony, creating an easy indoor-outdoor connection for morning coffee, grilling dinners, or enjoying fresh air off the main living space. The bedroom level feels private and comfortable with soft neutral finishes, large windows, and excellent natural light. The primary suite includes built-in shelving for storage or display, with an attached bathroom featuring a walk-in shower, and granite-topped vanity. The second bedroom has ample space and overlooks mature greenery from its multiple windows. It also includes the convenient in unit washer/dryer. The top floor culminates in one of the home’s standout features: a full staircase leading to an oversized rooftop deck with room for dining, entertaining, gardening, or creating your own outdoor retreat above the treetops. Rarely do you find this kind of outdoor living paired with such low-maintenance convenience. Complete with attached garage parking, updated finishes throughout, this move-in ready home has it all.

    Zillow last checked:

    Listing updated:

    Listed by:

    Eileen Clegg McKeon 216-233-6726 eileenmckeon@howardhanna.com,

    Howard Hanna,

    Meredith J Babel 330-705-9838,

    Howard Hanna

    Bought with:

    Keith D Kiefer, 2017000466

    Kiefer Realty Group

    Source: MLS Now,MLS#: 5211524

    Facts & features

    Interior

    Bedrooms & bathrooms
    • Bedrooms: 2
    • Bathrooms: 3
    • Full bathrooms: 2
    • 1/2 bathrooms: 1
    • Main level bathrooms: 1
    Heating
    • Forced Air
    Cooling
    • Central Air
    Appliances
    • Included: Dryer, Dishwasher, Disposal, Microwave, Range, Refrigerator, Washer
    • Laundry: In Unit
    Features
    • Basement: None
    • Has fireplace: No
    Interior area
    • Total structure area: 1,302
    • Total interior livable area: 1,302 sqft
    • Finished area above ground: 1,302

    Property

    Parking
    • Parking features: Attached, Garage
    • Attached garage spaces: 1
    Features
    • Levels: Three Or More
    • Patio & porch: Deck, Porch
    • Exterior features: Other
    Lot
    • Size: 871 Square Feet
    • Dimensions: 21 x 42
    Details
    • Parcel number: 68130048
    • Lease amount: $0

    Construction

    Type & style
    • Home type: Townhouse
    • Property subtype: Townhouse, Single Family Residence
    Materials
    • Brick, Frame
    • Foundation: Slab
    • Roof: Flat
    Condition
    • Year built: 2014

    Utilities & green energy

    • Sewer: Public Sewer
    • Water: Public

    Community & HOA

    Community
    • Security: Smoke Detector(s)
    • Subdivision: Ol Bluestone Sub
    HOA
    • Has HOA: Yes
    • Services included: Association Management, Common Area Maintenance, Insurance, Maintenance Grounds, Maintenance Structure, Parking, Reserve Fund, Roof, Snow Removal
    • HOA fee: $165 monthly
    • HOA name: Bluestone Cluster Association Inc
    Location
    • Region: Cleveland Heights

    Financial & listing details

    • Price per square foot: $200/sqft
    • Tax assessed value: $248,000
    • Annual tax amount: $7,089
    • Date on market: 5/19/2026
    • Cumulative days on market: 43 days
    • Listing agreement: Exclusive Right To Sell

    Price history

    DateEventPrice
    7/10/2026Sold$260,000-1.9%$200/sqft
    Source: MLS Now #5211524 Report a problem
    7/1/2026Pending sale$265,000$204/sqft
    Source: MLS Now #5211524 Report a problem
    6/8/2026Contingent$265,000$204/sqft
    Source: MLS Now #5211524 Report a problem
    5/19/2026Listed for sale$265,000+6.9%$204/sqft
    Source: MLS Now #5211524 Report a problem
    6/23/2021Sold$248,000+5.5%$190/sqft
    Source: MLS Now #4257099 Report a problem
    6/15/2020Sold$235,000-1.7%$180/sqft
    Source: MLS Now #4175171 Report a problem
    6/9/2020Pending sale$239,000$184/sqft
    Source: Keller Williams Greater Metropolitan #4175171 Report a problem
    3/13/2020Listed for sale$239,000-0.4%$184/sqft
    Source: Keller Williams Greater Metropolitan #4175171 Report a problem
    7/18/2014Sold$240,045$184/sqft
    Source: Public Record Report a problem

    Public tax history

    YearProperty taxesTax assessment
    2025$7,089 -2.1%$86,800
    2024$7,242 -17.5%$86,800 +5.5%
    2023$8,780 +0.5%$82,250
    2022$8,735 +788.7%$82,250 +770.4%
    2021$983 -6.8%$9,450 +3.1%
    2020$1,055 +3.5%$9,170
    2019$1,019 -1.9%$9,170
    2018$1,038 -15.2%$9,170 -9.4%
    2017$1,224 +9.6%$10,120
    2016$1,117 $10,120
    2015$1,117 $10,120
    Find assessor info on the county website

    Neighborhood: 44118

    Nearby schools

    GreatSchools rating
    Schools provided by the listing agent
    • District: Cleveland Hts-Univer - 1810

    Source: MLS Now. This data may not be complete. We recommend contacting the local school district to confirm school assignments for this home.

    Get a cash offer in 3 minutes
    Find out how much your home could sell for in as little as 3 minutes with a no-obligation cash offer.
    Estimated market value
    $259,600
    Get a cash offer in 3 minutes
    Find out how much your home could sell for in as little as 3 minutes with a no-obligation cash offer.
    Estimated market value
    $259,600