Skip main navigation
Sold
  • Price Unknown

    1408 County Road 3336, Bridgeport, TX 76426

    4beds
    4,850sqft
    Single Family Residence
    Built in 2019
    14.98 Acres Lot
    $1,392,700 Zestimate®
    $--/sqft
    $5,225 Estimated rent

    Home value

    $1,392,700

    $1.27M - $1.55M

    $5,225/mo

    Zestimate® history
    Loading
    Loading...

    Owner options

    List your home for rent

    $5,225/mo

    Rent Zestimate®

    Find your next renter with Zillow Rental Manager. Plus, with online applications, you can quickly screen prospective tenants – for free.

    Learn more

    $5,225/mo

    Rent Zestimate®

    Refinance and save

    Refinancing to a lower rate could help reduce your monthly payments and save thousands over the life of the loan.

    See today's rates

    Explore your selling options

    Work with a Zillow partner agent

    Leverage their expertise and Zillow's premium Showcase listings to get your home seen by more buyers.

    Get started

    List with your own agent

    Get your home in front of millions of buyers by listing it on Zillow.

    Learn how to do it

    Sell it yourself

    Take full control of how buyers see your home on Zillow by listing For Sale by Owner (FSBO).

    List your home

    What's special

    Gated entryWhite oak tongue-n-groove ceilingFull in-law suiteLarge covered patioFull encapsulated foam insulationAbundant outdoor living spaceOutdoor living center
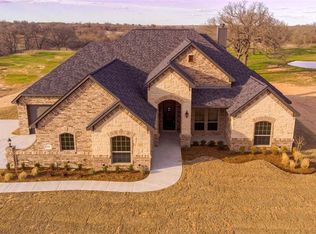
    BUILDER'S OWN DREAM HOME IN PARADISE ISD with 2 Primary bedrooms, one a full in-law suite with living area, almost 15 acres, Pool & outdoor living center, 3-car garage, lots of concrete + a 40x120' shop for ALL the toys! Too many upgrades to list in this incredible 2019 build! Stunning Great Room, 2 Fireplaces, Gourmet Kitchen with custom brick floor, commercial gas range & sub-zero built-in fridge. Oversized walk-in pantry. White Oak tongue-n-groove ceiling in primary bed & living areas. Mahagony front door, Pella fiberglass windows & you rarely see a shower like the ROOM in the Primary suite! Ginormous office with built-in's, 3 bedrooms have ensuite baths. Oversized-laundry, upstairs bonus room, sunroom, cedar storage room & abundant outdoor living space, including a large covered patio & outdoor living center, pool-spa combo with large waterfall. Gated entry, fencing, cross-fencing & stunning landscaping. Full encapsulated foam insulation & home has full piers. Must see to believe!

    Zillow last checked:

    Listing updated:

    Listed by:

    Shari Guess 0562364 940-399-3900,

    Buy Wise Real Estate 940-399-3900

    Bought with:

    Shari Guess

    Buy Wise Real Estate

    Source: NTREIS,MLS#: 20352941

    Facts & features

    Interior

    Bedrooms & bathrooms
    • Bedrooms: 4
    • Bathrooms: 4
    • Full bathrooms: 4
    Primary bedroom
    • Features: En Suite Bathroom, Fireplace, Other, Sitting Area in Primary, Walk-In Closet(s)
    • Level: First
    • Dimensions: 18 x 13
    Primary bedroom
    • Features: Built-in Features, Double Vanity, En Suite Bathroom, Garden Tub/Roman Tub, Stone Counters, Split Bedrooms, Walk-In Closet(s)
    • Level: First
    • Dimensions: 13 x 14
    Bedroom
    • Features: En Suite Bathroom, Split Bedrooms, Walk-In Closet(s)
    • Level: First
    • Dimensions: 15 x 15
    Bedroom
    • Features: Split Bedrooms, Walk-In Closet(s)
    • Level: First
    • Dimensions: 11 x 16
    Primary bathroom
    • Features: Built-in Features, Closet Cabinetry, Dual Sinks, Double Vanity, En Suite Bathroom, Garden Tub/Roman Tub, Stone Counters, Sitting Area in Primary, Split Bedrooms, Walk-In Closet(s)
    • Level: First
    • Dimensions: 16 x 18
    Primary bathroom
    • Features: Built-in Features, Double Vanity, En Suite Bathroom, Garden Tub/Roman Tub, Stone Counters, Sitting Area in Primary, Separate Shower
    • Level: First
    • Dimensions: 13 x 11
    Bathroom
    • Features: Built-in Features, En Suite Bathroom, Stone Counters, Walk-In Closet(s)
    • Level: First
    • Dimensions: 8 x 8
    Bathroom
    • Features: Built-in Features
    • Level: First
    • Dimensions: 7 x 16
    Bonus room
    • Level: Second
    • Dimensions: 16 x 40
    Den
    • Level: First
    • Dimensions: 12 x 13
    Kitchen
    • Features: Breakfast Bar, Built-in Features, Eat-in Kitchen, Kitchen Island, Stone Counters, Walk-In Pantry
    • Level: First
    • Dimensions: 20 x 16
    Living room
    • Features: Built-in Features, Fireplace
    • Level: First
    • Dimensions: 20 x 22
    Mud room
    • Level: First
    • Dimensions: 7 x 7
    Office
    • Features: Built-in Features
    • Level: First
    • Dimensions: 16 x 15
    Storage room
    • Features: Cedar Closet(s)
    • Level: First
    • Dimensions: 11 x 9
    Sunroom
    • Features: Walk-In Closet(s)
    • Level: First
    • Dimensions: 12 x 9
    Heating
    • Central, Electric, ENERGY STAR Qualified Equipment, Fireplace(s)
    Cooling
    • Ceiling Fan(s)
    Appliances
    • Included: Some Gas Appliances, Built-In Refrigerator, Dishwasher, Electric Oven, Disposal, Gas Range, Gas Water Heater, Microwave, Plumbed For Gas, Refrigerator
    • Laundry: Washer Hookup, Electric Dryer Hookup, Laundry in Utility Room
    Features
    • Cedar Closet(s), Decorative/Designer Lighting Fixtures, Double Vanity, Eat-in Kitchen, High Speed Internet, Kitchen Island, Smart Home, Vaulted Ceiling(s), Natural Woodwork, Walk-In Closet(s), Wired for Sound
    • Flooring: Brick, Ceramic Tile, Hardwood, Stone
    • Windows: Window Coverings
    • Has basement: No
    • Number of fireplaces: 2
    • Fireplace features: Bedroom, Gas Log, Great Room, Raised Hearth, Stone
    Interior area
    • Total interior livable area: 4,850 sqft

    Property

    Parking
    • Total spaces: 7
    • Parking features: Additional Parking, Circular Driveway, Concrete, Covered, Drive Through, Driveway, Epoxy Flooring, Electric Gate, Enclosed, Garage, Garage Door Opener, Kitchen Level, Oversized, Paved, Parking Pad, RV Carport, Garage Faces Side, Secured, Storage, Boat
    • Attached garage spaces: 3
    • Carport spaces: 4
    • Covered spaces: 7
    • Has uncovered spaces: Yes
    Features
    • Levels: Two
    • Stories: 2
    • Patio & porch: Covered
    • Exterior features: Built-in Barbecue, Barbecue, Dog Run, Gas Grill, Lighting, Outdoor Grill, Outdoor Kitchen, Outdoor Living Area, Rain Gutters, RV Hookup, Storage, Sport Court
    • Pool features: Gunite, Heated, In Ground, Outdoor Pool, Pool, Pool Sweep, Pool/Spa Combo, Waterfall, Water Feature
    • Fencing: Cross Fenced,Front Yard,Gate,Metal,Partial Cross,Partial,Pipe
    Lot
    • Size: 14.98 Acres
    • Features: Acreage, Agricultural, Back Yard, Cleared, Hardwood Trees, Irregular Lot, Lawn, Landscaped, Other, Pasture, Rolling Slope, Many Trees, Subdivision, Sprinkler System, Wooded
    • Residential vegetation: Cleared, Grassed, Partially Wooded
    Details
    • Additional structures: Kennel/Dog Run, Outdoor Kitchen, RV/Boat Storage, Storage, Workshop
    • Parcel number: R0532010800
    • Other equipment: Other
    • Horses can be raised: Yes

    Construction

    Type & style
    • Home type: SingleFamily
    • Architectural style: Traditional,Detached
    • Property subtype: Single Family Residence
    Materials
    • Board & Batten Siding, Rock, Stone
    • Foundation: Slab
    • Roof: Composition
    Condition
    • Year built: 2019

    Utilities & green energy

    • Sewer: Septic Tank
    • Water: Community/Coop, Rural, Well
    • Utilities for property: Electricity Connected, Propane, Septic Available, Water Available
    Green energy
    • Energy efficient items: Insulation, Windows

    Community & HOA

    Community
    • Security: Security System Owned, Security System, Carbon Monoxide Detector(s), Fire Alarm, Security Gate, Wireless
    • Subdivision: East Pecan Creek Estates
    HOA
    • Has HOA: No
    Location
    • Region: Bridgeport

    Financial & listing details

    • Tax assessed value: $1,522,137
    • Annual tax amount: $16,340
    • Date on market: 6/11/2023
    • Cumulative days on market: 51 days
    • Listing terms: Cash,Conventional
    • Electric utility on property: Yes
    • Road surface type: Asphalt

    Price history

    DateEventPrice
    10/5/2023Sold--
    Source: NTREIS #20352941 Report a problem
    9/6/2023Pending sale$1,749,900$361/sqft
    Source: NTREIS #20352941 Report a problem
    8/1/2023Contingent$1,749,900$361/sqft
    Source: NTREIS #20352941 Report a problem
    6/11/2023Listed for sale$1,749,900$361/sqft
    Source: NTREIS #20352941 Report a problem

    Public tax history

    YearProperty taxesTax assessment
    2025$16,013 -7.6%$1,522,137 +0.9%
    2024$17,324 +20%$1,508,524 +10.1%
    2023$14,438 $1,370,750 +8.1%
    2022-- $1,267,969 +27.8%
    2021$13,568 +41.8%$992,000 +36.2%
    2020$9,566 +1270.5%$728,110 +397.4%
    2019$698 +7140.9%$146,380 +222%
    2018$10 $45,460
    Find assessor info on the county website

    Neighborhood: 76426

    Nearby schools

    GreatSchools rating
    Schools provided by the listing agent
    • Elementary: Paradise
    • Middle: Paradise
    • High: Paradise
    • District: Paradise ISD

    Source: NTREIS. This data may not be complete. We recommend contacting the local school district to confirm school assignments for this home.

    Get a cash offer in 3 minutes
    Find out how much your home could sell for in as little as 3 minutes with a no-obligation cash offer.
    Estimated market value
    $1,392,700
    Get a cash offer in 3 minutes
    Find out how much your home could sell for in as little as 3 minutes with a no-obligation cash offer.
    Estimated market value
    $1,392,700