**Welcome to your country retreat! This 3 bedroom, 2 bathroom home sits on 1.425 acres! Step inside to a spacious open concept living area including a large kitchen with island, separate laundry room and dining area with windows that provide natural light and overlooks the backyard. The primary bedroom features a secondary flex space that could be used as an office, nursery, or second sitting area. The master bath offers his and her vanities, a large garden tub and walk in closet! Additional split bedrooms are nicely sized and share a bathroom. Outside offers the perfect spot for outdoor relaxation & entertainment and includes a 2 car carport and a small storage building. This property offers the perfect blend of country and charm. Whether you’re dreaming of gardening, creating an outdoor oasis or simply enjoying the privacy, this home offers endless possibilities. Schedule your showing today!
Sold
Price Unknown
1408 County Road 801b, Cleburne, TX 76031
3beds
1,680sqft
Manufactured Home, Single Family Residence
Built in 2005
1.43 Acres Lot
$278,300 Zestimate®
$--/sqft
$-- Estimated rent
Home value
$278,300
$259,000 - $301,000
Not available
Zestimate® history
Owner options
List your home for rent
Find your next renter with Zillow Rental Manager. Plus, with online applications, you can quickly screen prospective tenants – for free.
Refinance and save
Refinancing to a lower rate could help reduce your monthly payments and save thousands over the life of the loan.
Explore your selling options
Work with a Zillow partner agent
Leverage their expertise and Zillow's premium Showcase listings to get your home seen by more buyers.
Get startedList with your own agent
Get your home in front of millions of buyers by listing it on Zillow.
Learn how to do itSell it yourself
Take full control of how buyers see your home on Zillow by listing For Sale by Owner (FSBO).
List your homeWhat's special
Small storage buildingOverlooks the backyardSplit bedroomsNatural lightOutdoor relaxation and entertainmentSeparate laundry roomLarge kitchen with island
Zillow last checked:
Listing updated:
Listed by:
Shelley Green 0468346 817-988-8664,
TheGreenTeam RE Professionals 817-988-8664
Bought with:
Derrick Rubin
Morine Empire Realty
Source: NTREIS,MLS#: 20775294
Facts & features
Interior
Bedrooms & bathrooms
- Bedrooms: 3
- Bathrooms: 2
- Full bathrooms: 2
Primary bedroom
- Features: Dual Sinks, Garden Tub/Roman Tub, Separate Shower, Walk-In Closet(s)
- Level: First
- Dimensions: 14 x 13
Bedroom
- Features: Ceiling Fan(s), Split Bedrooms
- Level: First
- Dimensions: 10 x 10
Bedroom
- Features: Ceiling Fan(s), Walk-In Closet(s)
- Level: First
Primary bathroom
- Features: Dual Sinks, Sink, Separate Shower
- Level: First
- Dimensions: 13 x 8
Dining room
- Level: First
- Dimensions: 13 x 9
Other
- Level: First
- Dimensions: 10 x 5
Kitchen
- Features: Eat-in Kitchen, Kitchen Island, Pantry, Stone Counters
- Level: First
- Dimensions: 15 x 13
Living room
- Level: First
- Dimensions: 17 x 18
Office
- Level: First
- Dimensions: 11 x 9
Utility room
- Features: Closet
- Level: First
- Dimensions: 11 x 6
Cooling
- Central Air, Ceiling Fan(s)
Appliances
- Included: Electric Cooktop, Electric Oven
- Laundry: Electric Dryer Hookup, Laundry in Utility Room
Features
- Kitchen Island
- Has basement: No
- Has fireplace: No
Interior area
- Total interior livable area: 1,680 sqft
Property
Parking
- Total spaces: 2
- Parking features: Carport, No Garage
- Carport spaces: 2
Features
- Levels: One
- Stories: 1
- Pool features: None
- Fencing: Wire
Lot
- Size: 1.43 Acres
- Features: Acreage, Few Trees
- Residential vegetation: Partially Wooded
Details
- Additional structures: Barn(s), Shed(s)
- Parcel number: 126076900312
Construction
Type & style
- Home type: MobileManufactured
- Architectural style: Traditional
- Property subtype: Manufactured Home, Single Family Residence
Materials
- Metal Siding
- Foundation: Pillar/Post/Pier
- Roof: Composition
Condition
- Year built: 2005
Utilities & green energy
- Sewer: Septic Tank
- Utilities for property: Septic Available
Community & HOA
Community
- Security: Smoke Detector(s)
- Subdivision: NONE
HOA
- Has HOA: No
Location
- Region: Cleburne
Financial & listing details
- Tax assessed value: $245,562
- Annual tax amount: $4,930
- Date on market: 11/20/2024
- Cumulative days on market: 50 days
- Listing terms: Cash,Conventional,FHA,VA Loan
- Exclusions: Ring doorbell, ring camera, and all equipment.
Price history
| Date | Event | Price |
|---|---|---|
| 2/7/2025 | Sold | -- |
Source: NTREIS #20775294 Report a problem | ||
| 1/17/2025 | Pending sale | $250,000$149/sqft |
Source: NTREIS #20775294 Report a problem | ||
| 1/9/2025 | Contingent | $250,000$149/sqft |
Source: NTREIS #20775294 Report a problem | ||
| 12/10/2024 | Price change | $250,000-5.7%$149/sqft |
Source: NTREIS #20775294 Report a problem | ||
| 11/20/2024 | Listed for sale | $265,000+20.5%$158/sqft |
Source: NTREIS #20775294 Report a problem | ||
| 6/10/2022 | Sold | -- |
Source: NTREIS #20050280 Report a problem | ||
| 5/24/2022 | Pending sale | $219,900$131/sqft |
Source: NTREIS #20050280 Report a problem | ||
| 5/11/2022 | Contingent | $219,900$131/sqft |
Source: NTREIS #20050280 Report a problem | ||
| 5/5/2022 | Listed for sale | $219,900+185.6%$131/sqft |
Source: NTREIS #20050280 Report a problem | ||
| 7/16/2017 | Listing removed | $77,000$46/sqft |
Source: Re/Max Suburban South #13543241 Report a problem | ||
| 6/19/2017 | Pending sale | $77,000$46/sqft |
Source: Re/Max Suburban South #13543241 Report a problem | ||
| 5/17/2017 | Listed for sale | $77,000$46/sqft |
Source: Re/Max Suburban South #13543241 Report a problem | ||
| 3/31/2017 | Pending sale | $77,000$46/sqft |
Source: RE/MAX Suburban South #13543241 Report a problem | ||
| 2/22/2017 | Listed for sale | $77,000$46/sqft |
Source: RE/MAX Suburban South #13543241 Report a problem | ||
| 10/13/2015 | Sold | -- |
Source: Public Record Report a problem | ||
Public tax history
| Year | Property taxes | Tax assessment |
|---|---|---|
| 2025 | $2,442 -33.2% | $245,562 -15.4% |
| 2024 | $3,656 +13.1% | $290,197 +10% |
| 2023 | $3,231 +124.5% | $263,815 +252.3% |
| 2022 | $1,439 -2.9% | $74,886 |
| 2021 | $1,482 -8.1% | $74,886 -4.4% |
| 2020 | $1,612 | $78,327 |
| 2019 | $1,612 -6.9% | $78,327 |
| 2018 | $1,732 -0.1% | $78,327 |
| 2017 | $1,733 +0.6% | $78,327 |
| 2016 | $1,723 +28.5% | $78,327 -4.5% |
| 2015 | $1,341 | $81,978 |
| 2014 | $1,341 | $81,978 |
| 2012 | -- | -- |
| 2011 | -- | -- |
| 2010 | -- | -- |
| 2009 | -- | -- |
| 2008 | -- | -- |
| 2007 | -- | -- |
| 2006 | -- | -- |
| 2005 | -- | -- |
| 2003 | -- | -- |
| 2002 | -- | -- |
| 2001 | -- | -- |
| 2000 | -- | -- |
Find assessor info on the county website
Neighborhood: 76031
Nearby homes
- $193,000-- bd-- ba1.5k sqft1400 County Road 801b, Cleburne, TX 76031Off Market
- $198,900-- bd-- ba1.4k sqft1416 County Road 801b, Cleburne, TX 76031Off Market
- $204,7003 bd2 ba1.5k sqft1500 County Road 801b, Cleburne, TX 76031Off Market
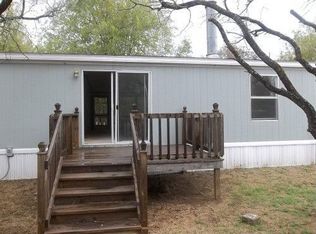
- $89,775-- bd-- ba-- sqft1324 County Road 801b, Cleburne, TX 76031Off Market
- $177,800-- bd-- ba1.9k sqft1324 County Road 801b, Cleburne, TX 76031Off Market
- $257,8003 bd2 ba1.4k sqft1409 County Road 805, Cleburne, TX 76031Off Market
- $302,9004 bd3 ba2.1k sqft1401 County Road 805, Cleburne, TX 76031Off Market
- $303,8004 bd3 ba2.1k sqft1417 County Road 805, Cleburne, TX 76031Off Market
Nearby schools
GreatSchools rating
- 5/10Santa Fe Elementary SchoolGrades: PK-4Distance: 1.1 mi
- 4/10Ad Wheat Middle SchoolGrades: 7-8Distance: 4.1 mi
- 5/10Cleburne High SchoolGrades: 9-12Distance: 4.4 mi
Schools provided by the listing agent
- Elementary: Santa Fe
- High: Cleburne
- District: Cleburne ISD
Source: NTREIS. This data may not be complete. We recommend contacting the local school district to confirm school assignments for this home.
Get a cash offer in 3 minutes
Find out how much your home could sell for in as little as 3 minutes with a no-obligation cash offer.
Estimated market value
$278,300
Get a cash offer in 3 minutes
Find out how much your home could sell for in as little as 3 minutes with a no-obligation cash offer.
Estimated market value
$278,300
- Texas
- Johnson County
- Cleburne
- 76031
- 1408 County Road 801b
