Welcome home to this wonderfully maintained home that is move in ready and waiting for you to add your personal touches! This 3 bed 1 bath home offers affordable housing with all of the major components in great shape including updated windows throughout, updated plumbing, 200 amp electrical service and custom kitchen cabinets! Some additional features include large partially finished area in basement and also large storage area in lower level. 2 Car covered car port, storage shed for your convenience and even a gas grill with a gas line ran so no more propane tanks! Schedule your appointment today!
Closed
Street View
Listed by: Keller Williams Realty West • Joshua A Hunt • Contact: 636-233-4851
Bought with: Worth Clark Realty
Price Unknown
1408 Criterion Ave, Saint Louis, MO 63138
3beds
1,349sqft
Single Family Residence
Built in 1960
8,886 Square Feet Lot
$125,000 Zestimate®
$--/sqft
$1,281 Estimated rent
Home value
$125,000
$111,000 - $139,000
$1,281/mo
Zestimate® history
Owner options
List your home for rent
$1,281/mo
Rent Zestimate®
Find your next renter with Zillow Rental Manager. Plus, with online applications, you can quickly screen prospective tenants – for free.
$1,281/mo
Rent Zestimate®
Refinance and save
Refinancing to a lower rate could help reduce your monthly payments and save thousands over the life of the loan.
Explore your selling options
Work with a Zillow partner agent
Leverage their expertise and Zillow's premium Showcase listings to get your home seen by more buyers.
Get startedList with your own agent
Get your home in front of millions of buyers by listing it on Zillow.
Learn how to do itSell it yourself
Take full control of how buyers see your home on Zillow by listing For Sale by Owner (FSBO).
List your homeWhat's special
Zillow last checked:
Listing updated:
Listed by:
Joshua A Hunt 636-233-4851,
Keller Williams Realty West
Bought with:
Kameran D Stennis, 2021005052
Worth Clark Realty
Source: MARIS,MLS#: 23063016 Originating MLS: St. Charles County Association of REALTORS
Originating MLS: St. Charles County Association of REALTORSFacts & features
Interior
Bedrooms & bathrooms
- Bedrooms: 3
- Bathrooms: 1
- Full bathrooms: 1
- Main level bathrooms: 1
- Main level bedrooms: 3
Bedroom
- Features: Floor Covering: Carpeting, Wall Covering: Some
- Level: Main
- Area: 90
- Dimensions: 10x9
Bedroom
- Features: Floor Covering: Carpeting, Wall Covering: Some
- Level: Main
- Area: 108
- Dimensions: 12x9
Bedroom
- Features: Floor Covering: Carpeting, Wall Covering: Some
- Level: Main
- Area: 100
- Dimensions: 10x10
Bathroom
- Features: Floor Covering: Ceramic Tile, Wall Covering: None
- Level: Main
- Area: 45
- Dimensions: 9x5
Kitchen
- Features: Floor Covering: Laminate, Wall Covering: Some
- Level: Main
- Area: 154
- Dimensions: 14x11
Living room
- Features: Floor Covering: Carpeting, Wall Covering: Some
- Level: Main
- Area: 168
- Dimensions: 14x12
Heating
- Forced Air, Natural Gas
Cooling
- Ceiling Fan(s), Central Air, Electric
Appliances
- Included: Dishwasher, Dryer, Microwave, Electric Range, Electric Oven, Refrigerator, Washer, Gas Water Heater
Features
- Custom Cabinetry
- Flooring: Carpet
- Windows: Insulated Windows
- Basement: Full,Partially Finished,Storage Space
- Has fireplace: No
- Fireplace features: Recreation Room, None
Interior area
- Total structure area: 1,349
- Total interior livable area: 1,349 sqft
- Finished area above ground: 925
- Finished area below ground: 424
Property
Parking
- Total spaces: 2
- Parking features: RV Access/Parking, Off Street
- Carport spaces: 2
Features
- Levels: One
- Exterior features: Barbecue
Lot
- Size: 8,886 Square Feet
- Dimensions: 100,80 x 117,83
Details
- Parcel number: 08E630314
- Special conditions: Standard
Construction
Type & style
- Home type: SingleFamily
- Architectural style: Ranch,Traditional
- Property subtype: Single Family Residence
Materials
- Vinyl Siding
Condition
- Year built: 1960
Utilities & green energy
- Sewer: Public Sewer
- Water: Public
Community & HOA
Community
- Security: Security System Owned
- Subdivision: Columbia Hills
Location
- Region: Saint Louis
Financial & listing details
- Tax assessed value: $103,100
- Annual tax amount: $1,192
- Date on market: 11/2/2023
- Cumulative days on market: 1 day
- Listing terms: Cash,Conventional,FHA,VA Loan
- Ownership: Private
- Road surface type: Concrete
Price history
| Date | Event | Price |
|---|---|---|
| 12/1/2023 | Sold | -- |
Source:  MARIS #23063016 Report a problem MARIS #23063016 Report a problem | ||
| 11/4/2023 | Pending sale | $90,000$67/sqft |
Source: MARIS #23063016 Report a problem | ||
| 11/3/2023 | Listed for sale | $90,000$67/sqft |
Source: MARIS #23063016 Report a problem | ||
| 11/3/2004 | Sold | -- |
Source: Public Record Report a problem | ||
| 5/3/1999 | Sold | -- |
Source: Public Record Report a problem | ||
Public tax history
| Year | Property taxes | Tax assessment |
|---|---|---|
| 2025 | $1,765 +33.4% | $19,590 +41.8% |
| 2024 | $1,323 +2.5% | $13,820 |
| 2023 | $1,291 +8.3% | $13,820 +23.7% |
| 2022 | $1,192 +1.5% | $11,170 |
| 2021 | $1,175 +4.1% | $11,170 +12.1% |
| 2020 | $1,129 +10.8% | $9,960 |
| 2019 | $1,019 | $9,960 +15.7% |
| 2018 | $1,019 | $8,610 |
| 2017 | $1,019 +0.4% | $8,610 -7.5% |
| 2016 | $1,015 -8.6% | $9,310 |
| 2015 | $1,110 | $9,310 -25.6% |
| 2014 | $1,110 -22.8% | $12,520 |
| 2013 | $1,437 | $12,520 -0.1% |
| 2012 | -- | $12,530 |
| 2011 | -- | $12,530 -15.1% |
| 2010 | $1,516 +5.4% | $14,750 |
| 2009 | $1,439 -6.6% | $14,750 -17.8% |
| 2008 | $1,541 +25.9% | $17,940 |
| 2007 | $1,223 | $17,940 +34.9% |
| 2006 | $1,223 +2.1% | $13,300 |
| 2005 | $1,198 +21.2% | $13,300 +18.9% |
| 2003 | $988 +3.3% | $11,190 |
| 2002 | $957 +18.4% | $11,190 |
| 2001 | $808 | $11,190 |
Find assessor info on the county website
Neighborhood: 63138
Nearby homes
- $123,2003 bd1 ba900 sqft1414 Criterion Ave, Saint Louis, MO 63138Off Market

- $135,8003 bd2 ba1.3k sqft12377 Santa Maria Dr, Saint Louis, MO 63138Off Market
- $108,4003 bd2 ba1k sqft12383 Santa Maria Dr, Saint Louis, MO 63138Off Market
- $--3 bd1 ba900 sqft1418 Criterion Ave, Saint Louis, MO 63138Sold
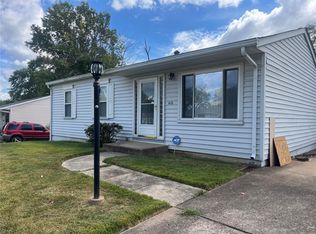
- $114,9503 bd2 ba1k sqft12373 Santa Maria Dr, Saint Louis, MO 63138For Sale
- $14,6003 bd1 ba1k sqft1403 Criterion Ave, Saint Louis, MO 63138Off Market
- $123,5003 bd1 ba925 sqft1409 Criterion Ave, Saint Louis, MO 63138Off Market
- $107,2003 bd1 ba1k sqft12369 Santa Maria Dr, Saint Louis, MO 63138Off Market
Nearby schools
GreatSchools rating
- 1/10Arrowpoint Elementary SchoolGrades: PK-5Distance: 1.5 mi
- 2/10Southeast Middle SchoolGrades: 6-8Distance: 1.4 mi
- 2/10Hazelwood East High SchoolGrades: 9-12Distance: 2.1 mi
Schools provided by the listing agent
- Elementary: Arrowpoint Elem.
- Middle: Southeast Middle
- High: Hazelwood East High
Source: MARIS. This data may not be complete. We recommend contacting the local school district to confirm school assignments for this home.
- Missouri
- Saint Louis County
- Spanish Lake
- 63138
- 1408 Criterion Ave
Nearby cities
Nearby zip codes
Other Spanish Lake Topics
