Welcome to your dream home! This stunning 4-bedroom, 2.5-bathroom retreat is the perfect blend of elegance and comfort, meticulously maintained and move-in ready. From the moment you step inside, you’ll be captivated by the warm and inviting ambiance, highlighted by a charming fireplace—the perfect spot to cozy up on chilly evenings.
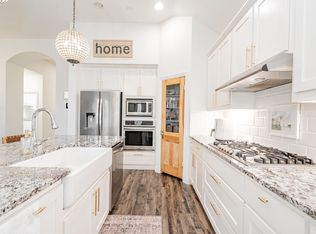
Boasting a spacious and thoughtfully designed layout, this home offers plenty of room for both relaxation and entertaining. The gourmet kitchen features sleek countertops, ample cabinetry, and modern appliances, making it a chef’s delight. The sunlit dining and living areas flow effortlessly, creating a welcoming space for gatherings.
The primary suite is a true retreat with a private en-suite bath, while the additional three bedrooms offer versatility for family, guests, or a home office. Step outside to discover a beautifully manicured yard, ideal for morning coffee, summer barbecues, or simply unwinding.
Every inch of this home has been lovingly cared for, ensuring a pristine, move-in-ready experience for its next lucky owner. Nestled in a desirable neighborhood, close to top-rated schools, parks, and shopping, this is the one you’ve been waiting for!
Don’t miss out—schedule your showing today!
Sold
Price Unknown
1408 Darlington Ln, Forney, TX 75126
4beds
2,131sqft
Single Family Residence
Built in 2020
6,577 Square Feet Lot
$351,900 Zestimate®
$--/sqft
$2,692 Estimated rent
Home value
$351,900
$320,000 - $387,000
$2,692/mo
Zestimate® history
Owner options
List your home for rent
$2,692/mo
Rent Zestimate®
Find your next renter with Zillow Rental Manager. Plus, with online applications, you can quickly screen prospective tenants – for free.
$2,692/mo
Rent Zestimate®
Refinance and save
$62/mo
Est. payment
Refinancing to a lower rate could help reduce your monthly payments and save thousands over the life of the loan.
$62/mo
Est. payment
Explore your selling options
Work with a Zillow partner agent
Leverage their expertise and Zillow's premium Showcase listings to get your home seen by more buyers.
Get startedList with your own agent
Get your home in front of millions of buyers by listing it on Zillow.
Learn how to do itSell it yourself
Take full control of how buyers see your home on Zillow by listing For Sale by Owner (FSBO).
List your homeWhat's special
Modern appliancesCharming fireplaceSleek countertopsGourmet kitchenAmple cabinetryBeautifully manicured yard
Zillow last checked:
Listing updated:
Listed by:
Marjorie Bradford 0700927 972-689-1574,
Bradford Elite Real Estate LLC 972-212-5206
Bought with:
Marjorie Bradford
Bradford Elite Real Estate LLC
Source: NTREIS,MLS#: 20871020
Facts & features
Interior
Bedrooms & bathrooms
- Bedrooms: 4
- Bathrooms: 3
- Full bathrooms: 2
- 1/2 bathrooms: 1
Primary bedroom
- Level: First
- Dimensions: 14 x 16
Bedroom
- Level: First
- Dimensions: 9 x 10
Bedroom
- Level: First
- Dimensions: 14 x 12
Bedroom
- Level: First
- Dimensions: 10 x 12
Primary bathroom
- Level: First
- Dimensions: 12 x 10
Breakfast room nook
- Level: First
- Dimensions: 8 x 11
Dining room
- Level: First
- Dimensions: 9 x 11
Other
- Level: First
- Dimensions: 8 x 4
Half bath
- Level: First
- Dimensions: 4 x 5
Kitchen
- Level: First
- Dimensions: 15 x 11
Living room
- Level: First
- Dimensions: 25 x 19
Appliances
- Included: Dishwasher, Electric Cooktop, Disposal, Microwave
Features
- Eat-in Kitchen, Granite Counters, Kitchen Island, Pantry, Walk-In Closet(s)
- Has basement: No
- Number of fireplaces: 1
- Fireplace features: Living Room
Interior area
- Total interior livable area: 2,131 sqft
Property
Parking
- Total spaces: 2
- Parking features: Concrete, Driveway, Garage Faces Front, Garage
- Attached garage spaces: 2
- Has uncovered spaces: Yes
Features
- Levels: One
- Stories: 1
- Pool features: None
Lot
- Size: 6,577 Square Feet
Details
- Parcel number: 191860
Construction
Type & style
- Home type: SingleFamily
- Architectural style: Detached
- Property subtype: Single Family Residence
Condition
- Year built: 2020
Utilities & green energy
- Sewer: Public Sewer
- Water: Public
- Utilities for property: Sewer Available, Water Available
Community & HOA
Community
- Subdivision: Devonshire Ph 2b
HOA
- Has HOA: Yes
- Services included: All Facilities, Association Management
- HOA fee: $62 monthly
- HOA name: Devonshire HOA
- HOA phone: 972-552-2820
Location
- Region: Forney
Financial & listing details
- Tax assessed value: $360,642
- Annual tax amount: $9,722
- Date on market: 3/21/2025
- Cumulative days on market: 58 days
Price history
| Date | Event | Price |
|---|---|---|
| 6/4/2025 | Sold | -- |
Source: NTREIS #20871020 Report a problem | ||
| 5/28/2025 | Pending sale | $379,500$178/sqft |
Source: NTREIS #20871020 Report a problem | ||
| 5/19/2025 | Contingent | $379,500$178/sqft |
Source: NTREIS #20871020 Report a problem | ||
| 4/30/2025 | Price change | $379,500-1.3%$178/sqft |
Source: NTREIS #20871020 Report a problem | ||
| 4/10/2025 | Price change | $384,500-1.3%$180/sqft |
Source: NTREIS #20871020 Report a problem | ||
| 3/21/2025 | Listed for sale | $389,500$183/sqft |
Source: NTREIS #20871020 Report a problem | ||
Public tax history
| Year | Property taxes | Tax assessment |
|---|---|---|
| 2025 | $7,318 -13.1% | $360,642 -7% |
| 2024 | $8,423 +7.8% | $387,761 +6.9% |
| 2023 | $7,816 -4.1% | $362,869 +10% |
| 2022 | $8,153 | $329,881 +10% |
| 2021 | -- | $299,892 +428.4% |
| 2020 | -- | $56,750 -0.4% |
| 2019 | -- | $56,950 +2.6% |
| 2018 | -- | $55,500 |
| 2017 | $1,725 | $55,500 +23.3% |
| 2016 | -- | $45,000 |
Find assessor info on the county website
Neighborhood: Devonshire
Nearby homes
- $--3 bd2 ba2.3k sqft1406 Darlington Ln, Forney, TX 75126Sold
- $320,7004 bd2 ba2k sqft1410 Darlington Ln, Forney, TX 75126Off Market
- $312,400-- bd-- ba1.9k sqft1412 Darlington Ln, Forney, TX 75126Off Market
- $324,000-- bd-- ba1.9k sqft1404 Darlington Ln, Forney, TX 75126Off Market
- $332,600-- bd-- ba2.2k sqft1513 Calcot Ln, Forney, TX 75126Off Market
- $--4 bd2 ba2.2k sqft1511 Calcot Ln, Forney, TX 75126Sold
- $361,3004 bd3 ba2.8k sqft1555 Tavistock Rd, Forney, TX 75126Off Market
- $313,3003 bd2 ba2k sqft1404 Darlington, Forney, TX 75126Off Market
Nearby schools
GreatSchools rating
- 8/10Griffin Elementary SchoolGrades: PK-4Distance: 0.8 mi
- 6/10Jackson Middle SchoolGrades: 7-8Distance: 2.3 mi
- 3/10North Forney High SchoolGrades: 9-12Distance: 0.8 mi
Schools provided by the listing agent
- Elementary: Griffin
- Middle: Brown
- High: Forney
- District: Forney ISD
Source: NTREIS. This data may not be complete. We recommend contacting the local school district to confirm school assignments for this home.
Get a cash offer in 3 minutes
Find out how much your home could sell for in as little as 3 minutes with a no-obligation cash offer.
Estimated market value
$351,900
Get a cash offer in 3 minutes
Find out how much your home could sell for in as little as 3 minutes with a no-obligation cash offer.
Estimated market value
$351,900
- Texas
- Kaufman County
- Forney
- 75126
- Devonshire
- 1408 Darlington Ln
