This SOLID HOME features key UPDATES including Double-Pane IMPACT-Resistant Windows, New ROOF in 2017, New AC in 2021, Newer 40 Gallon Water Heater, Front Door and Garage Side Doors have been replaced. This home stood strong through last year’s storms with no flooding, no damage, and no power loss. Located in Flood Zone X. Flood insurance is NOT required. Move-in ready and recently renovated, this charming 3 bedroom, 2 bathroom, 1 car garage home in Holiday, FL offers comfort, convenience, and peace of mind—all without HOA or CDD fees. Highly sought after open floor plan and a true Primary Bedroom suite with a Walk-In Closet and Private En-Suite Bathroom. Oversized 1-car garage and a double-wide driveway for extra parking, offering both function and flexibility. The interior has been tastefully updated, making it ready for immediate occupancy or turn-key rental use. The 3RD BEDROOM does NOT have a closet and is currently being used as an additional sitting room and can also be used as an office, play room, theater room, etc. No HOA or CDD means no rental restrictions or extra fees—ideal for short- or long-term rental opportunities. Please check restrictions with the local government authorities/municipalities. Conveniently located near top area attractions and essentials: Just 3 miles to Tarpon Springs Sponge Docks, 7 miles to Fred Howard Park Beach and Sunset Beach, 6 miles to Anclote Park and public boat ramps, 4 miles to Downtown New Port Richey & Sims Park, offering live music and outdoor movie nights and festivals, 2 miles to US Hwy 19 for easy access to shopping, dining, and medical services, 27 miles to Tampa International Airport—a bonus for traveling professionals or seasonal visitors. VA and FHA buyers WELCOME! This home is ideal for both owner-occupants and investors. Whether you’re looking for a primary residence, seasonal home, or income-producing property, this one checks every box. Schedule your private tour today and come make this your Future Home!
Sold for $255,000
$255,000
1408 DARTMOUTH DRIVE, HOLIDAY, FL 34691
3beds
1,200sqft
Single Family Residence
Built in 1971
6,100 Square Feet Lot
$247,300 Zestimate®
$213/sqft
$1,747 Estimated rent
Home value
$247,300
$223,000 - $275,000
$1,747/mo
Zestimate® history
Owner options
List your home for rent
$1,747/mo
Rent Zestimate®
Find your next renter with Zillow Rental Manager. Plus, with online applications, you can quickly screen prospective tenants – for free.
$1,747/mo
Rent Zestimate®
Refinance and save
$1,760/mo
Est. payment
Refinancing to a lower rate could help reduce your monthly payments and save thousands over the life of the loan.
$1,760/mo
Est. payment
Explore your selling options
Work with a Zillow partner agent
Leverage their expertise and Zillow's premium Showcase listings to get your home seen by more buyers.
Get startedList with your own agent
Get your home in front of millions of buyers by listing it on Zillow.
Learn how to do itSell it yourself
Take full control of how buyers see your home on Zillow by listing For Sale by Owner (FSBO).
List your homeWhat's special
Private en-suite bathroomOpen floor planNewer large water heaterDouble-pane impact-resistant windowsDouble-wide drivewayPrimary bedroom suiteWalk-in closet
Zillow last checked:
Listing updated:
Listed by:
Esther Reyes-Todd, PA 813-368-9013,
FUTURE HOME REALTY INC 813-855-4982
Bought with:
Emily Draper, 3478120
COASTAL PROPERTIES GROUP INTERNATIONAL
Mimi DeSetto, 3039289
COASTAL PROPERTIES GROUP INTERNATIONAL
Source: Stellar MLS,MLS#: TB8381333 Originating MLS: Suncoast Tampa
Originating MLS: Suncoast Tampa
Facts & features
Interior
Bedrooms & bathrooms
- Bedrooms: 3
- Bathrooms: 2
- Full bathrooms: 2
Primary bedroom
- Features: En Suite Bathroom, Walk-In Closet(s)
- Level: First
- Area: 182 Square Feet
- Dimensions: 13x14
Kitchen
- Level: First
- Area: 126 Square Feet
- Dimensions: 14x9
Living room
- Features: No Closet
- Level: First
- Area: 195 Square Feet
- Dimensions: 15x13
Heating
- Central, Electric
Cooling
- Central Air
Appliances
- Included: Dishwasher, Electric Water Heater, Range, Range Hood, Refrigerator, Washer
- Laundry: Electric Dryer Hookup, In Garage, Inside
Features
- Ceiling Fan(s), Kitchen/Family Room Combo, Living Room/Dining Room Combo, Open Floorplan, Solid Surface Counters, Thermostat, Walk-In Closet(s)
- Flooring: Carpet, Laminate, Luxury Vinyl, Tile, Vinyl
- Windows: Blinds, Double Pane Windows, Shades, Storm Window(s), Window Treatments
- Has fireplace: No
Interior area
- Total structure area: 1,788
- Total interior livable area: 1,200 sqft
Property
Parking
- Total spaces: 1
- Parking features: Garage Door Opener, Ground Level, On Street, Open, Oversized, Parking Pad
- Attached garage spaces: 1
- Has uncovered spaces: Yes
- Details: Garage Dimensions: 22x14
Features
- Levels: One
- Stories: 1
- Exterior features: Lighting, Private Mailbox, Rain Gutters, Sidewalk
Lot
- Size: 6,100 Square Feet
- Dimensions: 100 x 61
Details
- Parcel number: 3626150940000012480
- Zoning: R4
- Special conditions: None
Construction
Type & style
- Home type: SingleFamily
- Property subtype: Single Family Residence
Materials
- Block, Stucco
- Foundation: Slab
- Roof: Shingle
Condition
- Completed
- New construction: No
- Year built: 1971
Utilities & green energy
- Sewer: Public Sewer
- Water: Public
- Utilities for property: BB/HS Internet Available, Cable Available, Electricity Available, Electricity Connected, Fire Hydrant, Phone Available, Public, Sewer Available, Sewer Connected, Street Lights, Water Available, Water Connected
Green energy
- Energy efficient items: Windows
Community & HOA
Community
- Pet fee: $0 monthly
- Subdivision: HOLIDAY LAKE ESTATES
HOA
- Has HOA: No
Location
- Region: Holiday
Financial & listing details
- Price per square foot: $213/sqft
- Tax assessed value: $196,065
- Annual tax amount: $2,193
- Date on market: 5/2/2025
- Cumulative days on market: 28 days
- Listing terms: Cash,Conventional,FHA,VA Loan
- Ownership: Fee Simple
- Total actual rent: 0
- Electric utility on property: Yes
- Road surface type: Paved
Price history
| Date | Event | Price |
|---|---|---|
| 7/1/2025 | Sold | $255,000$213/sqft |
Source:  Stellar MLS #TB8381333 Report a problem Stellar MLS #TB8381333 Report a problem | ||
| 5/30/2025 | Pending sale | $255,000$213/sqft |
Source: Stellar MLS #TB8381333 Report a problem | ||
| 5/21/2025 | Price change | $255,000-1.9%$213/sqft |
Source: Stellar MLS #TB8381333 Report a problem | ||
| 5/2/2025 | Listed for sale | $259,900+18.1%$217/sqft |
Source: Stellar MLS #TB8381333 Report a problem | ||
| 10/24/2023 | Sold | $220,000-2.2%$183/sqft |
Source: Stellar MLS #T3477538 Report a problem | ||
| 10/6/2023 | Pending sale | $225,000$188/sqft |
Source: Stellar MLS #T3477538 Report a problem | ||
| 10/5/2023 | Listed for sale | $225,000$188/sqft |
Source: Stellar MLS #T3477538 Report a problem | ||
Public tax history
| Year | Property taxes | Tax assessment |
|---|---|---|
| 2025 | $2,254 +2.8% | $160,630 +2.9% |
| 2024 | $2,193 +231.9% | $156,108 +194.9% |
| 2023 | $661 +8.5% | $52,940 +3% |
| 2022 | $609 +4.1% | $51,400 +6.1% |
| 2021 | $585 +2.1% | $48,460 +1.4% |
| 2020 | $573 +3.7% | $47,800 +2.3% |
| 2019 | $553 | $46,730 +1.9% |
| 2018 | $553 | $45,865 |
| 2017 | -- | $45,865 +4.2% |
| 2016 | -- | $43,998 +0.7% |
| 2015 | -- | $43,692 -2.5% |
| 2014 | -- | $44,790 +4.9% |
| 2013 | -- | $42,704 -5.1% |
| 2012 | -- | $45,008 -8.3% |
| 2011 | -- | $49,065 -0.6% |
| 2010 | -- | $49,338 -14.7% |
| 2009 | -- | $57,863 -31.1% |
| 2008 | -- | $83,922 -21.1% |
| 2007 | -- | $106,356 -5.1% |
| 2006 | -- | $112,021 +33.7% |
| 2005 | -- | $83,776 +13.8% |
| 2004 | -- | $73,627 +17.7% |
| 2003 | -- | $62,576 +12.9% |
| 2002 | -- | $55,441 +17.7% |
| 2000 | -- | $47,103 |
| 1999 | -- | $47,103 |
Find assessor info on the county website
Neighborhood: Holiday Lake Estates
Nearby homes
- $232,3002 bd2 ba1.1k sqft1414 Dartmouth Dr, Holiday, FL 34691Off Market

- $212,5002 bd2 ba1.1k sqft1400 Dartmouth Dr, Holiday, FL 34691Off Market
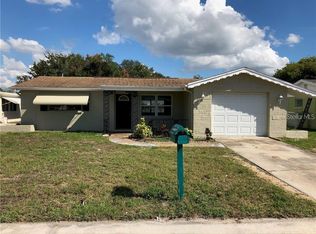
- $201,000-- bd2 ba1.2k sqft1409 Brixton Ln, Holiday, FL 34691Off Market
- $315,0003 bd2 ba1k sqft1415 Brixton Ln, Holiday, FL 34691For Sale
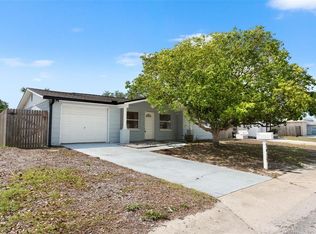
- $171,100-- bd1 ba1k sqft1401 Brixton Ln, Holiday, FL 34691Off Market
- $180,6002 bd1 ba900 sqft1420 Dartmouth Dr, Holiday, FL 34691Off Market
- $182,400-- bd1 ba1.1k sqft1350 Dartmouth Dr, Holiday, FL 34691Off Market
- $190,0002 bd1 ba990 sqft1409 Dartmouth Dr, Holiday, FL 34691Off Market
Nearby schools
GreatSchools rating
- 2/10Gulfside Elementary SchoolGrades: PK-5Distance: 0.7 mi
- 3/10Paul R. Smith Middle SchoolGrades: 6-8Distance: 0.5 mi
- 3/10Anclote High SchoolGrades: 9-12Distance: 0.8 mi
Get a cash offer in 3 minutes
Find out how much your home could sell for in as little as 3 minutes with a no-obligation cash offer.
Estimated market value
$247,300
Get a cash offer in 3 minutes
Find out how much your home could sell for in as little as 3 minutes with a no-obligation cash offer.
Estimated market value
$247,300
- Florida
- Pasco County
- Holiday
- 34691
- Holiday Lake Estates
- 1408 DARTMOUTH DRIVE
Nearby cities
Nearby neighborhoods
Nearby zip codes
Other Holiday Topics
