Skip main navigation
Sold for $482,000
  • $482,000

    1408 Dogwood Dr, West Lawn, PA 19609

    4beds
    2,644sqft
    Single Family Residence
    Built in 1968
    10,454 Square Feet Lot
    $-- Zestimate®
    $182/sqft
    $2,668 Estimated rent

    Home value

    Not available

    Estimated sales range

    Not available

    $2,668/mo

    Zestimate® history
    Loading
    Loading...

    Owner options

    List your home for rent

    $2,668/mo

    Rent Zestimate®

    Find your next renter with Zillow Rental Manager. Plus, with online applications, you can quickly screen prospective tenants – for free.

    Learn more

    $2,668/mo

    Rent Zestimate®

    Refinance and save

    $3,212/mo

    Est. payment

    Refinancing to a lower rate could help reduce your monthly payments and save thousands over the life of the loan.

    See today's rates

    $3,212/mo

    Est. payment

    Explore your selling options

    Work with a Zillow partner agent

    Leverage their expertise and Zillow's premium Showcase listings to get your home seen by more buyers.

    Get started

    List with your own agent

    Get your home in front of millions of buyers by listing it on Zillow.

    Learn how to do it

    Sell it yourself

    Take full control of how buyers see your home on Zillow by listing For Sale by Owner (FSBO).

    List your home

    What's special

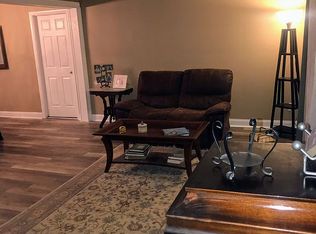
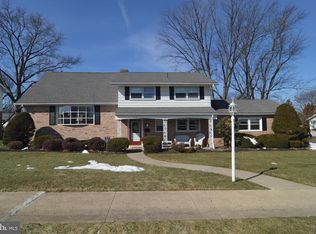
    If you're seeking a move-in ready, impeccably renovated home in the highly sought-after Whitfield neighborhood of Spring Township, look no further! 1408 Dogwood Drive, situated on a beautifully landscaped 0.24-acre corner lot, is an absolute showstopper. This all-brick home has been expertly transformed from its original 1968 Whitman-custom built charm into a stunning traditional yet modern residence, featuring upgrades every homeowner dreams of. Since purchasing the home in 2012, the current owner has completed numerous renovation projects, all executed by professional contractors with exceptional craftsmanship. The home retains its original hardwood flooring, beautifully refinished to restore its natural charm, while the foyer now boasts timeless neutral tile. The formal living room shines with crown molding, gorgeous built-ins, and a cozy gas fireplace. The formal dining room, also with crown molding, is enhanced by elegant picture frame molding for a modern touch. The kitchen is a true standout, expanded by 200 sq. ft. to create a bright, spacious area with quality custom cabinetry, granite countertop, tile backsplash, a large penisula, and direct access to the two-car side-entry garage, laundry area separated by modern farmhouse barn doors, and sliding glass doors to the private back patio and yard. The 1/2 bathroom, conveniently located between the kitchen and family room, have been completely renovated with new plumbing, tile, fixtures, and updated layouts. Upstairs, you'll find four generously-sized bedrooms, each with beautifully refinished hardwood floors and ample closet space, complete with organizers and some with pocket doors. Both the full bathroom in the hall and master ensuite have been completely renovated with new plumbing, tile, fixtures, and updated layouts. The daylight basement offers additional storage or potential living space for future expansion. Improvements include a new 50-year shingle roof (2006), upgraded 200-amp electrical service, new gutters and downspouts, a new water heater (2023), and much more. Hunter Douglas plantation shutters, a humidifier, and a water treatment system add to the home's comfort and appeal. With all new trim, baseboards, doors, and windows installed between 2013-2023, this home is truly turn-key and ready for its new owners. Don’t miss your chance to tour this stunning property—schedule your private showing today!

    Zillow last checked:

    Listing updated:

    Listed by:

    Peter Heim 610-745-3378,

    Keller Williams Platinum Realty - Wyomissing,

    Listing Team: The Peter Heim Team

    Bought with:

    Loretta Leibert, AB067626

    BHHS Homesale Realty- Reading Berks

    Source: Bright MLS,MLS#: PABK2055668MLS Logo

    Facts & features

    Interior

    Bedrooms & bathrooms
    • Bedrooms: 4
    • Bathrooms: 3
    • Full bathrooms: 2
    • 1/2 bathrooms: 1
    • Main level bathrooms: 1
    Rooms
    • Room types: Living Room, Dining Room, Primary Bedroom, Bedroom 2, Bedroom 3, Bedroom 4, Kitchen, Family Room
    Primary bedroom
    • Features: Flooring - HardWood, Ceiling Fan(s)
    • Level: Upper
    • Area: 192 Square Feet
    • Dimensions: 16 x 12
    Bedroom 2
    • Features: Flooring - HardWood, Ceiling Fan(s)
    • Level: Upper
    • Area: 154 Square Feet
    • Dimensions: 14 x 11
    Bedroom 3
    • Features: Flooring - HardWood, Ceiling Fan(s)
    • Level: Upper
    • Area: 154 Square Feet
    • Dimensions: 14 x 11
    Bedroom 4
    • Features: Flooring - HardWood, Ceiling Fan(s)
    • Level: Upper
    • Area: 154 Square Feet
    • Dimensions: 14 x 11
    Dining room
    • Features: Flooring - HardWood, Crown Molding
    • Level: Main
    • Area: 168 Square Feet
    • Dimensions: 14 x 12
    Family room
    • Features: Flooring - HardWood
    • Level: Main
    • Area: 216 Square Feet
    • Dimensions: 18 x 12
    Kitchen
    • Features: Flooring - Ceramic Tile, Kitchen Island, Granite Counters, Kitchen - Gas Cooking, Lighting - Pendants, Recessed Lighting
    • Level: Main
    Living room
    • Features: Flooring - HardWood, Fireplace - Gas, Crown Molding
    • Level: Main
    • Area: 234 Square Feet
    • Dimensions: 18 x 13
    Heating
    • Forced Air, Natural Gas
    Cooling
    • Central Air, Electric
    Appliances
    • Included: Water Treat System, Electric Water Heater
    • Laundry: Main Level, In Basement
    Features
    • Attic/House Fan, Bathroom - Stall Shower, Bathroom - Tub Shower, Bathroom - Walk-In Shower, Breakfast Area, Built-in Features, Ceiling Fan(s), Crown Molding, Kitchen - Gourmet, Kitchen Island, Recessed Lighting, Upgraded Countertops, Wainscotting, Walk-In Closet(s)
    • Flooring: Ceramic Tile, Hardwood, Wood
    • Windows: Window Treatments
    • Basement: Full,Interior Entry,Exterior Entry,Windows
    • Number of fireplaces: 1
    • Fireplace features: Gas/Propane
    Interior area
    • Total structure area: 3,744
    • Total interior livable area: 2,644 sqft
    • Finished area above ground: 2,644
    • Finished area below ground: 0

    Property

    Parking
    • Total spaces: 4
    • Parking features: Garage Faces Side, Garage Door Opener, Inside Entrance, Attached, Driveway
    • Attached garage spaces: 2
    • Uncovered spaces: 2
    Accessibility
    • Accessibility features: None
    Features
    • Levels: Two
    • Stories: 2
    • Patio & porch: Patio
    • Exterior features: Sidewalks
    • Pool features: None
    Lot
    • Size: 10,454 Square Feet
    • Features: Corner Lot, Level, Landscaped
    Details
    • Additional structures: Above Grade, Below Grade
    • Parcel number: 80438718403589
    • Zoning: MDS
    • Zoning description: Moderate Density Suburban
    • Special conditions: Standard

    Construction

    Type & style
    • Home type: SingleFamily
    • Architectural style: Traditional
    • Property subtype: Single Family Residence
    Materials
    • Brick
    • Foundation: Block
    Condition
    • Excellent
    • New construction: No
    • Year built: 1968

    Utilities & green energy

    • Electric: 200+ Amp Service
    • Sewer: Public Sewer
    • Water: Public

    Community & HOA

    Community
    • Subdivision: Whitfield
    HOA
    • Has HOA: No
    Location
    • Region: West Lawn
    • Municipality: SPRING TWP

    Financial & listing details

    • Price per square foot: $182/sqft
    • Tax assessed value: $140,000
    • Annual tax amount: $6,062
    • Date on market: 4/8/2025
    • Listing agreement: Exclusive Right To Sell
    • Listing terms: Cash,Conventional,FHA,VA Loan
    • Inclusions: Refrigerator, Microwave, Washer, 2 Dryers
    • Ownership: Fee Simple

    Price history

    DateEventPrice
    6/2/2025Sold$482,000+7.1%$182/sqft
    Source: Bright MLS #PABK2055668 Report a problem
    4/10/2025Pending sale$449,900$170/sqft
    Source: Bright MLS #PABK2055668 Report a problem
    4/8/2025Listed for sale$449,900+100%$170/sqft
    Source: Bright MLS #PABK2055668 Report a problem
    10/26/2012Sold$225,000-4.3%$85/sqft
    Source: Public Record Report a problem
    8/25/2012Listed for sale$235,000-7.8%$89/sqft
    Source: Prudential Landis Homesale Services #6100969 Report a problem
    6/17/2010Listing removed$255,000$96/sqft
    Source: Visual Tour #5547352 Report a problem
    6/4/2010Listed for sale$255,000+4.1%$96/sqft
    Source: Visual Tour #5547352 Report a problem
    10/27/2009Sold$245,000-3.9%$93/sqft
    Source: Public Record Report a problem
    6/20/2009Listed for sale$255,000+37.8%$96/sqft
    Source: CENTURY 21 Advance Realty #5547352 Report a problem
    7/30/2003Sold$185,000$70/sqft
    Source: Public Record Report a problem

    Public tax history

    YearProperty taxesTax assessment
    2025$6,225 +3.9%$140,000
    2024$5,990 +5.4%$140,000 +0.4%
    2023$5,683 +2.5%$139,400
    2022$5,544 +3.6%$139,400
    2021$5,348 $139,400
    2020$5,348 +2.9%$139,400
    2019$5,196 +0.9%$139,400
    2018$5,152 +1.7%$139,400
    2017$5,065 +208.7%$139,400
    2016$1,641 $139,400
    2015$1,641 $139,400
    2014-- $139,400
    2013-- $139,400
    2012-- $139,400
    2011-- $139,400
    2010-- $139,400
    2009-- $139,400
    2008-- $139,400
    2007-- $139,400
    2006-- $139,400
    2005-- $139,400
    2004-- $139,400
    2003-- $139,400
    2002-- $139,400
    Find assessor info on the county website

    Neighborhood: Whitfield

    Nearby schools

    GreatSchools rating
    Schools provided by the listing agent
    • District: Wilson

    Source: Bright MLS. This data may not be complete. We recommend contacting the local school district to confirm school assignments for this home.

    Get pre-qualified for a loan
    At Zillow Home Loans, we can pre-qualify you in as little as 5 minutes with no impact to your credit score.

    An equal housing lender. NMLS #10287.