Receive a special rate incentive or closing cost credit with seller’s suggested lender! Completely renovated and located in the heart of Nashville, this stunning cottage-style home features a beautifully designed main home plus a separate 2-bedroom DADU guest house, this property is truly one of a kind. This home offers luxury living just 10 minutes from downtown and close to all the shopping, dining, and entertainment the city has to offer. From the moment you arrive, you’re welcomed by gorgeous landscaping and a cozy covered front porch full of charm. Step inside to an open floor plan filled with natural light and anchored by a beautiful stone fireplace in the living room. A private office behind French doors with an adjacent powder bath creates the perfect work-from-home setup. The dining area flows into a stunning designer kitchen featuring ample cabinetry, statement countertops, built-in GE Café appliances, a custom vent hood, pot filler, tiled backsplash, and an oversized island perfect for entertaining. The luxurious primary suite offers a spa-like ensuite bathroom with double vanities and a freestanding tub positioned inside an oversized tiled walk-in shower. Upstairs, you’ll find three additional bedrooms and two full bathrooms. Step outside to enjoy the large back deck with string lights overlooking a turf entertaining area that connects the main home to the guest house. The detached guest house includes an attached one-car garage and a full kitchen on the main level. Upstairs features a living room, laundry room, two bedrooms, and a full bathroom—ideal for guests, multigenerational living, or rental potential. A rare opportunity to own a thoughtfully renovated property with incredible versatility in an unbeatable Nashville location!
Closed
$1,038,000
1408 Douglas Ave, Nashville, TN 37206
4beds
2,589sqft
Single Family Residence, Residential
Built in 1925
6,969 Square Feet Lot
$1,037,900 Zestimate®
$401/sqft
$5,279 Estimated rent
Home value
$1,037,900
$986,000 - $1.09M
$5,279/mo
Zestimate® history
Owner options
List your home for rent
$5,279/mo
Rent Zestimate®
Find your next renter with Zillow Rental Manager. Plus, with online applications, you can quickly screen prospective tenants – for free.
$5,279/mo
Rent Zestimate®
Refinance and save
$6,122/mo
Est. payment
Refinancing to a lower rate could help reduce your monthly payments and save thousands over the life of the loan.
$6,122/mo
Est. payment
Explore your selling options
Work with a Zillow partner agent
Leverage their expertise and Zillow's premium Showcase listings to get your home seen by more buyers.
Get startedList with your own agent
Get your home in front of millions of buyers by listing it on Zillow.
Learn how to do itSell it yourself
Take full control of how buyers see your home on Zillow by listing For Sale by Owner (FSBO).
List your homeWhat's special
Zillow last checked:
Listing updated:
Listed by:
Iryna Morris 850-586-1460,
Keller Williams Realty Mt. Juliet,
Christian LeMere 615-593-8090,
Keller Williams Realty Mt. Juliet
Bought with:
Megan Garrett, 358810
Fridrich & Clark Realty
Source: RealTracs MLS as distributed by MLS GRID,MLS#: 3215461
Facts & features
Interior
Bedrooms & bathrooms
- Bedrooms: 4
- Bathrooms: 4
- Full bathrooms: 3
- 1/2 bathrooms: 1
- Main level bedrooms: 1
Bedroom 1
- Features: Suite
- Level: Suite
- Area: 266 Square Feet
- Dimensions: 14x19
Bedroom 2
- Features: Extra Large Closet
- Level: Extra Large Closet
- Area: 140 Square Feet
- Dimensions: 10x14
Bedroom 3
- Features: Extra Large Closet
- Level: Extra Large Closet
- Area: 180 Square Feet
- Dimensions: 12x15
Bedroom 4
- Features: Extra Large Closet
- Level: Extra Large Closet
- Area: 180 Square Feet
- Dimensions: 12x15
Primary bathroom
- Features: Double Vanity
- Level: Double Vanity
Dining room
- Area: 165 Square Feet
- Dimensions: 11x15
Kitchen
- Area: 221 Square Feet
- Dimensions: 13x17
Living room
- Area: 182 Square Feet
- Dimensions: 13x14
Other
- Features: Office
- Level: Office
- Area: 182 Square Feet
- Dimensions: 13x14
Heating
- Central, Natural Gas
Cooling
- Central Air, Electric
Appliances
- Included: Gas Oven, Gas Range, Dishwasher, Disposal, Microwave, Refrigerator
- Laundry: Electric Dryer Hookup, Washer Hookup
Features
- Built-in Features, Ceiling Fan(s), Entrance Foyer, Open Floorplan, Pantry, Redecorated, Walk-In Closet(s)
- Flooring: Wood, Tile, Vinyl
- Basement: Crawl Space,None
- Number of fireplaces: 1
- Fireplace features: Gas, Living Room
Interior area
- Total structure area: 2,589
- Total interior livable area: 2,589 sqft
- Finished area above ground: 2,589
Property
Parking
- Total spaces: 1
- Parking features: Garage Door Opener, Detached
- Garage spaces: 1
Features
- Levels: Two
- Stories: 2
- Patio & porch: Porch, Covered, Deck
- Fencing: Back Yard
Lot
- Size: 6,969 Square Feet
- Dimensions: 43 x 174
- Features: Level
- Topography: Level
Details
- Parcel number: 07214019900
- Special conditions: Standard
- Other equipment: Intercom
Construction
Type & style
- Home type: SingleFamily
- Property subtype: Single Family Residence, Residential
Materials
- Brick
Condition
- New construction: No
- Year built: 1925
Utilities & green energy
- Sewer: Public Sewer
- Water: Public
- Utilities for property: Electricity Available, Natural Gas Available, Water Available
Community & HOA
Community
- Security: Fire Alarm, Security System, Smoke Detector(s)
- Subdivision: H M Doak
HOA
- Has HOA: No
Location
- Region: Nashville
Financial & listing details
- Price per square foot: $401/sqft
- Tax assessed value: $1,085,400
- Annual tax amount: $7,636
- Date on market: 5/18/2026
- Electric utility on property: Yes
Price history
| Date | Event | Price |
|---|---|---|
| 7/10/2026 | Sold | $1,038,000-1.1%$401/sqft |
Source:  RealTracs MLS as distributed by MLS GRID #3215461 Report a problem RealTracs MLS as distributed by MLS GRID #3215461 Report a problem | ||
| 5/21/2026 | Contingent | $1,050,000$406/sqft |
Source: RealTracs MLS as distributed by MLS GRID #3215461 Report a problem | ||
| 5/19/2026 | Listed for sale | $1,050,000-4.5%$406/sqft |
Source: RealTracs MLS as distributed by MLS GRID #3215461 Report a problem | ||
| 3/23/2026 | Listing removed | $1,100,000$425/sqft |
Source: RealTracs MLS as distributed by MLS GRID #3072286 Report a problem | ||
| 3/7/2026 | Contingent | $1,100,000$425/sqft |
Source: RealTracs MLS as distributed by MLS GRID #3072286 Report a problem | ||
| 2/14/2026 | Price change | $1,100,000-4.3%$425/sqft |
Source: RealTracs MLS as distributed by MLS GRID #3072286 Report a problem | ||
| 1/6/2026 | Listed for sale | $1,150,000-10.8%$444/sqft |
Source: RealTracs MLS as distributed by MLS GRID #3072286 Report a problem | ||
| 1/5/2026 | Listing removed | $1,289,000$498/sqft |
Source: RealTracs MLS as distributed by MLS GRID #3037245 Report a problem | ||
| 11/1/2025 | Listed for sale | $1,289,000-4.5%$498/sqft |
Source: RealTracs MLS as distributed by MLS GRID #3037245 Report a problem | ||
| 10/31/2025 | Listing removed | $1,350,000$521/sqft |
Source: RealTracs MLS as distributed by MLS GRID #3003701 Report a problem | ||
| 9/30/2025 | Listed for sale | $1,350,000-6.2%$521/sqft |
Source: RealTracs MLS as distributed by MLS GRID #3003701 Report a problem | ||
| 9/30/2025 | Listing removed | $1,439,900$556/sqft |
Source: RealTracs MLS as distributed by MLS GRID #2930279 Report a problem | ||
| 9/12/2025 | Listed for sale | $1,439,900$556/sqft |
Source: RealTracs MLS as distributed by MLS GRID #2930279 Report a problem | ||
| 8/14/2025 | Listing removed | $1,439,900$556/sqft |
Source: RealTracs MLS as distributed by MLS GRID #2930279 Report a problem | ||
| 7/11/2025 | Listed for sale | $1,439,900+899.9%$556/sqft |
Source: RealTracs MLS as distributed by MLS GRID #2930279 Report a problem | ||
| 4/9/2012 | Sold | $144,000$56/sqft |
Source: Public Record Report a problem | ||
| 12/30/2011 | Listing removed | $144,000$56/sqft |
Source: Southern REALTORS #1324981 Report a problem | ||
| 12/14/2011 | Price change | $144,000-28.1%$56/sqft |
Source: Homepath #1324981 Report a problem | ||
| 12/8/2011 | Listed for sale | -- |
Source: Homepath #1324981 Report a problem | ||
| 7/11/2011 | Sold | $200,255+50.6%$77/sqft |
Source: Public Record Report a problem | ||
| 1/4/2000 | Sold | $133,000+47.9%$51/sqft |
Source: Public Record Report a problem | ||
| 5/22/1995 | Sold | $89,900+360.3%$35/sqft |
Source: Public Record Report a problem | ||
| 1/31/1994 | Sold | $19,530$8/sqft |
Source: Public Record Report a problem | ||
Public tax history
| Year | Property taxes | Tax assessment |
|---|---|---|
| 2025 | $7,636 +91.8% | $271,350 +121.8% |
| 2024 | $3,980 | $122,325 |
| 2023 | $3,980 | $122,325 |
| 2022 | $3,980 -1% | $122,325 |
| 2021 | $4,022 +4.2% | $122,325 +33.8% |
| 2020 | $3,859 +33.8% | $91,425 |
| 2019 | $2,884 | $91,425 |
| 2018 | $2,884 +0% | $91,425 |
| 2017 | $2,884 | $91,425 +39.6% |
| 2016 | $2,884 -2.4% | $65,475 |
| 2015 | $2,957 | $65,475 |
| 2014 | $2,957 | $65,475 |
| 2013 | -- | $65,475 +25.8% |
| 2012 | -- | $52,050 -6% |
| 2011 | -- | $55,375 |
| 2010 | -- | $55,375 |
| 2009 | -- | $55,375 +48.5% |
| 2008 | -- | $37,300 |
| 2007 | -- | $37,300 |
| 2006 | -- | -- |
| 2005 | -- | -- |
| 2004 | -- | -- |
| 2003 | -- | -- |
| 2002 | -- | -- |
| 2001 | -- | -- |
| 2000 | -- | -- |
Find assessor info on the county website
Neighborhood: Eastwood
Nearby homes
- $529,1003 bd2 ba1.5k sqft1410 Douglas Ave, Nashville, TN 37206Off Market
- $424,8003 bd1 ba1.7k sqft1406 Douglas Ave, Nashville, TN 37206Off Market
- $420,3003 bd1 ba1.3k sqft1412 Douglas Ave, Nashville, TN 37206Off Market
- $668,6003 bd2 ba2k sqft1404 Douglas Ave, Nashville, TN 37206Off Market
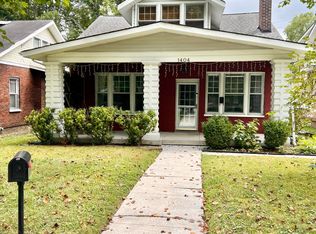
- $572,6003 bd1 ba1.4k sqft1414 Douglas Ave, Nashville, TN 37206Off Market
- $851,3004 bd2 ba2.8k sqft1402 Douglas Ave, Nashville, TN 37206Off Market
- $668,4003 bd3 ba2.2k sqft1104 Cahal Ave, Nashville, TN 37206Off Market
- $1,215,3004 bd3 ba3k sqft1400 Douglas Ave, Nashville, TN 37206Off Market
Nearby schools
GreatSchools rating
- 7/10Rosebank Elementary SchoolGrades: PK-5Distance: 1.4 mi
- 3/10Stratford Comp High SchoolGrades: 6-12Distance: 1.3 mi
Schools provided by the listing agent
- Elementary: Rosebank Elementary
- Middle: Stratford STEM Magnet School Lower Campus
- High: Stratford STEM Magnet School Upper Campus
Source: RealTracs MLS as distributed by MLS GRID. This data may not be complete. We recommend contacting the local school district to confirm school assignments for this home.
Get a cash offer in 3 minutes
Find out how much your home could sell for in as little as 3 minutes with a no-obligation cash offer.
Estimated market value
$1,037,900
Get a cash offer in 3 minutes
Find out how much your home could sell for in as little as 3 minutes with a no-obligation cash offer.
Estimated market value
$1,037,900
- Tennessee
- Davidson County
- Nashville
- 37206
- Eastwood
- 1408 Douglas Ave
Nearby cities
Nearby neighborhoods
Nearby zip codes
Other Nashville Topics
