This home in the Dunlora community is a must-see! First level has a nine foot ceilings, neutral paint colors and LVP floors throughout the main level and features living rroom or study, family room with gas fireplace open to the remodeled eat-in kitchen with granite countertops, white cabinets and stainless appliances. Upstairs the primary suite has vaulted ceiling and sitting area, plus an updated ensuite bathroom with a walk-in shower. Three additional bedrooms and a full bathroom complete the second floor. The walk out basement features a rec room or media room and tons of storage.
Comp sold
$730,000
1408 Dunlora Dr, Charlottesville, VA 22901
4beds
3,712sqft
Single Family Residence
Built in 1997
10,454 Square Feet Lot
$742,300 Zestimate®
$197/sqft
$4,101 Estimated rent
Home value
$742,300
$668,000 - $824,000
$4,101/mo
Zestimate® history
Owner options
List your home for rent
$4,101/mo
Rent Zestimate®
Find your next renter with Zillow Rental Manager. Plus, with online applications, you can quickly screen prospective tenants – for free.
$4,101/mo
Rent Zestimate®
Refinance and save
$4,943/mo
Est. payment
Refinancing to a lower rate could help reduce your monthly payments and save thousands over the life of the loan.
$4,943/mo
Est. payment
Explore your selling options
Work with a Zillow partner agent
Leverage their expertise and Zillow's premium Showcase listings to get your home seen by more buyers.
Get startedList with your own agent
Get your home in front of millions of buyers by listing it on Zillow.
Learn how to do itSell it yourself
Take full control of how buyers see your home on Zillow by listing For Sale by Owner (FSBO).
List your homeWhat's special
Zillow last checked:
Listing updated:
Listed by:
MARJORIE ADAM 434-882-0983,
BETTER HOMES & GARDENS R.E.-PATHWAYS
Bought with:
Unrepresented Buyer
UnrepresentedBuyer
Source: CAAR,MLS#: 671972 Originating MLS: Charlottesville Area Association of Realtors
Originating MLS: Charlottesville Area Association of RealtorsFacts & features
Interior
Bedrooms & bathrooms
- Bedrooms: 4
- Bathrooms: 3
- Full bathrooms: 2
- 1/2 bathrooms: 1
- Main level bathrooms: 1
Rooms
- Room types: Bathroom, Bedroom, Dining Room, Family Room, Full Bath, Half Bath, Kitchen, Laundry, Living Room, Recreation
Primary bedroom
- Level: Second
Bedroom
- Level: Second
Primary bathroom
- Level: Second
Bathroom
- Level: Second
Dining room
- Level: First
Family room
- Level: First
Half bath
- Level: First
Kitchen
- Level: First
Laundry
- Level: First
Living room
- Level: First
Recreation
- Level: Basement
Heating
- Natural Gas
Cooling
- Central Air
Appliances
- Included: Double Oven, Dishwasher, Gas Cooktop, Disposal, Microwave, Refrigerator, Dryer, Washer
Features
- Walk-In Closet(s), Kitchen Island, Recessed Lighting, Vaulted Ceiling(s)
- Flooring: Carpet, Ceramic Tile, Hardwood
- Basement: Full,Heated,Walk-Out Access
- Number of fireplaces: 1
- Fireplace features: One, Gas, Gas Log
Interior area
- Total structure area: 4,384
- Total interior livable area: 3,712 sqft
- Finished area above ground: 2,712
- Finished area below ground: 1,000
Property
Parking
- Total spaces: 2
- Parking features: Asphalt, Attached, Garage Faces Front, Garage
- Attached garage spaces: 2
Features
- Levels: Two
- Stories: 2
- Patio & porch: Deck, Front Porch, Porch
- Pool features: Community, Pool, Association
- Has view: Yes
- View description: Residential, Trees/Woods
Lot
- Size: 10,454 Square Feet
- Features: Landscaped, Private
Details
- Parcel number: 062F1000020500
- Zoning description: PUD Planned Unit Development
Construction
Type & style
- Home type: SingleFamily
- Architectural style: Colonial
- Property subtype: Single Family Residence
Materials
- Stick Built, Vinyl Siding
- Foundation: Poured
- Roof: Composition,Shingle
Condition
- New construction: No
- Year built: 1997
Utilities & green energy
- Sewer: Public Sewer
- Water: Public
- Utilities for property: Cable Available, Natural Gas Available, High Speed Internet Available
Community & HOA
Community
- Features: None, Pool
- Security: Dead Bolt(s), Smoke Detector(s)
- Subdivision: DUNLORA
HOA
- Has HOA: Yes
- Amenities included: Clubhouse, Fitness Center, Playground, Pool, Tennis Court(s), Trail(s)
- Services included: Association Management, Clubhouse, Fitness Facility, Playground, Pool(s), Tennis Courts
- HOA fee: $327 quarterly
Location
- Region: Charlottesville
Financial & listing details
- Price per square foot: $197/sqft
- Tax assessed value: $743,200
- Annual tax amount: $6,644
- Date on market: 12/22/2025
Price history
| Date | Event | Price |
|---|---|---|
| 12/17/2025 | Sold | $730,000$197/sqft |
Source:  CAAR #671972 Report a problem CAAR #671972 Report a problem | ||
Public tax history
| Year | Property taxes | Tax assessment |
|---|---|---|
| 2025 | $6,644 +23.6% | $743,200 +6.9% |
| 2024 | $5,378 +8.2% | $695,400 +19.5% |
| 2023 | $4,969 +9.6% | $581,900 +9.6% |
| 2022 | $4,533 +16% | $530,800 +16% |
| 2021 | $3,907 -1.6% | $457,500 -1.6% |
| 2020 | $3,972 +4.6% | $465,100 +4.6% |
| 2019 | $3,798 +4.3% | $444,700 +2.5% |
| 2018 | $3,640 +98.4% | $433,800 -0.8% |
| 2017 | $1,834 -50.2% | $437,200 -0.4% |
| 2016 | $3,684 +112.5% | $439,100 +3.7% |
| 2015 | $1,733 | $423,300 +0.8% |
| 2014 | -- | $420,000 +8.3% |
| 2013 | -- | $387,900 +3.2% |
| 2012 | -- | $375,800 -6.7% |
| 2011 | -- | $402,800 -4% |
| 2010 | -- | $419,500 -3.9% |
| 2009 | -- | $436,500 -6% |
| 2008 | -- | $464,400 -6% |
| 2007 | -- | $494,100 +22.4% |
| 2006 | -- | $403,600 |
| 2005 | -- | $403,600 +25.9% |
| 2004 | -- | $320,600 |
| 2003 | -- | $320,600 +5.1% |
| 2002 | -- | $305,000 |
| 2001 | -- | $305,000 |
Find assessor info on the county website
Neighborhood: 22901
Nearby homes
- $716,7004 bd2 ba2.7k sqft1404 Dunlora Dr, Charlottesville, VA 22901Off Market
- $645,0004 bd3 ba2k sqft1403 Dunlora Dr, Charlottesville, VA 22901Sold

- $765,8005 bd2 ba2.7k sqft1410 Dunlora Dr, Charlottesville, VA 22901Off Market
- $690,0005 bd4 ba2.9k sqft1277 Dunlora Dr, Charlottesville, VA 22901Sold
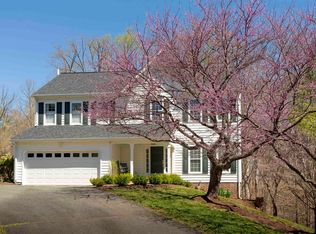
- $785,0004 bd4 ba3.7k sqft1396 Dunlora Dr, Charlottesville, VA 22901Sold
- $590,0003 bd2 ba1.7k sqft1399 Dunlora Dr, Charlottesville, VA 22901Off Market
- $691,6004 bd3 ba2.8k sqft1301 Dunlora Dr, Charlottesville, VA 22901Off Market
- $846,5005 bd4 ba3.8k sqft1390 Dunlora Dr, Charlottesville, VA 22901Off Market
Nearby schools
GreatSchools rating
- 3/10Agnor-Hurt Elementary SchoolGrades: PK-5Distance: 1.8 mi
- 4/10Jackson P Burley Middle SchoolGrades: 6-8Distance: 2.9 mi
- 5/10Albemarle High SchoolGrades: 9-12Distance: 2.7 mi
Schools provided by the listing agent
- Elementary: Agnor
- Middle: Burley
- High: Albemarle
Source: CAAR. This data may not be complete. We recommend contacting the local school district to confirm school assignments for this home.
Sell for more on Zillow
Get a Zillow Showcase℠ listing at no additional cost and you could sell for .
$742,300
2% more
+$14,846
With Zillow Showcase(estimated)
$757,146
Sell for more on Zillow
Get a Zillow Showcase℠ listing at no additional cost and you could sell for .
$742,300
2% more
+$14,846
With Zillow Showcase(estimated)
$757,146
- Virginia
- Albemarle County
- Charlottesville
- 22901
- 1408 Dunlora Dr
