Skip main navigation
Closed
  • $380,000

    1408 E Heather Dr, Mahomet, IL 61853

    4beds
    1,770sqft
    Single Family Residence
    Built in 2002
    -- sqft lot
    $383,100 Zestimate®
    $215/sqft
    $2,596 Estimated rent

    Home value

    $383,100

    $364,000 - $402,000

    $2,596/mo

    Zestimate® history
    Loading
    Loading...

    Owner options

    List your home for rent

    $2,596/mo

    Rent Zestimate®

    Find your next renter with Zillow Rental Manager. Plus, with online applications, you can quickly screen prospective tenants – for free.

    Learn more

    $2,596/mo

    Rent Zestimate®

    Refinance and save

    $2,887/mo

    Est. payment

    Refinancing to a lower rate could help reduce your monthly payments and save thousands over the life of the loan.

    See today's rates

    $2,887/mo

    Est. payment

    Explore your selling options

    Work with a Zillow partner agent

    Leverage their expertise and Zillow's premium Showcase listings to get your home seen by more buyers.

    Get started

    List with your own agent

    Get your home in front of millions of buyers by listing it on Zillow.

    Learn how to do it

    Sell it yourself

    Take full control of how buyers see your home on Zillow by listing For Sale by Owner (FSBO).

    List your home

    What's special

    Gas log fireplaceFinished basementFourth bedroomPond viewsSpacious fenced backyardPrimary suiteOpen floor plan
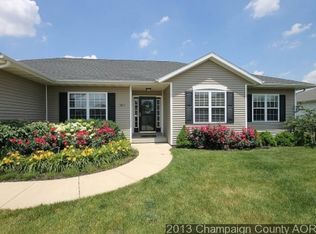
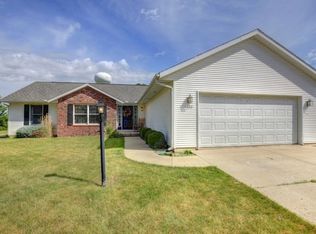
    Beautiful ranch home with finished basement, pond views and a screened porch in the highly sought-after Mahomet-Seymour school district. The main level features an open floor plan with vaulted ceilings, hardwood flooring and abundant natural light throughout the living room and dining area. The living room is anchored by a gas log fireplace and flows comfortably into the dining area and kitchen, which offers generous cabinet and counter space along with a breakfast bar for casual seating. The primary suite includes a walk-in closet and private bath featuring a double vanity, jetted tub and separate shower. Two additional bedrooms, a full bath and main floor laundry complete the main level. The finished basement provides exceptional additional living space highlighted by a large recreation room perfect for gatherings, media space or hobbies. A fourth bedroom, full bath and multiple storage areas add flexibility and convenience. Enjoy outdoor living from the screened porch overlooking the spacious fenced backyard with clear views of the neighborhood pond just beyond. The yard is enhanced by established perennial gardens that provide vibrant color throughout the growing season. Close to the neighborhood grade school, parks and walking paths, the location offers both convenience and a wonderful neighborhood setting with quick access to the interstate and just minutes from Champaign-Urbana and the University of Illinois. The home has been pre-inspected for buyer convenience, and the sellers are including a one-year home warranty. A well-maintained home offering comfortable one-level living with generous additional living space.

    Zillow last checked:

    Listing updated:

    Listed by:

    Bill Craig, GRI 217-898-5092,

    RE/MAX REALTY ASSOCIATES-CHA

    Bought with:

    J Leman

    eXp Realty-Champaign

    Source: MRED as distributed by MLS GRID,MLS#: 12583446MLS Logo

    Facts & features

    Interior

    Bedrooms & bathrooms
    • Bedrooms: 4
    • Bathrooms: 3
    • Full bathrooms: 3
    Rooms
    • Room types: Screened Porch, Exercise Room
    Primary bedroom
    • Features: Flooring (Carpet), Bathroom (Full)
    • Level: Main
    • Area: 180 Square Feet
    • Dimensions: 15X12
    Bedroom 2
    • Features: Flooring (Carpet)
    • Level: Main
    • Area: 182 Square Feet
    • Dimensions: 13X14
    Bedroom 3
    • Features: Flooring (Carpet)
    • Level: Main
    • Area: 120 Square Feet
    • Dimensions: 10X12
    Bedroom 4
    • Features: Flooring (Carpet)
    • Level: Basement
    • Area: 195 Square Feet
    • Dimensions: 13X15
    Dining room
    • Features: Flooring (Hardwood)
    • Level: Main
    • Area: 143 Square Feet
    • Dimensions: 13X11
    Exercise room
    • Level: Basement
    • Area: 276 Square Feet
    • Dimensions: 23X12
    Family room
    • Features: Flooring (Carpet)
    • Level: Basement
    • Area: 972 Square Feet
    • Dimensions: 36X27
    Kitchen
    • Features: Kitchen (Eating Area-Table Space), Flooring (Hardwood)
    • Level: Main
    • Area: 143 Square Feet
    • Dimensions: 13X11
    Laundry
    • Features: Flooring (Vinyl)
    • Level: Main
    • Area: 40 Square Feet
    • Dimensions: 8X5
    Living room
    • Features: Flooring (Hardwood)
    • Level: Main
    • Area: 414 Square Feet
    • Dimensions: 23X18
    Screened porch
    • Level: Main
    • Area: 154 Square Feet
    • Dimensions: 11X14
    Heating
    • Natural Gas
    Cooling
    • Central Air
    Appliances
    • Included: Range, Microwave, Dishwasher, Refrigerator, Washer, Dryer, Disposal, Range Hood, Gas Water Heater
    • Laundry: Gas Dryer Hookup, Electric Dryer Hookup
    Features
    • Cathedral Ceiling(s)
    • Windows: Skylight(s)
    • Basement: Partially Finished,Full
    • Attic: Full
    • Number of fireplaces: 1
    • Fireplace features: Gas Log, Family Room
    Interior area
    • Total structure area: 3,487
    • Total interior livable area: 1,770 sqft
    • Finished area below ground: 1,225

    Property

    Parking
    • Total spaces: 2
    • Parking features: Concrete, Garage Door Opener, Yes, Garage Owned, Attached, Garage
    • Attached garage spaces: 2
    • Has uncovered spaces: Yes
    Accessibility
    • Accessibility features: No Disability Access
    Features
    • Stories: 1
    • Patio & porch: Patio, Screened
    • Fencing: Fenced
    • Has view: Yes
    • View description: Water
    • Has water view: Yes
    • Water view: Water
    Lot
    • Dimensions: 86X16X78X142
    • Features: Water Rights, Backs to Public GRND
    Details
    • Additional structures: None
    • Parcel number: 151314308016
    • Special conditions: Home Warranty
    • Other equipment: Ceiling Fan(s), Sump Pump, Radon Mitigation System, Internet-Fiber

    Construction

    Type & style
    • Home type: SingleFamily
    • Architectural style: Ranch
    • Property subtype: Single Family Residence
    Materials
    • Vinyl Siding, Brick
    • Foundation: Concrete Perimeter
    • Roof: Asphalt
    Condition
    • New construction: No
    • Year built: 2002
    Details
    • Warranty included: Yes

    Utilities & green energy

    • Electric: Circuit Breakers
    • Sewer: Public Sewer
    • Water: Public

    Community & HOA

    Community
    • Features: Lake, Water Rights, Curbs, Sidewalks, Street Paved
    • Security: Fire Sprinkler System, Carbon Monoxide Detector(s)
    • Subdivision: Sandy Ridge
    HOA
    • Has HOA: Yes
    • Services included: Lake Rights, Other
    • HOA fee: $150 annually
    Location
    • Region: Mahomet

    Financial & listing details

    • Price per square foot: $215/sqft
    • Annual tax amount: $7,512
    • Date on market: 3/13/2026
    • Listing terms: Conventional
    • Ownership: Fee Simple
    • Has irrigation water rights: Yes

    Price history

    DateEventPrice
    4/21/2026Sold$380,000-2.6%$215/sqft
    Source: MRED as distributed by MLS GRID #12583446 Report a problem
    3/22/2026Contingent$390,000$220/sqft
    Source: MRED as distributed by MLS GRID #12583446 Report a problem
    3/13/2026Listed for sale$390,000+67.8%$220/sqft
    Source: MRED as distributed by MLS GRID #12583446 Report a problem
    3/19/2015Sold$232,450$131/sqft
    Source: MRED as distributed by MLS GRID #09467316 Report a problem

    Public tax history

    Tax history is unavailable.

    Neighborhood: 61853

    Nearby schools

    GreatSchools rating
    Schools provided by the listing agent
    • Elementary: Mahomet Elementary School
    • Middle: Mahomet Junior High School
    • High: Mahomet-Seymour High School
    • District: 3

    Source: MRED as distributed by MLS GRID. This data may not be complete. We recommend contacting the local school district to confirm school assignments for this home.

    Get pre-qualified for a loan
    At Zillow Home Loans, we can pre-qualify you in as little as 5 minutes with no impact to your credit score.

    An equal housing lender. NMLS #10287.

    Sell for more on Zillow
    Get a Zillow Showcase℠ listing at no additional cost and you could sell for .
    $383,100
    2% more
    +$7,662
    With Zillow Showcase(estimated)
    $390,762