Spacious historic brick home with over 2,000 sq ft of living space located on a quiet street directly across from a school and just minutes from I-70, making commuting easy. This character-filled home features beautiful exposed brick accents, including a striking brick hallway on the main floor, plus a gorgeous retro green decorative fireplace that adds unique charm. The large rooms throughout the home provide flexible living space for a large family, shared living arrangement, or creative use.
The second floor offers an enormous primary suite or studio-style space with endless possibilities for a bedroom retreat, art studio, or additional living area. The home includes multiple spacious bedrooms, high ceilings, and a classic historic layout with modern updates.
Outdoor features include a rear deck and patio, perfect for relaxing or entertaining. With its size, layout, and convenient location, the property could also make an excellent investment opportunity with potential rents estimated around $1,500+ per month, and it may also work well as an Airbnb or VRBO.
A rare combination of historic character, generous space, and convenient highway access makes this property a unique opportunity for homeowners and investors alike.
Closed
Listed by: Nettwork Global • Jessica C Vargas • Contact: 636-734-3797
Bought with: Key-West Property Partners brokered by EXP Realty, LLC
Price Unknown
1408 E Linton Ave, Saint Louis, MO 63107
4beds
2,040sqft
Single Family Residence
Built in 1913
3,541 Square Feet Lot
$104,300 Zestimate®
$--/sqft
$1,590 Estimated rent
Home value
$104,300
$92,000 - $118,000
$1,590/mo
Zestimate® history
Owner options
List your home for rent
$1,590/mo
Rent Zestimate®
Find your next renter with Zillow Rental Manager. Plus, with online applications, you can quickly screen prospective tenants – for free.
$1,590/mo
Rent Zestimate®
Refinance and save
Refinancing to a lower rate could help reduce your monthly payments and save thousands over the life of the loan.
Explore your selling options
Work with a Zillow partner agent
Leverage their expertise and Zillow's premium Showcase listings to get your home seen by more buyers.
Get startedList with your own agent
Get your home in front of millions of buyers by listing it on Zillow.
Learn how to do itSell it yourself
Take full control of how buyers see your home on Zillow by listing For Sale by Owner (FSBO).
List your homeWhat's special
Spacious historic brick homeQuiet streetMultiple spacious bedroomsBeautiful exposed brick accentsHigh ceilingsRear deck and patio
Zillow last checked:
Listing updated:
Listed by:
Jessica C Vargas 636-734-3797,
Nettwork Global
Bought with:
Damon D Major, 2023029573
Key-West Property Partners brokered by EXP Realty, LLC
Source: MARIS,MLS#: 26014970 Originating MLS: St. Charles County Association of REALTORS
Originating MLS: St. Charles County Association of REALTORSFacts & features
Interior
Bedrooms & bathrooms
- Bedrooms: 4
- Bathrooms: 2
- Full bathrooms: 1
- 1/2 bathrooms: 1
- Main level bathrooms: 1
- Main level bedrooms: 2
Heating
- Forced Air, Natural Gas
Cooling
- Ceiling Fan(s), Central Air, Other
Appliances
- Included: Stainless Steel Appliance(s), Free-Standing Electric Range, Refrigerator, Gas Water Heater
- Laundry: In Basement
Features
- Center Hall Floorplan, Eat-in Kitchen, Entrance Foyer, High Ceilings, High Speed Internet, Historic Millwork, Kitchen/Dining Room Combo, Open Floorplan, Storage, Tray Ceiling(s), Walk-In Closet(s), Workshop/Hobby Area
- Flooring: Laminate, Wood
- Doors: Panel Door(s), Pocket Door(s), Storm Door(s)
- Windows: Double Pane Windows
- Basement: Full,Storage Space,Unfinished,Walk-Out Access
- Number of fireplaces: 1
- Fireplace features: Decorative
Interior area
- Total structure area: 2,040
- Total interior livable area: 2,040 sqft
- Finished area above ground: 2,040
- Finished area below ground: 1,020
Property
Parking
- Parking features: Alley Access, On Street
- Has uncovered spaces: Yes
Features
- Levels: Two
- Patio & porch: Deck, Patio
- Exterior features: Lighting, Private Yard
- Fencing: Back Yard,Chain Link
- Frontage length: 30
Lot
- Size: 3,541 Square Feet
- Dimensions: 30 x 117 x 29 x 115
- Features: City Lot, Few Trees, Level, Near Public Transit, Other, Rectangular Lot
Details
- Parcel number: 33600001500
- Special conditions: Standard
Construction
Type & style
- Home type: SingleFamily
- Architectural style: Historic,Other,Traditional
- Property subtype: Single Family Residence
Materials
- Brick, Brick Veneer, Concrete, Stone Veneer
- Foundation: Stone
- Roof: Flat
Condition
- Updated/Remodeled
- New construction: No
- Year built: 1913
Utilities & green energy
- Electric: 220 Volts
- Sewer: Public Sewer
- Water: Public
- Utilities for property: Electricity Connected, Natural Gas Connected, Sewer Connected, Water Connected
Community & HOA
Community
- Subdivision: College Realty Co Add
HOA
- Has HOA: No
Location
- Region: Saint Louis
Financial & listing details
- Annual tax amount: $148
- Date on market: 3/21/2026
- Cumulative days on market: 33 days
- Listing terms: Cash,Conventional,FHA,VA Loan
- Ownership: Private
- Electric utility on property: Yes
- Road surface type: Concrete
Price history
| Date | Event | Price |
|---|---|---|
| 5/22/2026 | Sold | -- |
Source:  MARIS #26014970 Report a problem MARIS #26014970 Report a problem | ||
| 4/24/2026 | Pending sale | $100,000$49/sqft |
Source: MARIS #26014970 Report a problem | ||
| 3/21/2026 | Listed for sale | $100,000$49/sqft |
Source: MARIS #26014970 Report a problem | ||
Public tax history
Tax history is unavailable.
Neighborhood: College Hill
Nearby homes
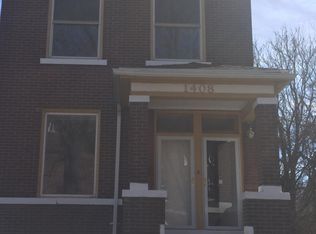
- $1,4703 bd1 ba2k sqft1408 Linton Ave, Saint Louis, MO 63107Off Market
- $150-- bd-- ba2k sqft1410 Linton Ave, Saint Louis, MO 63107Off Market
- $2,210-- bd1 ba1.8k sqft1406 Linton Ave, Saint Louis, MO 63107Off Market
- $110-- bd-- ba1.6k sqft1402 Linton Ave, Saint Louis, MO 63107Off Market
- $2,190-- bd1 ba1.2k sqft1416 Linton Ave, Saint Louis, MO 63107Off Market
- $2,480-- bd1 ba1.9k sqft1400 Linton Ave, Saint Louis, MO 63107Off Market
- $2,290-- bd1 ba840 sqft1126 Linton Ave, Saint Louis, MO 63107Off Market
- $1,790-- bd1 ba2.1k sqft1409 Desoto Ave, Saint Louis, MO 63107Off Market
Nearby schools
GreatSchools rating
- 7/10Bryan Hill Elementary SchoolGrades: PK-5Distance: 0.4 mi
- 2/10Yeatman-Liddell Middle SchoolGrades: 6-8Distance: 1 mi
- 1/10Vashon High SchoolGrades: 9-12Distance: 2.1 mi
Schools provided by the listing agent
- Elementary: Bryan Hill Elem.
- Middle: Yeatman-Liddell Middle School
- High: Vashon High
Source: MARIS. This data may not be complete. We recommend contacting the local school district to confirm school assignments for this home.
- Missouri
- Saint Louis City
- Saint Louis
- 63107
- College Hill
- 1408 E Linton Ave
Nearby cities
Nearby neighborhoods
Nearby zip codes
Other Saint Louis Topics
