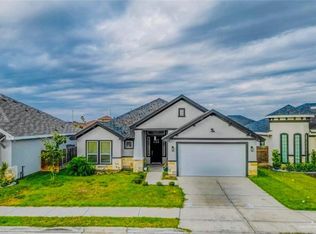
Welcome home to this exquisite residence that is sure to captivate you with its remarkable features and inviting atmosphere. This home boasts 3 bedrooms and 2.5 baths, offering over 2,100 square feet of comfortable living space. As you step into the home, you are greeted by a spacious open concept living area with high decorative ceilings leading to the beautiful kitchen with ample cabinet space and granite countertops. The stunning master bathroom is equipped with double vanities, a walk-in closet, and a beautiful shower. Step outside into the open courtyard with dual entry garage, while the backyard space provides additional opportunities for relaxation and recreation. Located just minutes away from shopping, entertainment, and the expressway, this home ensures both convenience and accessibility. Don’t miss out the opportunity to experience the charm and elegance of this marvelous residence and envision the lifestyle it has to offer.
Sold
Price Unknown
1408 E Maximum Dr, Edinburg, TX 78542
3beds
2,137sqft
Single Family Residence, Residential
Built in 2020
7,200 Square Feet Lot
$316,700 Zestimate®
$--/sqft
$2,334 Estimated rent
Home value
$316,700
$301,000 - $333,000
$2,334/mo
Zestimate® history
Owner options
List your home for rent
$2,334/mo
Rent Zestimate®
Find your next renter with Zillow Rental Manager. Plus, with online applications, you can quickly screen prospective tenants – for free.
$2,334/mo
Rent Zestimate®
Refinance and save
$240/mo
Est. payment
Refinancing to a lower rate could help reduce your monthly payments and save thousands over the life of the loan.
$240/mo
Est. payment
Explore your selling options
Work with a Zillow partner agent
Leverage their expertise and Zillow's premium Showcase listings to get your home seen by more buyers.
Get startedList with your own agent
Get your home in front of millions of buyers by listing it on Zillow.
Learn how to do itSell it yourself
Take full control of how buyers see your home on Zillow by listing For Sale by Owner (FSBO).
List your homeWhat's special
Zillow last checked:
Listing updated:
Listed by:
Jaime Lee Gonzalez 956-599-8400,
Keller Williams Realty Rgv
Source: Greater McAllen AOR,MLS#: 426919
Facts & features
Interior
Bedrooms & bathrooms
- Bedrooms: 3
- Bathrooms: 3
- Full bathrooms: 2
- 1/2 bathrooms: 1
Dining room
- Description: Living Area(s): 1
Living room
- Description: Living Area(s): 1
Heating
- Has Heating (Unspecified Type)
Cooling
- Central Air, Electric
Appliances
- Included: Electric Water Heater, Microwave, Refrigerator, Stove/Range
- Laundry: Laundry Room, Washer/Dryer Connection
Features
- Granite Counters, Ceiling Fan(s), High Ceilings, Split Bedrooms, Walk-In Closet(s)
- Flooring: Tile
- Windows: Double Pane Windows, Mini Blinds, Window Coverings
Interior area
- Total structure area: 2,137
- Total interior livable area: 2,137 sqft
Property
Parking
- Total spaces: 2
- Parking features: Attached, Garage Faces Front
- Attached garage spaces: 2
Features
- Patio & porch: Patio
- Exterior features: Sprinkler System
- Fencing: Wood
Lot
- Size: 7,200 Square Feet
- Features: Curb & Gutters, Professional Landscaping
Details
- Parcel number: H196701000005400
Construction
Type & style
- Home type: SingleFamily
- Property subtype: Single Family Residence, Residential
Materials
- Stone, Stucco
- Foundation: Slab
- Roof: Shingle
Condition
- Year built: 2020
Utilities & green energy
- Sewer: Public Sewer
- Water: Public
Green energy
- Energy efficient items: Energy Star, Thermostat
Community & HOA
Community
- Features: Sidewalks, Street Lights
- Security: Smoke Detector(s)
- Subdivision: The Heights On Wisconsin Ph 1
HOA
- Has HOA: Yes
- HOA fee: $240 annually
- HOA name: The Heights on Wisconsin HOA
Location
- Region: Edinburg
Financial & listing details
- Annual tax amount: $9,172
- Date on market: 2/7/2024
- Road surface type: Paved
Price history
| Date | Event | Price |
|---|---|---|
| 7/15/2024 | Sold | -- |
Source: Greater McAllen AOR #426919 Report a problem | ||
| 6/13/2024 | Pending sale | $300,000$140/sqft |
Source: Greater McAllen AOR #426919 Report a problem | ||
| 5/21/2024 | Price change | $300,000-9.1%$140/sqft |
Source: Greater McAllen AOR #426919 Report a problem | ||
| 2/7/2024 | Listed for sale | $330,000-8.1%$154/sqft |
Source: Greater McAllen AOR #426919 Report a problem | ||
| 5/27/2022 | Listing removed | -- |
Source: Greater McAllen AOR #382801 Report a problem | ||
| 5/17/2022 | Listed for sale | $359,000$168/sqft |
Source: Greater McAllen AOR #382801 Report a problem | ||
Public tax history
Tax history is unavailable.
Neighborhood: 78542
Nearby homes
- $--3 bd3 ba1.6k sqft1505 Capstone Dr, Edinburg, TX 78542Sold
- $254,000-- bd2 ba1.5k sqft1513 Capstone Dr, Edinburg, TX 78542Off Market
- $164,000-- bd-- ba-- sqftWisconsin, Edinburg, TX 78542Off Market
- $270,000-- bd2 ba1.6k sqft1521 Capstone Dr, Edinburg, TX 78542Off Market
- $246,100-- bd2 ba1.4k sqft1505 Zenith Dr, Edinburg, TX 78542Off Market
- $--3 bd3 ba1.5k sqft1504 E Zenith Dr, Edinburg, TX 78539Sold
- $186,960-- bd-- ba-- sqftI Soto Dr, Edinburg, TX 78542Off Market
- $244,100-- bd2 ba1.4k sqft3611 S Elevation Dr, Edinburg, TX 78542Off Market
- $2,390-- bd-- ba-- sqft3720 S Veterans Blvd, Edinburg, TX 78542Off Market
Nearby schools
GreatSchools rating
- 9/10Escandon Elementary SchoolGrades: PK-5Distance: 0.4 mi
- 6/10Francisco Barrientes Middle SchoolGrades: 6-8Distance: 1.7 mi
- 4/10Edinburg High SchoolGrades: 9-12Distance: 0.8 mi
Schools provided by the listing agent
- Elementary: Cano-Gonzales
- Middle: Barrientes
- High: Edinburg H.S.
- District: Edinburg ISD
Source: Greater McAllen AOR. This data may not be complete. We recommend contacting the local school district to confirm school assignments for this home.
- Texas
- Hidalgo County
- Edinburg
- 78542
- 1408 E Maximum Dr
Nearby cities
Nearby neighborhoods
Nearby zip codes
Other Edinburg Topics
