OPEN CANCELLED SELLER ACCEPTED OFFER Welcome home to Arlington Acres and step inside this beautifully updated bi-level that meets modern living standards. With its vaulted ceilings, hardwood floors, and open-concept floor plan, this home boasts a perfect blend of style and functionality. The main level features a tastefully renovated kitchen, with quartz countertops, stainless steel appliances, and built-in breakfast bar, complete with bar stool seating. Retreat from the main living area into your enclosed sunroom, which offers year-round delight and relaxation. Upstairs features three generously sized bedrooms and a recently renovated bathroom. Descend to the lower level, where you'll find a versatile space, ideal for a family room, home office, or entertainment area. A separate exit leads to the private backyard oasis, featuring a well-maintained lawn and a spacious stamped concrete patio for outdoor gatherings and BBQs. Conveniently located near top-rated schools, numerous parks, and major transportation routes, this home offers the best of suburban living with easy access to urban amenities. Enjoy the benefits of walking to downtown Arlington Heights, known for numerous dining and retail establishments, and village events. Don't miss the opportunity to make this updated split-level gem your forever home.
Closed
$475,000
1408 E Miner St, Arlington Heights, IL 60004
3beds
1,638sqft
Single Family Residence
Built in 1960
8,750 Square Feet Lot
$564,200 Zestimate®
$290/sqft
$3,781 Estimated rent
Home value
$564,200
$536,000 - $592,000
$3,781/mo
Zestimate® history
Owner options
List your home for rent
$3,781/mo
Rent Zestimate®
Find your next renter with Zillow Rental Manager. Plus, with online applications, you can quickly screen prospective tenants – for free.
$3,781/mo
Rent Zestimate®
Refinance and save
$3,399/mo
Est. payment
Refinancing to a lower rate could help reduce your monthly payments and save thousands over the life of the loan.
$3,399/mo
Est. payment
Explore your selling options
Work with a Zillow partner agent
Leverage their expertise and Zillow's premium Showcase listings to get your home seen by more buyers.
Get startedList with your own agent
Get your home in front of millions of buyers by listing it on Zillow.
Learn how to do itSell it yourself
Take full control of how buyers see your home on Zillow by listing For Sale by Owner (FSBO).
List your homeWhat's special
Well-maintained lawnPrivate backyard oasisQuartz countertopsVaulted ceilingsNumerous parksLocated near top-rated schoolsHardwood floors
Zillow last checked:
Listing updated:
Listed by:
Robin Allotta 312-437-7777,
Compass,
Jaclyn Merlo,
Compass
Bought with:
Jessica Evans
@properties Christie's International Real Estate
Source: MRED as distributed by MLS GRID,MLS#: 11849704
Facts & features
Interior
Bedrooms & bathrooms
- Bedrooms: 3
- Bathrooms: 2
- Full bathrooms: 2
Rooms
- Room types: Enclosed Porch
Primary bedroom
- Level: Second
- Area: 132 Square Feet
- Dimensions: 12X11
Bedroom 2
- Level: Second
- Area: 90 Square Feet
- Dimensions: 10X9
Bedroom 3
- Level: Second
- Area: 88 Square Feet
- Dimensions: 8X11
Dining room
- Level: Main
- Dimensions: COMBO
Enclosed porch
- Level: Main
- Area: 182 Square Feet
- Dimensions: 13X14
Family room
- Level: Lower
- Area: 252 Square Feet
- Dimensions: 14X18
Kitchen
- Features: Kitchen (Eating Area-Breakfast Bar, Updated Kitchen)
- Level: Main
- Area: 143 Square Feet
- Dimensions: 13X11
Living room
- Level: Main
- Area: 336 Square Feet
- Dimensions: 14X24
Heating
- Natural Gas, Forced Air
Cooling
- Central Air
Appliances
- Included: Double Oven, Range, Microwave, Dishwasher, Refrigerator, Washer, Dryer, Stainless Steel Appliance(s)
- Laundry: Gas Dryer Hookup
Features
- Open Floorplan, Dining Combo
- Flooring: Hardwood, Carpet
- Basement: Crawl Space,Exterior Entry,Partial
- Attic: Unfinished
- Number of fireplaces: 1
- Fireplace features: Electric, Heatilator, Other
Interior area
- Total structure area: 0
- Total interior livable area: 1,638 sqft
Property
Parking
- Total spaces: 2.5
- Parking features: Asphalt, Garage Door Opener, On Site, Garage Owned, Detached, Garage
- Garage spaces: 2.5
- Has uncovered spaces: Yes
Accessibility
- Accessibility features: No Disability Access
Features
- Levels: Bi-Level
- Patio & porch: Patio
Lot
- Size: 8,750 Square Feet
- Dimensions: 70X125
Details
- Parcel number: 03283070190000
- Special conditions: None
Construction
Type & style
- Home type: SingleFamily
- Architectural style: Bi-Level
- Property subtype: Single Family Residence
Materials
- Vinyl Siding, Brick
- Roof: Asphalt
Condition
- New construction: No
- Year built: 1960
Utilities & green energy
- Sewer: Public Sewer
- Water: Lake Michigan
Community & HOA
HOA
- Services included: None
Location
- Region: Arlington Heights
Financial & listing details
- Price per square foot: $290/sqft
- Tax assessed value: $304,500
- Annual tax amount: $9,023
- Date on market: 8/3/2023
- Listing terms: Conventional
- Ownership: Fee Simple
Price history
| Date | Event | Price |
|---|---|---|
| 9/20/2023 | Sold | $475,000+5.6%$290/sqft |
Source:  MRED as distributed by MLS GRID #11849704 Report a problem MRED as distributed by MLS GRID #11849704 Report a problem | ||
| 9/11/2023 | Pending sale | $450,000$275/sqft |
Source: MRED as distributed by MLS GRID #11849704 Report a problem | ||
| 8/4/2023 | Contingent | $450,000$275/sqft |
Source: MRED as distributed by MLS GRID #11849704 Report a problem | ||
| 8/3/2023 | Listed for sale | $450,000+25%$275/sqft |
Source: MRED as distributed by MLS GRID #11849704 Report a problem | ||
| 8/12/2020 | Sold | $360,000$220/sqft |
Source: Public Record Report a problem | ||
| 5/22/2020 | Sold | $360,000-0.7%$220/sqft |
Source: MRED as distributed by MLS GRID #10661931 Report a problem | ||
| 3/14/2020 | Pending sale | $362,500$221/sqft |
Source: @properties #10661931 Report a problem | ||
| 3/10/2020 | Price change | $362,500-1.9%$221/sqft |
Source: @properties #10661931 Report a problem | ||
| 3/4/2020 | Pending sale | $369,500$226/sqft |
Source: @properties #10661931 Report a problem | ||
| 2/26/2020 | Listed for sale | $369,500+34.4%$226/sqft |
Source: @properties #10647811 Report a problem | ||
| 9/8/2015 | Sold | $275,000-1.8%$168/sqft |
Source: Public Record Report a problem | ||
| 7/7/2015 | Pending sale | $279,900$171/sqft |
Source: RE/MAX Unlimited Northwest #08955134 Report a problem | ||
| 6/26/2015 | Price change | $279,900-1.8%$171/sqft |
Source: RE/MAX Unlimited Northwest #08955134 Report a problem | ||
| 6/16/2015 | Price change | $284,900-7.5%$174/sqft |
Source: RE/MAX Unlimited Northwest #08955134 Report a problem | ||
| 5/8/2015 | Price change | $307,9000%$188/sqft |
Source: James Realty Inc. #08915901 Report a problem | ||
| 5/2/2015 | Pending sale | $308,000$188/sqft |
Source: James Realty Inc. #08841039 Report a problem | ||
| 5/1/2015 | Listed for sale | $308,000$188/sqft |
Source: James Realty Inc. #08841039 Report a problem | ||
| 4/28/2015 | Pending sale | $308,000$188/sqft |
Source: James Realty Inc. #08841039 Report a problem | ||
| 2/19/2015 | Price change | $308,000-3.1%$188/sqft |
Source: James Realty, Inc. #08841039 Report a problem | ||
| 1/22/2015 | Listed for sale | $317,900$194/sqft |
Source: James Realty, Inc. #08821381 Report a problem | ||
Public tax history
| Year | Property taxes | Tax assessment |
|---|---|---|
| 2024 | -- | $30,450 |
| 2023 | $7,428 +4.2% | $30,450 |
| 2022 | $7,127 -21% | $30,450 +1.6% |
| 2021 | $9,023 +14.5% | $29,975 |
| 2020 | $7,880 +0.5% | $29,975 -10% |
| 2019 | $7,844 -8.6% | $33,306 +13.3% |
| 2018 | $8,581 +1.2% | $29,404 |
| 2017 | $8,480 +7.2% | $29,404 |
| 2016 | $7,909 +11.4% | $29,404 +22.3% |
| 2015 | $7,101 +26.1% | $24,049 |
| 2014 | $5,631 -16.2% | $24,049 |
| 2013 | $6,720 0% | $24,049 -20.4% |
| 2012 | $6,722 +1.2% | $30,202 |
| 2011 | $6,641 +13.9% | $30,202 |
| 2010 | $5,830 +16.5% | $30,202 +3.1% |
| 2009 | $5,006 +7.4% | $29,301 -7% |
| 2008 | $4,659 +2.7% | $31,506 |
| 2007 | $4,538 -4.8% | $31,506 +19.5% |
| 2006 | $4,766 +8.7% | $26,364 |
| 2005 | $4,386 +7.1% | $26,364 |
| 2004 | $4,094 -4.3% | $26,364 +16.7% |
| 2003 | $4,276 +3.2% | $22,600 |
| 2002 | $4,145 +8.9% | $22,600 |
| 2001 | $3,805 +1.7% | $22,600 +20.5% |
| 2000 | $3,741 +1.5% | $18,756 |
| 1999 | $3,686 | $18,756 |
Find assessor info on the county website
Neighborhood: 60004
Nearby homes
- $460,0003 bd2 ba1.1k sqft1412 E Miner St, Arlington Heights, IL 60004Off Market
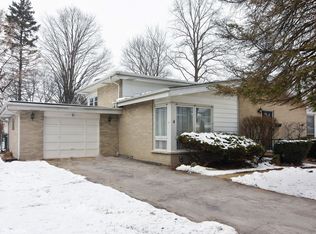
- $501,7003 bd2 ba1.3k sqft1400 E Miner St, Arlington Heights, IL 60004Off Market
- $686,1003 bd2 ba1.3k sqft1409 E Eastman St, Arlington Heights, IL 60004Off Market
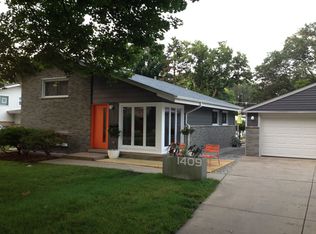
- $593,4003 bd2 ba1.2k sqft1416 E Miner St, Arlington Heights, IL 60004Off Market
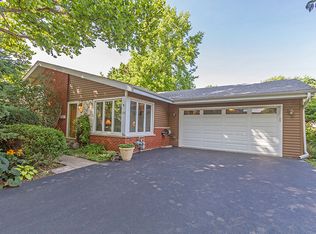
- $462,9003 bd1 ba1.1k sqft1415 E Eastman St, Arlington Heights, IL 60004Off Market
- $519,1003 bd2 ba1.4k sqft211 N Windsor Dr, Arlington Heights, IL 60004Off Market
- $741,2003 bd2 ba2.1k sqft1405 E Miner St, Arlington Heights, IL 60004Off Market
- $440,9003 bd1 ba1.2k sqft1417 E Eastman St, Arlington Heights, IL 60004Off Market
Nearby schools
GreatSchools rating
- 7/10Windsor Elementary SchoolGrades: K-5Distance: 0.1 mi
- 7/10South Middle SchoolGrades: 6-8Distance: 1.2 mi
- 10/10Prospect High SchoolGrades: 9-12Distance: 0.9 mi
Schools provided by the listing agent
- District: 25
Source: MRED as distributed by MLS GRID. This data may not be complete. We recommend contacting the local school district to confirm school assignments for this home.
Get a cash offer in 3 minutes
Find out how much your home could sell for in as little as 3 minutes with a no-obligation cash offer.
Estimated market value
$564,200
Get a cash offer in 3 minutes
Find out how much your home could sell for in as little as 3 minutes with a no-obligation cash offer.
Estimated market value
$564,200
- Illinois
- Cook County
- Arlington Heights
- 60004
- 1408 E Miner St
Nearby cities
Nearby neighborhoods
Nearby zip codes
Other Arlington Heights Topics
- Apartments for Rent in 60004
- Houses for Sale in 60004
- Houses for Rent in 60004
- 60004 Real Estate
- Arlington Heights Condos
- Houses for Sale in Arlington Heights
- Newest Listings in Arlington Heights
- Arlington Heights Home Values
- Arlington Heights Real Estate Agents
- Arlington Heights Refinance
- Arlington Heights Mortgage Rates
