Welcome to this spacious & inviting 1.5 story home in the award winning Olathe School District, located just minutes from highway access, shopping, dining, and more! This 3 bedroom, 2 bathroom, 2 car garage GEM offers desirable ONE LEVEL LIVING with the primary bedroom on the main level, situated on a large lot in a picturesque, tree-lined cul-de-sac. Step inside & you’ll instantly appreciate the open floor plan creating a warm & inviting space, plus SO MUCH CHARACTER featuring arched doorways, vaulted ceilings, stone curved fireplace, rustic beams, and a soaring wooden accent wall. Conveniently laid out, each room flows effortlessly into the next, providing plenty of space to spread out. Enjoy meal prep and entertaining in the eat-in kitchen, while the formal dining room is perfect for special occasions. Upstairs, you’ll find two additional bedrooms and a full bath—ideal for family, guests, or a home office. Love the outdoors? Step out back to beautiful mature trees, storage shed & large deck overlooking the expansive backyard, great for relaxing or hosting barbecues. This home is truly move-in ready with freshly painted walls, newer carpet and LVP flooring, new wood siding, new chimney, and recently stained deck. Plus, enjoy peace of mind with a newer ROOF and HVAC system, as well as EXTENSIVE FOUNDATION REPAIRS completed in 2024 with a TRANSFERABLE LIFETIME WARRANTY. All of this in an unbeatable location, near everything Johnson County has to offer, yet nestled in a quiet, highly sought after community, providing both privacy & accessibility. This home provides a fantastic combination of character, space, & convenience. Schedule your private showing NOW & see what makes it truly exceptional!
Sold
Price Unknown
1408 E Oxford Pl, Olathe, KS 66062
3beds
1,967sqft
Single Family Residence
Built in 1972
10,515 Square Feet Lot
$336,100 Zestimate®
$--/sqft
$2,365 Estimated rent
Home value
$336,100
$313,000 - $360,000
$2,365/mo
Zestimate® history
Owner options
List your home for rent
$2,365/mo
Rent Zestimate®
Find your next renter with Zillow Rental Manager. Plus, with online applications, you can quickly screen prospective tenants – for free.
$2,365/mo
Rent Zestimate®
Refinance and save
Refinancing to a lower rate could help reduce your monthly payments and save thousands over the life of the loan.
Explore your selling options
Work with a Zillow partner agent
Leverage their expertise and Zillow's premium Showcase listings to get your home seen by more buyers.
Get startedList with your own agent
Get your home in front of millions of buyers by listing it on Zillow.
Learn how to do itSell it yourself
Take full control of how buyers see your home on Zillow by listing For Sale by Owner (FSBO).
List your homeWhat's special
Zillow last checked:
Listing updated:
Listed by:
Brooke Reinertsen 816-679-8310,
Redfin Corporation
Bought with:
Tony Drew, SP00236554
Berkshire Hathaway HomeServices All-Pro Real Estate
Source: Heartland MLS as distributed by MLS GRID,MLS#: 2584964
Facts & features
Interior
Bedrooms & bathrooms
- Bedrooms: 3
- Bathrooms: 2
- Full bathrooms: 2
Primary bedroom
- Features: All Carpet
- Level: First
- Area: 210 Square Feet
- Dimensions: 14 x 15
Bedroom 2
- Features: All Carpet
- Level: Second
- Area: 138 Square Feet
- Dimensions: 11 x 12
Bedroom 3
- Features: All Carpet
- Level: Second
- Area: 138 Square Feet
- Dimensions: 11 x 12
Bathroom 1
- Features: Ceramic Tiles
- Level: First
- Area: 75 Square Feet
- Dimensions: 10 x 7
Bathroom 1
- Features: Ceramic Tiles
- Level: Second
- Area: 75 Square Feet
- Dimensions: 7 x 10
Dining room
- Features: Vinyl
- Level: First
- Area: 100 Square Feet
- Dimensions: 10 x 10
Family room
- Features: All Carpet
- Level: First
- Area: 240 Square Feet
- Dimensions: 15 x 16
Hearth room
- Features: All Carpet, Fireplace
- Level: First
- Area: 238 Square Feet
- Dimensions: 17 x 14
Kitchen
- Features: Ceramic Tiles
- Level: First
- Area: 154 Square Feet
- Dimensions: 11 x 14
Laundry
- Features: Ceramic Tiles
- Level: First
- Area: 15 Square Feet
- Dimensions: 3 x 5
Living room
- Features: All Carpet
- Level: First
- Area: 149 Square Feet
- Dimensions: 13 x 11
Heating
- Forced Air
Cooling
- Electric
Appliances
- Included: Dishwasher, Disposal, Exhaust Fan, Refrigerator
- Laundry: Off The Kitchen
Features
- Ceiling Fan(s)
- Windows: Skylight(s), Thermal Windows
- Basement: Full,Unfinished
- Number of fireplaces: 1
- Fireplace features: Hearth Room
Interior area
- Total structure area: 1,967
- Total interior livable area: 1,967 sqft
- Finished area above ground: 1,967
- Finished area below ground: 0
Property
Parking
- Total spaces: 2
- Parking features: Attached, Garage Door Opener, Garage Faces Front
- Attached garage spaces: 2
Features
- Patio & porch: Deck
- Fencing: Wood
Lot
- Size: 10,515 Square Feet
- Features: Cul-De-Sac, Level
Details
- Additional structures: Shed(s)
- Parcel number: DP30000013 0013
Construction
Type & style
- Home type: SingleFamily
- Architectural style: Traditional
- Property subtype: Single Family Residence
Materials
- Board & Batten Siding, Brick Veneer
- Roof: Composition
Condition
- Year built: 1972
Utilities & green energy
- Sewer: Public Sewer
- Water: Public
Community & HOA
Community
- Security: Smoke Detector(s)
- Subdivision: Havencroft
HOA
- Has HOA: No
Location
- Region: Olathe
Financial & listing details
- Tax assessed value: $355,000
- Annual tax amount: $4,124
- Date on market: 11/13/2025
- Listing terms: Cash,Conventional,FHA,VA Loan
- Ownership: Private
Price history
| Date | Event | Price |
|---|---|---|
| 1/22/2026 | Sold | -- |
Source:  Heartland MLS as distributed by MLS GRID #2584964 Report a problem Heartland MLS as distributed by MLS GRID #2584964 Report a problem | ||
| 12/12/2025 | Pending sale | $340,000$173/sqft |
Source: Heartland MLS as distributed by MLS GRID #2584964 Report a problem | ||
| 12/11/2025 | Contingent | $340,000$173/sqft |
Source: Heartland MLS as distributed by MLS GRID #2584964 Report a problem | ||
| 11/29/2025 | Price change | $340,000-2.9%$173/sqft |
Source: Heartland MLS as distributed by MLS GRID #2584964 Report a problem | ||
| 11/25/2025 | Pending sale | $350,000$178/sqft |
Source: Heartland MLS as distributed by MLS GRID #2584964 Report a problem | ||
| 11/13/2025 | Listed for sale | $350,000+32.1%$178/sqft |
Source: Heartland MLS as distributed by MLS GRID #2584964 Report a problem | ||
| 5/21/2021 | Sold | -- |
Source: Heartland MLS as distributed by MLS GRID #2307099 Report a problem | ||
| 4/13/2021 | Pending sale | $265,000$135/sqft |
Source:  ReeceNichols Real Estate #2307099 Report a problem ReeceNichols Real Estate #2307099 Report a problem | ||
| 4/8/2021 | Listed for sale | $265,000+12.8%$135/sqft |
Source: ReeceNichols Real Estate #2307099 Report a problem | ||
| 4/21/2020 | Sold | -- |
Source: Heartland MLS as distributed by MLS GRID #45001_2211456 Report a problem | ||
| 3/15/2020 | Pending sale | $235,000$119/sqft |
Source: ReeceNichols - Leawood #2211456 Report a problem | ||
| 3/13/2020 | Listed for sale | $235,000+44.3%$119/sqft |
Source: ReeceNichols - Leawood #2211456 Report a problem | ||
| 9/18/2012 | Listing removed | $162,900$83/sqft |
Source: Platinum Realty #1794009 Report a problem | ||
| 9/15/2012 | Pending sale | $162,900$83/sqft |
Source: Platinum Realty #1794009 Report a problem | ||
| 8/17/2012 | Listed for sale | $162,900+63.1%$83/sqft |
Source: Platinum Realty #1794009 Report a problem | ||
| 4/16/2012 | Sold | -- |
Source: Agent Provided Report a problem | ||
| 2/14/2012 | Price change | $99,900-13.1%$51/sqft |
Source: Option Real Estate Services Inc. #1764263 Report a problem | ||
| 9/13/2011 | Price change | $114,900-15.5%$58/sqft |
Source: RE/MAX Best Associates #1743196 Report a problem | ||
| 8/17/2011 | Listed for sale | $135,900-11.8%$69/sqft |
Source: RE/MAX Best Associates #1743196 Report a problem | ||
| 4/29/2011 | Listing removed | $154,000$78/sqft |
Source: Michelle O'Connor Real Estate #1714928 Report a problem | ||
| 3/2/2011 | Listed for sale | $154,000$78/sqft |
Source: Michelle O'Connor Real Estate #1714928 Report a problem | ||
| 2/14/2011 | Sold | -- |
Source: Public Record Report a problem | ||
Public tax history
| Year | Property taxes | Tax assessment |
|---|---|---|
| 2025 | $4,521 +9.6% | $40,825 +10.7% |
| 2024 | $4,124 +4.3% | $36,892 +6.6% |
| 2023 | $3,954 +2.7% | $34,615 +5.6% |
| 2022 | $3,851 | $32,775 +14.4% |
| 2021 | -- | $28,658 +12.5% |
| 2020 | $3,168 | $25,473 +6.7% |
| 2019 | -- | $23,863 +2.4% |
| 2018 | -- | $23,299 +4.1% |
| 2017 | $2,848 +8.4% | $22,379 +5.6% |
| 2016 | $2,626 +3.3% | $21,183 +3.3% |
| 2015 | $2,541 +7.6% | $20,516 +9.2% |
| 2013 | $2,361 +2.3% | $18,780 +43.2% |
| 2012 | $2,309 +1% | $13,110 -27.9% |
| 2010 | $2,286 +5.1% | $18,193 |
| 2009 | $2,175 -7.9% | $18,193 -7.6% |
| 2008 | $2,361 +0.8% | $19,696 -1.1% |
| 2007 | $2,342 +2.3% | $19,918 +2.9% |
| 2006 | $2,289 | $19,355 +3.6% |
| 2005 | -- | $18,688 |
Find assessor info on the county website
Neighborhood: 66062
Nearby homes
- $353,9003 bd2 ba1.5k sqft1404 E Oxford Pl, Olathe, KS 66062Off Market
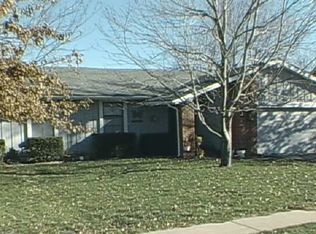
- $412,3004 bd3 ba2k sqft1412 E Oxford Pl, Olathe, KS 66062Off Market
- $377,0004 bd3 ba2k sqft1407 E Salem Ln, Olathe, KS 66062Off Market

- $338,1005 bd2 ba1.8k sqft1405 E Salem Ln, Olathe, KS 66062Off Market
- $390,5004 bd3 ba1.3k sqft1400 E Oxford Pl, Olathe, KS 66062Off Market
- $--4 bd3 ba1.8k sqft1409 E Salem Ln, Olathe, KS 66062Sold
- $327,0003 bd2 ba1.2k sqft1403 E Salem Ln, Olathe, KS 66062Off Market
- $311,0003 bd2 ba1.6k sqft1416 E Oxford Pl, Olathe, KS 66062Off Market
Nearby schools
GreatSchools rating
- 3/10Havencroft Elementary SchoolGrades: PK-5Distance: 0.4 mi
- 4/10Indian Trail Middle SchoolGrades: 6-8Distance: 0.9 mi
- 9/10Olathe South Sr High SchoolGrades: 9-12Distance: 0.9 mi
Schools provided by the listing agent
- Elementary: Havencroft
- Middle: Indian Trail
- High: Olathe South
Source: Heartland MLS as distributed by MLS GRID. This data may not be complete. We recommend contacting the local school district to confirm school assignments for this home.
Get a cash offer in 3 minutes
Find out how much your home could sell for in as little as 3 minutes with a no-obligation cash offer.
Estimated market value
$336,100
Get a cash offer in 3 minutes
Find out how much your home could sell for in as little as 3 minutes with a no-obligation cash offer.
Estimated market value
$336,100
- Kansas
- Johnson County
- Olathe
- 66062
- 1408 E Oxford Pl
Nearby cities
Nearby neighborhoods
Nearby zip codes
Other Olathe Topics
