Sometimes Sunnymede is all you need to say. You'll love driving on the tree-lined street to reach your very inviting home. The exquisite interior features a family room with hardwood floors, cozy fireplace, built-ins, a bay window offering an abundance of natural light and just the right mix of old and new charm. Sellers have remodeled the kitchen to offer an open concept to include the formal dining area, along with adding a large counter area for a more casual dining spot. The kitchen comes complete with stainless steel appliances, new cabinets and added storage space. The formal dining flows with the kitchen and makes for a great entertaining area. You'll love the picture window overlooking the deck and backyard, as well as the sliding doors that are perfect for a nice breeze. The stunning staircase leads to three generously sized bedrooms and a wonderfully updated full bath. The partially finished basement adds livable space bringing this home to just over 2000 SF. Lower level laundry (appliances included) and another full bath complete this basement. Outside you'll enjoy a low maintenance yard, a spacious deck and patio, all enclosed with fencing so you can enjoy your privacy. One car detached garage is also a part of this wonderful home. Don't miss your chance!
Closed
$340,000
1408 E South St, South Bend, IN 46615
3beds
2,040sqft
Single Family Residence
Built in 1929
5,662 Square Feet Lot
$377,200 Zestimate®
$--/sqft
$2,211 Estimated rent
Home value
$377,200
$358,000 - $396,000
$2,211/mo
Zestimate® history
Owner options
List your home for rent
$2,211/mo
Rent Zestimate®
Find your next renter with Zillow Rental Manager. Plus, with online applications, you can quickly screen prospective tenants – for free.
$2,211/mo
Rent Zestimate®
Refinance and save
$2,126/mo
Est. payment
Refinancing to a lower rate could help reduce your monthly payments and save thousands over the life of the loan.
$2,126/mo
Est. payment
Explore your selling options
Work with a Zillow partner agent
Leverage their expertise and Zillow's premium Showcase listings to get your home seen by more buyers.
Get startedList with your own agent
Get your home in front of millions of buyers by listing it on Zillow.
Learn how to do itSell it yourself
Take full control of how buyers see your home on Zillow by listing For Sale by Owner (FSBO).
List your homeWhat's special
Zillow last checked:
Listing updated:
Listed by:
Trudy Thornburg Cell:574-360-9507,
Milestone Realty, LLC
Bought with:
Sandie Nelson, RB14020437
Coldwell Banker Real Estate Group
Source: IRMLS,MLS#: 202431294
Facts & features
Interior
Bedrooms & bathrooms
- Bedrooms: 3
- Bathrooms: 2
- Full bathrooms: 2
Bedroom 1
- Level: Upper
Bedroom 2
- Level: Upper
Dining room
- Level: Main
- Area: 143
- Dimensions: 13 x 11
Family room
- Level: Lower
Kitchen
- Level: Main
Living room
- Level: Main
- Area: 408
- Dimensions: 24 x 17
Heating
- Natural Gas, Forced Air
Cooling
- Central Air
Appliances
- Included: Disposal, Dishwasher, Microwave, Refrigerator, Washer, Dryer-Electric, Gas Oven, Gas Range, Water Filtration System, Gas Water Heater, Water Softener Owned
Features
- Bookcases, Ceiling Fan(s), Stone Counters, Crown Molding, Entrance Foyer, Tub/Shower Combination, Formal Dining Room
- Flooring: Hardwood, Tile
- Basement: Full,Partially Finished,Block
- Number of fireplaces: 1
- Fireplace features: Living Room
Interior area
- Total structure area: 2,160
- Total interior livable area: 2,040 sqft
- Finished area above ground: 1,440
- Finished area below ground: 600
Property
Parking
- Total spaces: 1
- Parking features: Detached, Concrete
- Garage spaces: 1
- Has uncovered spaces: Yes
Features
- Levels: Two
- Stories: 2
- Patio & porch: Deck, Patio
- Fencing: Full
Lot
- Size: 5,662 Square Feet
- Dimensions: 52.7 x111
- Features: Level, City/Town/Suburb
Details
- Parcel number: 710907329015.000026
Construction
Type & style
- Home type: SingleFamily
- Property subtype: Single Family Residence
Materials
- Aluminum Siding, Brick
- Roof: Asphalt
Condition
- New construction: No
- Year built: 1929
Utilities & green energy
- Gas: NIPSCO
- Sewer: City
- Water: City, South Bend Municipal Util
Community & HOA
Community
- Subdivision: Sunnymede
Location
- Region: South Bend
Financial & listing details
- Tax assessed value: $312,600
- Annual tax amount: $3,205
- Date on market: 8/16/2024
- Listing terms: Cash,Conventional
Price history
| Date | Event | Price |
|---|---|---|
| 10/4/2024 | Sold | $340,000-2.9% |
Source:  IRMLS #202431294 Report a problem IRMLS #202431294 Report a problem | ||
| 8/16/2024 | Listed for sale | $350,000+59.1% |
Source: IRMLS #202431294 Report a problem | ||
| 1/11/2021 | Sold | $220,000+2.3%$108/sqft |
Source: Agent Provided Report a problem | ||
| 11/10/2020 | Pending sale | $215,000$105/sqft |
Source: Howard Hanna - South Bend, IN - Howard Hanna SB Real Estate #202044750 Report a problem | ||
| 11/6/2020 | Listed for sale | $215,000+44.3%$105/sqft |
Source: Howard Hanna SB Real Estate #202044750 Report a problem | ||
| 3/20/2017 | Sold | $149,000+22.1%$73/sqft |
Source: Agent Provided Report a problem | ||
| 8/22/2013 | Sold | $122,000-6.1%$60/sqft |
Source: Agent Provided Report a problem | ||
| 5/25/2013 | Listed for sale | $129,900-8.8%$64/sqft |
Source: Cressy & Everett Real Estate #262045 Report a problem | ||
| 7/15/2011 | Listing removed | $142,500$70/sqft |
Source: RE/MAX 100 - InspiRED #248137 Report a problem | ||
| 6/29/2011 | Price change | $142,500+3.3%$70/sqft |
Source: RE/MAX 100 - InspiRED #248137 Report a problem | ||
| 5/5/2011 | Price change | $138,000-3.2%$68/sqft |
Source: RE/MAX 100 Inc #248137 Report a problem | ||
| 2/21/2011 | Listed for sale | $142,500$70/sqft |
Source: RE/MAX 100 Inc #248137 Report a problem | ||
Public tax history
| Year | Property taxes | Tax assessment |
|---|---|---|
| 2025 | $3,566 +12.8% | $312,600 +4.1% |
| 2024 | $3,162 +21.2% | $300,200 +12.9% |
| 2023 | $2,609 +26.6% | $266,000 +22.9% |
| 2022 | $2,061 +7.4% | $216,400 +24.5% |
| 2021 | $1,920 +24.6% | $173,800 +6.9% |
| 2020 | $1,541 -1.8% | $162,600 +5.5% |
| 2019 | $1,569 -12.1% | $154,100 +13.9% |
| 2018 | $1,785 +10.9% | $135,300 -5.3% |
| 2017 | $1,610 +4% | $142,800 +12.1% |
| 2016 | $1,548 +0% | $127,400 +1% |
| 2014 | $1,548 +18.2% | $126,200 +16.1% |
| 2013 | $1,309 -26.4% | $108,700 -23.7% |
| 2012 | $1,779 -1.8% | $142,500 -1.7% |
| 2011 | $1,812 -0.4% | $145,000 |
| 2010 | $1,820 +16.7% | $145,000 +10.9% |
| 2009 | $1,559 | $130,700 -1.5% |
| 2007 | -- | $132,700 -32.6% |
| 2006 | $1,658 -5.4% | $197,000 |
| 2004 | $1,753 +88.1% | $197,000 -13.6% |
| 2003 | $932 | $228,020 +2105.2% |
| 2001 | -- | $10,340 |
Find assessor info on the county website
Neighborhood: 46615
Nearby homes
- $355,0003 bd2 ba1.6k sqft1412 E South St, South Bend, IN 46615Sold
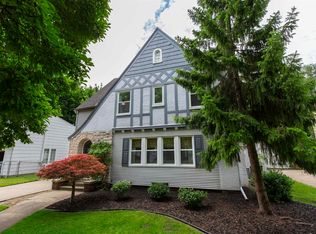
- $310,9003 bd2 ba2k sqft1404 E South St, South Bend, IN 46615Off Market

- $285,0003 bd2 ba1.5k sqft1352 E South St, South Bend, IN 46615Sold
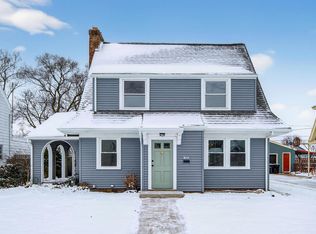
- $217,5003 bd1 ba1k sqft1421 Longfellow Ave, South Bend, IN 46615Off Market
- $225,0003 bd1 ba1.4k sqft1425 Longfellow Ave, South Bend, IN 46615Off Market
- $366,7003 bd2 ba2.1k sqft1416 E South St, South Bend, IN 46615Off Market
- $196,4002 bd1 ba780 sqft1417 Longfellow Ave, South Bend, IN 46615Off Market
- $254,8003 bd1 ba1.3k sqft1348 E South St, South Bend, IN 46615Off Market
Nearby schools
GreatSchools rating
- NAStudebaker Primary CenterGrades: PK-12Distance: 1.1 mi
- 4/10Jefferson Traditional SchoolGrades: 6-8Distance: 0.3 mi
- 5/10Adams High SchoolGrades: 9-12Distance: 0.3 mi
Schools provided by the listing agent
- Elementary: Nuner
- Middle: Jefferson
- High: Adams
- District: South Bend Community School Corp.
Source: IRMLS. This data may not be complete. We recommend contacting the local school district to confirm school assignments for this home.


Get pre-qualified for a loan
At Zillow Home Loans, we can pre-qualify you in as little as 5 minutes with no impact to your credit score.An equal housing lender. NMLS #10287.
- Indiana
- Saint Joseph County
- South Bend
- 46615
- 1408 E South St
Nearby cities
Nearby neighborhoods
Nearby zip codes
Other South Bend Topics
