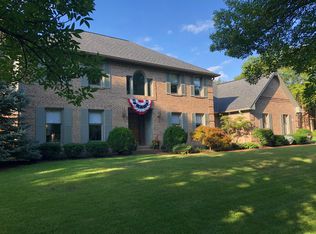
Possession as early as Nov 2 - move in and be settled before the holidays! See the photos, read the details, but few homes truly have it all-this one does. From the moment you drive into the tree-lined neighborhood of large custom lots, you'll know it's something special. Immaculate and beautifully updated, the home features a one-of-a-kind primary suite, near-perfect kitchen, and an entertainment-ready basement. Outdoor living oasis include a pool, hot tub, expansive deck and patio, large yard, and a 3-season room-all part of your private outdoor living oasis. Come see it soon and plan to stay awhile.
Sold
$730,000
1408 Eagle Trace Dr, Greenwood, IN 46143
4beds
4,707sqft
Residential, Single Family Residence
Built in 1989
0.45 Acres Lot
$731,500 Zestimate®
$155/sqft
$3,016 Estimated rent
Home value
$731,500
$666,000 - $805,000
$3,016/mo
Zestimate® history
Owner options
List your home for rent
$3,016/mo
Rent Zestimate®
Find your next renter with Zillow Rental Manager. Plus, with online applications, you can quickly screen prospective tenants – for free.
$3,016/mo
Rent Zestimate®
Refinance and save
$4,062/mo
Est. payment
Refinancing to a lower rate could help reduce your monthly payments and save thousands over the life of the loan.
$4,062/mo
Est. payment
Explore your selling options
Work with a Zillow partner agent
Leverage their expertise and Zillow's premium Showcase listings to get your home seen by more buyers.
Get startedList with your own agent
Get your home in front of millions of buyers by listing it on Zillow.
Learn how to do itSell it yourself
Take full control of how buyers see your home on Zillow by listing For Sale by Owner (FSBO).
List your homeWhat's special
Hot tubEntertainment-ready basementOne-of-a-kind primary suiteLarge custom lotsTree-lined neighborhoodExpansive deck and patioLarge yard
Zillow last checked:
Listing updated:
Listed by:
Julie Morton 317-714-8716,
Morton Homes Realty, Inc.,
David Morton,
Morton Homes Realty, Inc.
Bought with:
Joshua Matthews
@properties
Source: MIBOR as distributed by MLS GRID,MLS#: 22061278
Facts & features
Interior
Bedrooms & bathrooms
- Bedrooms: 4
- Bathrooms: 4
- Full bathrooms: 3
- 1/2 bathrooms: 1
- Main level bathrooms: 1
Primary bedroom
- Level: Upper
- Area: 798 Square Feet
- Dimensions: 38x21
Bedroom 2
- Level: Upper
- Area: 168 Square Feet
- Dimensions: 14x12
Bedroom 3
- Level: Upper
- Area: 180 Square Feet
- Dimensions: 15x12
Bedroom 4
- Level: Upper
- Area: 168 Square Feet
- Dimensions: 14x12
Bonus room
- Level: Basement
- Area: 168 Square Feet
- Dimensions: 14x12
Breakfast room
- Level: Main
- Area: 112 Square Feet
- Dimensions: 14x08
Dining room
- Features: Tile-Ceramic
- Level: Main
- Area: 182 Square Feet
- Dimensions: 14x13
Family room
- Level: Basement
- Area: 425 Square Feet
- Dimensions: 25x17
Great room
- Level: Main
- Area: 272 Square Feet
- Dimensions: 17x16
Kitchen
- Level: Main
- Area: 224 Square Feet
- Dimensions: 16x14
Laundry
- Level: Main
- Area: 54 Square Feet
- Dimensions: 06x09
Living room
- Level: Main
- Area: 192 Square Feet
- Dimensions: 16x12
Heating
- Forced Air, Natural Gas
Cooling
- Central Air
Appliances
- Included: Gas Cooktop, Dishwasher, Gas Water Heater, Microwave, Double Oven, Electric Oven, Range Hood, Refrigerator, Water Softener Owned, Wine Cooler
- Laundry: Main Level
Features
- Built-in Features, High Ceilings, Walk-In Closet(s), Hardwood Floors, Entrance Foyer, Kitchen Island, Pantry
- Flooring: Hardwood
- Windows: Wood Work Stained
- Basement: Ceiling - 9+ feet,Partially Finished
- Number of fireplaces: 1
- Fireplace features: Family Room, Gas Starter, Great Room, Wood Burning
Interior area
- Total structure area: 4,707
- Total interior livable area: 4,707 sqft
- Finished area below ground: 1,158
Property
Parking
- Total spaces: 3
- Parking features: Attached
- Attached garage spaces: 3
- Details: Garage Parking Other(Finished Garage)
Features
- Levels: Two
- Stories: 2
- Patio & porch: Deck, Covered
- Exterior features: Sprinkler System
- Pool features: In Ground
- Has spa: Yes
- Spa features: Above Ground, Private
- Fencing: Fenced,Full
Lot
- Size: 0.45 Acres
- Features: Sidewalks, Storm Sewer, Street Lights, Mature Trees
Details
- Parcel number: 410402034023000038
- Special conditions: None
- Other equipment: Intercom
- Horse amenities: None
Construction
Type & style
- Home type: SingleFamily
- Architectural style: Traditional
- Property subtype: Residential, Single Family Residence
Materials
- Brick, Cedar
- Foundation: Concrete Perimeter, Crawl Space
Condition
- New construction: No
- Year built: 1989
Utilities & green energy
- Water: Public
Community & HOA
Community
- Subdivision: Eagle Trace
HOA
- Has HOA: Yes
- Services included: Association Home Owners, Insurance, Maintenance, Snow Removal
- HOA fee: $495 annually
- HOA phone: 317-985-0598
Location
- Region: Greenwood
Financial & listing details
- Price per square foot: $155/sqft
- Tax assessed value: $679,400
- Annual tax amount: $5,724
- Date on market: 9/11/2025
- Cumulative days on market: 51 days
Price history
| Date | Event | Price |
|---|---|---|
| 12/9/2025 | Sold | $730,000-2.7%$155/sqft |
Source:  MIBOR as distributed by MLS GRID #22061278 Report a problem MIBOR as distributed by MLS GRID #22061278 Report a problem | ||
| 10/31/2025 | Pending sale | $749,900$159/sqft |
Source: MIBOR as distributed by MLS GRID #22061278 Report a problem | ||
| 10/17/2025 | Price change | $749,900-3.2%$159/sqft |
Source: MIBOR as distributed by MLS GRID #22061278 Report a problem | ||
| 9/11/2025 | Listed for sale | $775,000+19.2%$165/sqft |
Source: MIBOR as distributed by MLS GRID #22061278 Report a problem | ||
| 7/28/2022 | Sold | $649,900$138/sqft |
Source: MIBOR as distributed by MLS GRID #21865125 Report a problem | ||
| 6/28/2022 | Pending sale | $649,900$138/sqft |
Source: MIBOR as distributed by MLS GRID #21865125 Report a problem | ||
| 6/22/2022 | Listed for sale | $649,900$138/sqft |
Source: MIBOR as distributed by MLS GRID #21865125 Report a problem | ||
Public tax history
| Year | Property taxes | Tax assessment |
|---|---|---|
| 2025 | $5,723 +0.5% | $679,400 +18.7% |
| 2024 | $5,694 +12.7% | $572,300 +2.4% |
| 2023 | $5,054 +15.5% | $558,900 +12.8% |
| 2022 | $4,375 +4.6% | $495,500 +15.7% |
| 2021 | $4,184 +5.8% | $428,200 +2.8% |
| 2020 | $3,956 -34.2% | $416,400 +5.8% |
| 2019 | $6,008 +60.4% | $393,700 +1.6% |
| 2018 | $3,747 -7.7% | $387,500 +2.4% |
| 2017 | $4,061 -1.2% | $378,300 -7.8% |
| 2016 | $4,111 +2.2% | $410,200 -4.2% |
| 2014 | $4,023 -4.1% | $428,300 -2.2% |
| 2013 | $4,196 +1.4% | $438,000 +2.8% |
| 2012 | $4,138 -0.4% | $426,000 -3.9% |
| 2011 | $4,155 -1.8% | $443,100 |
| 2010 | $4,231 -2.4% | $443,100 |
| 2009 | $4,336 -10% | $443,100 |
| 2007 | $4,815 -22.2% | $443,100 -3.3% |
| 2006 | $6,185 | $458,400 +3.5% |
| 2005 | -- | $443,100 |
Find assessor info on the county website
Neighborhood: 46143
Nearby homes
- $518,0004 bd3 ba2.4k sqft1420 Eagle Trace Dr, Greenwood, IN 46143Off Market
- $573,4003 bd3 ba2.9k sqft3761 Eagle Trce, Greenwood, IN 46143Off Market
- $638,5003 bd2 ba2.8k sqft1409 Eagle Trace Dr, Greenwood, IN 46143Off Market
- $618,1004 bd3 ba3.8k sqft1438 Eagle Trace Dr, Greenwood, IN 46143Off Market
- $570,0004 bd4 ba4.6k sqft1421 Eagle Trace Dr, Greenwood, IN 46143Sold
- $602,6004 bd4 ba3.3k sqft3722 Bent Tree Ln, Greenwood, IN 46143Off Market
- $519,7003 bd2 ba2.7k sqft3779 Eagle Trce, Greenwood, IN 46143Off Market
- $662,9004 bd3 ba3.2k sqft3740 Bent Tree Ln, Greenwood, IN 46143Off Market
Nearby schools
GreatSchools rating
- 6/10Sugar Grove Elementary SchoolGrades: PK-5Distance: 0.7 mi
- 8/10Center Grove Middle School NorthGrades: 6-8Distance: 2 mi
- 10/10Center Grove High SchoolGrades: 9-12Distance: 1.8 mi
Schools provided by the listing agent
- Elementary: Sugar Grove Elementary School
- Middle: Center Grove Middle School North
- High: Center Grove High School
Source: MIBOR as distributed by MLS GRID. This data may not be complete. We recommend contacting the local school district to confirm school assignments for this home.
Get a cash offer in 3 minutes
Find out how much your home could sell for in as little as 3 minutes with a no-obligation cash offer.
Estimated market value
$731,500
Get a cash offer in 3 minutes
Find out how much your home could sell for in as little as 3 minutes with a no-obligation cash offer.
Estimated market value
$731,500
- Indiana
- Johnson County
- Greenwood
- 46143
- 1408 Eagle Trace Dr
Nearby cities
Nearby zip codes
Other Greenwood Topics
