Discover exceptional value and modern comfort in this refreshed 2019-built 3-bedroom, 2-bath home, priced below its recent appraised value. Thoughtfully designed with over 900 sq. ft. of efficient living space, this property offers an open, airy layout highlighted by stylish wood cabinetry and durable laminate flooring throughout. Set on an impressive double lot (.28 acres), the possibilities are endless — expand your outdoor living, create a garden oasis, or bring your boat, RV, or toys with room to spare. Located in a desirable Casselberry community with no HOA, you’ll enjoy the freedom to customize your space and the convenience of being close to top-rated schools, shopping, dining, and everyday essentials. With tie-downs already installed and the home move-in ready, this is a rare opportunity to secure an affordable, modern home in a prime location. Come see why this property stands out from the rest!
Sold for $205,000
$205,000
1408 EASTON WAY, CASSELBERRY, FL 32707
3beds
924sqft
Manufactured Home, Single Family Residence
Built in 2019
0.28 Acres Lot
$203,900 Zestimate®
$222/sqft
$1,437 Estimated rent
Home value
$203,900
$186,000 - $224,000
$1,437/mo
Zestimate® history
Owner options
List your home for rent
$1,437/mo
Rent Zestimate®
Find your next renter with Zillow Rental Manager. Plus, with online applications, you can quickly screen prospective tenants – for free.
$1,437/mo
Rent Zestimate®
Refinance and save
$1,434/mo
Est. payment
Refinancing to a lower rate could help reduce your monthly payments and save thousands over the life of the loan.
$1,434/mo
Est. payment
Explore your selling options
Work with a Zillow partner agent
Leverage their expertise and Zillow's premium Showcase listings to get your home seen by more buyers.
Get startedList with your own agent
Get your home in front of millions of buyers by listing it on Zillow.
Learn how to do itSell it yourself
Take full control of how buyers see your home on Zillow by listing For Sale by Owner (FSBO).
List your homeWhat's special
Open airy layoutCreate a garden oasisStylish wood cabinetryExpand your outdoor living
Zillow last checked:
Listing updated:
Listed by:
Christina Weaver 407-592-6818,
CENTURY 21 ALTON CLARK 407-636-4637,
Jay Weaver 407-383-1591,
CENTURY 21 ALTON CLARK
Bought with:
Tere Alvarez, 3111490
GLOBAL PROPERTY SERVICES REALTY & PROPERTY MANAGEM
Source: Stellar MLS,MLS#: O6355690 Originating MLS: Orlando Regional
Originating MLS: Orlando Regional
Facts & features
Interior
Bedrooms & bathrooms
- Bedrooms: 3
- Bathrooms: 2
- Full bathrooms: 2
Primary bedroom
- Features: Walk-In Closet(s)
- Level: First
- Area: 119.88 Square Feet
- Dimensions: 11.1x10.8
Bedroom 2
- Features: Built-in Closet
- Level: First
- Area: 89.24 Square Feet
- Dimensions: 9.7x9.2
Bedroom 3
- Features: Built-in Closet
- Level: First
- Area: 90.83 Square Feet
- Dimensions: 7.5x12.11
Primary bathroom
- Level: First
- Area: 59.8 Square Feet
- Dimensions: 4.6x13
Bathroom 2
- Level: First
- Area: 28.11 Square Feet
- Dimensions: 4.6x6.11
Kitchen
- Level: First
- Area: 131.43 Square Feet
- Dimensions: 10.11x13
Living room
- Level: First
- Area: 146.9 Square Feet
- Dimensions: 11.3x13
Heating
- Central, Exhaust Fan
Cooling
- Central Air
Appliances
- Included: Dryer, Microwave, Refrigerator, Washer
- Laundry: Inside, Laundry Closet
Features
- Kitchen/Family Room Combo, Walk-In Closet(s)
- Flooring: Carpet, Laminate
- Has fireplace: No
Interior area
- Total structure area: 924
- Total interior livable area: 924 sqft
Property
Parking
- Parking features: Driveway
- Has uncovered spaces: Yes
Features
- Levels: One
- Stories: 1
- Patio & porch: Patio, Screened
- Exterior features: Private Mailbox
- Fencing: Wood
Lot
- Size: 0.28 Acres
- Features: Oversized Lot
Details
- Additional structures: Shed(s)
- Parcel number: 10213050600000590
- Zoning: RES
- Special conditions: None
Construction
Type & style
- Home type: MobileManufactured
- Property subtype: Manufactured Home, Single Family Residence
Materials
- Vinyl Siding
- Foundation: Crawlspace
- Roof: Shingle
Condition
- New construction: No
- Year built: 2019
Utilities & green energy
- Sewer: Public Sewer
- Water: Public
- Utilities for property: Public
Community & HOA
Community
- Pet fee: $0 monthly
- Subdivision: A REP OF A PT OF LTS 1 & 2 WATTS FARMS
HOA
- Has HOA: No
Location
- Region: Casselberry
Financial & listing details
- Price per square foot: $222/sqft
- Tax assessed value: $190,224
- Annual tax amount: $2,557
- Date on market: 10/30/2025
- Cumulative days on market: 51 days
- Listing terms: Cash,Conventional
- Ownership: Fee Simple
- Total actual rent: 0
- Road surface type: Paved
- Body type: Single Wide
Price history
| Date | Event | Price |
|---|---|---|
| 1/23/2026 | Sold | $205,000-4.7%$222/sqft |
Source:  Stellar MLS #O6355690 Report a problem Stellar MLS #O6355690 Report a problem | ||
| 12/21/2025 | Pending sale | $215,000$233/sqft |
Source: Stellar MLS #O6355690 Report a problem | ||
| 12/3/2025 | Price change | $215,000-6.5%$233/sqft |
Source: Stellar MLS #O6355690 Report a problem | ||
| 10/30/2025 | Listed for sale | $230,000+48.4%$249/sqft |
Source: Stellar MLS #O6355690 Report a problem | ||
| 2/6/2020 | Sold | $155,000+195.2%$168/sqft |
Source: Public Record Report a problem | ||
| 8/25/2018 | Sold | $52,500$57/sqft |
Source: Public Record Report a problem | ||
Public tax history
| Year | Property taxes | Tax assessment |
|---|---|---|
| 2025 | $3,195 +21.9% | $166,134 +10% |
| 2024 | $2,620 +6.1% | $151,031 +10% |
| 2023 | $2,469 +15.9% | $137,301 +10% |
| 2022 | $2,130 +9.2% | $124,819 +10% |
| 2021 | $1,950 +28.6% | $113,472 +28.4% |
| 2020 | $1,516 +198.5% | $88,354 +196.8% |
| 2019 | $508 | $29,766 +5.1% |
| 2018 | $508 -2.4% | $28,318 +4.5% |
| 2017 | $521 +2% | $27,092 +10% |
| 2016 | $510 +6.5% | $24,629 |
| 2015 | $479 | $24,629 -6.2% |
| 2014 | $479 -4.6% | $26,256 -0.6% |
| 2013 | $502 +3.7% | $26,419 |
| 2012 | $485 +9.1% | $26,419 +10.4% |
| 2011 | $444 -43.7% | $23,938 -43.2% |
| 2010 | $788 -14.7% | $42,113 -15% |
| 2009 | $923 -4.4% | $49,554 -10.2% |
| 2008 | $966 +3.8% | $55,160 |
| 2007 | $931 -0.3% | $55,160 +8.5% |
| 2006 | $934 +47.2% | $50,860 +49.4% |
| 2005 | $634 -1.6% | $34,042 +1.1% |
| 2004 | $645 -1.3% | $33,679 |
| 2003 | $653 -1.4% | $33,679 |
| 2002 | $662 | $33,679 |
Find assessor info on the county website
Neighborhood: 32707
Nearby homes
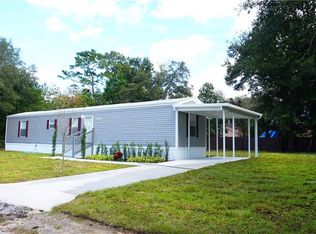
- $277,2003 bd2 ba901 sqft1408 Easton Way #1410, Casselberry, FL 32707Off Market
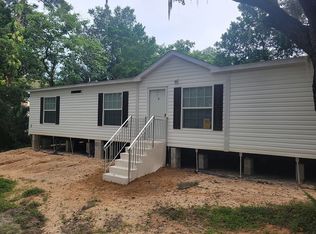
- $298,3004 bd2 ba1.6k sqft1432 Easton Way, Casselberry, FL 32707Off Market
- $218,4002 bd2 ba1.2k sqft1751 Lake Dr, Casselberry, FL 32707Off Market
- $402,9003 bd2 ba1.4k sqft1436 Azalea Ave, Casselberry, FL 32707Off Market
- $181,2003 bd2 ba1.4k sqft1421 Easton Way, Casselberry, FL 32707Off Market
- $435,2004 bd2 ba1.8k sqft1432 Azalea Ave, Casselberry, FL 32707Off Market
- $65,600-- bd-- ba-- sqft1405 Easton Way, Casselberry, FL 32707Off Market
- $125,8002 bd2 ba960 sqft1440 Easton Way, Casselberry, FL 32707Off Market
Nearby schools
GreatSchools rating
- 6/10Sterling Park Elementary SchoolGrades: PK-5Distance: 1.4 mi
- NAA Seminole County Virtual SchoolGrades: K-12Distance: 5.8 mi
- 6/10Winter Springs High SchoolGrades: 9-12Distance: 3 mi
Schools provided by the listing agent
- Elementary: Sterling Park Elementary
- Middle: South Seminole Middle
- High: Winter Springs High
Source: Stellar MLS. This data may not be complete. We recommend contacting the local school district to confirm school assignments for this home.
Get a cash offer in 3 minutes
Find out how much your home could sell for in as little as 3 minutes with a no-obligation cash offer.
Estimated market value
$203,900
Get a cash offer in 3 minutes
Find out how much your home could sell for in as little as 3 minutes with a no-obligation cash offer.
Estimated market value
$203,900
- Florida
- Seminole County
- Casselberry
- 32707
- 1408 EASTON WAY
Nearby cities
Nearby zip codes
Other Casselberry Topics
