Skip main navigation
Under contract
  • Price cut: $16.8K (6/22)
    $380,000

    1408 Edgebrook Drive, Garner, NC 27529

    4beds
    1,860sqft
    : 
    Loading
    Get pre-qualified
    Single Family Residence
    Built in 1968
    0.32 Acres Lot
    $371,300 Zestimate®
    $204/sqft
    $-- HOA

    What's special

    Modern upgrades throughoutCompletely updated brick homeHigh-end finishesBeautiful brick homeFully fenced private backyardQuartz countertopsSpacious primary en suite
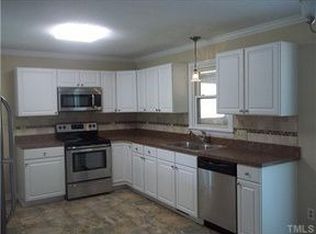
    NO HOA!! Completely Updated Brick Home Not a Room that is untouched and such attention to detail -- Convenient Location with the added benefit of privacy. Beautiful brick home located just 3 miles from White Oak Crossing shopping Center and dining and 4 miles from Eagle Ridge Golf Club. This property offers modern upgrades throughout while maintaining the peaceful feel of country living--only minutes from local amenities. Property Highlights: 4 Bedrooms / 3 Bathrooms Primary Bed and Bath on Main living Fully fenced, private backyard Brand-new flooring, countertops, and appliances and an amazing island for entertaining in the newly renovated kitchen. Fresh interior/ Exterior paint throughout All-new lighting fixtures Brand New Front door Primary Suite: The spacious primary en suite features a stunning walk-in tiled shower with a frame less glass door, Quartz countertops, and high-end finishes. Bonus private exterior entrance leads directly to the backyard--perfect for enjoying morning coffee and unwinding in the evening. This move-in-ready home combines comfort, convenience, and style in an ideal location. ***INCENTIVE OFFERED *** preferred lender offers 1.5% of purchase price with options- just ask to make it work best for you!
    232 days
    |
    1,426
    |
    146
    |

    Zillow last checked:

    Listing updated:

    Listed by:

    Martie Rye 919-223-8207,

    Down Home Realty And Property Management, LLC

    Source: Hive MLS,MLS#: 100541596MLS LogoOriginating MLS: MLS of Goldsboro

      Facts & features

      Interior

      Bedrooms & bathrooms
      • Bedrooms: 4
      • Bathrooms: 2
      • Full bathrooms: 1
      • 1/2 bathrooms: 1
      Rooms
      • Room types: Laundry, Master Bedroom, Dining Room, Living Room, Bedroom 2, Bedroom 3
      Primary bedroom
      • Level: First
      Bedroom 2
      • Level: Second
      Bedroom 3
      • Level: Second
      Dining room
      • Level: First
      Kitchen
      • Level: First
      Laundry
      • Level: First
      Living room
      • Level: First
      Heating
      • Electric, Zoned
      Cooling
      • Other, Zoned
      Appliances
      • Included: Built-In Microwave, Range, Dishwasher
      • Laundry: Laundry Room
      Features
      • Master Downstairs, Walk-in Closet(s), Mud Room, Kitchen Island, Ceiling Fan(s), Pantry, Walk-in Shower, Walk-In Closet(s)
      • Flooring: LVT/LVP, Tile, Wood
      • Basement: None
      • Attic: Pull Down Stairs
      • Has fireplace: No
      Interior area
      • Total structure area: 1,860
      • Total interior livable area: 1,860 sqft
      Video & virtual tour

      Property

      Parking
      • Total spaces: 1
      • Parking features: Concrete
      • Attached garage spaces: 1
      Features
      • Levels: Two
      • Stories: 2
      • Patio & porch: None
      • Fencing: Chain Link,Back Yard
      • Has view: Yes
      • View description: See Remarks
      • Frontage type: See Remarks
      Lot
      • Size: 0.32 Acres
      • Dimensions: 91.20 x 150.77 x 91.82 x 151.23
      Details
      • Additional structures: Storage
      • Parcel number: 170008985256000 0079753
      • Zoning: R4
      • Special conditions: Standard

      Construction

      Type & style
      • Home type: SingleFamily
      • Property subtype: Single Family Residence
      Materials
      • Brick, Vinyl Siding, Wood Frame
      • Foundation: Slab
      • Roof: Shingle
      Condition
      • New construction: No
      • Year built: 1968

      Utilities & green energy

      • Sewer: Public Sewer
      • Water: Public
      • Utilities for property: Sewer Available, Water Available

      Community & HOA

      Community
      • Subdivision: Not In Subdivision
      HOA
      • Has HOA: No
      Location
      • Region: Garner

      Financial & listing details

      • Price per square foot: $204/sqft
      • Tax assessed value: $306,199
      • Annual tax amount: $3,195
      • Date on market: 5/18/2026
      • Cumulative days on market: 233 days
      • Listing agreement: Exclusive Right To Sell
      • Listing terms: Cash,Conventional,FHA,VA Loan

        Estimated market value

        $371,300

        $353,000 - $390,000

        $2,095/mo

        Price history

        DateEventPrice
        7/4/2026Contingent$380,000$204/sqft
        Source: Hive MLS #100541596 Report a problem
        7/4/2026Pending sale$380,000$204/sqft
        Source: Doorify MLS #10133348 Report a problem
        6/22/2026Price change$380,000-4.2%$204/sqft
        Source: Hive MLS #100541596 Report a problem
        6/18/2026Price change$396,8000%$213/sqft
        Source: Hive MLS #100541596 Report a problem
        6/5/2026Price change$396,900-0.8%$213/sqft
        Source: Hive MLS #100541596 Report a problem
        5/15/2026Price change$399,900-1.2%$215/sqft
        Source: Hive MLS #100541596 Report a problem
        5/5/2026Price change$404,900-1.2%$218/sqft
        Source: Doorify MLS #10133348 Report a problem
        4/13/2026Price change$409,999-2.1%$220/sqft
        Source: Doorify MLS #10133348 Report a problem
        4/2/2026Price change$418,700-0.1%$225/sqft
        Source: Doorify MLS #10133348 Report a problem
        3/12/2026Price change$419,000-0.2%$225/sqft
        Source: Hive MLS #100541596 Report a problem
        3/12/2026Price change$419,9000%$226/sqft
        Source: Doorify MLS #10133348 Report a problem
        2/5/2026Price change$420,000-0.9%$226/sqft
        Source: Hive MLS #100541596 Report a problem
        1/26/2026Price change$423,7000%$228/sqft
        Source: Hive MLS #100541596 Report a problem
        1/15/2026Price change$423,8000%$228/sqft
        Source: Doorify MLS #10133348 Report a problem
        12/30/2025Price change$423,900-0.1%$228/sqft
        Source: Doorify MLS #10133348 Report a problem
        12/16/2025Price change$424,4000%$228/sqft
        Source: Hive MLS #100541596 Report a problem
        11/15/2025Listed for sale$424,500+75.4%$228/sqft
        Source: Doorify MLS #10133348 Report a problem
        7/16/2025Sold$242,000-25.5%$130/sqft
        Source: Doorify MLS #10090259 Report a problem
        6/19/2025Pending sale$325,000$175/sqft
        Source: Doorify MLS #10090259 Report a problem
        5/19/2025Price change$325,000-7.1%$175/sqft
        Source: Doorify MLS #10090259 Report a problem
        5/11/2025Pending sale$350,000$188/sqft
        Source: Doorify MLS #10090259 Report a problem
        4/18/2025Listed for sale$350,000$188/sqft
        Source: Doorify MLS #10090259 Report a problem

        Public tax history

        YearProperty taxesTax assessment
        2025$3,196 +0.3%$306,199
        2024$3,185 +31.7%$306,199 +64%
        2023$2,417 +9.5%$186,696
        2022$2,207 +5.3%$186,696
        2021$2,096 $186,696
        2020-- $186,696 +31%
        2019$1,846 $142,570
        2018$1,846 +11.5%$142,570
        2017$1,656 +1.3%$142,570
        2016$1,635 -6.5%$142,570 -6.7%
        2015$1,749 +4.9%$152,764
        2014$1,667 $152,764
        2013-- $152,764
        2012-- $152,764
        2011-- $152,764
        2010-- $152,764
        2009-- $152,764
        2008-- --
        2007-- --
        2006-- --
        2005-- --
        2004-- --
        2003-- --
        2002-- --
        2001-- --
        Find assessor info on the county website

        Monthly payment

        Est. payment

        Payment breakdown

        Explore the cost of this home by adjusting the details. Changes won't be saved.
        All calculations are estimates and provided by Zillow, Inc. for informational purposes only. Actual amounts may vary.
        HOA fees may include property taxes on listings classified as Co-Ops. Contact the listing agent and/or owner for fee details.
        Mortgage interest rates are dependent on a number of factors, including credit score, down payment, and repayment length. Interest rate data provided by Zillow Group Marketplace, Inc. as of 1/1/1970 from various mortgage lenders with which we have lead or other similar arrangements; the Estimated Payment is an average of those rates.
        See how much you could borrow to make a competitive offer.

        Climate risks

        Neighborhood: 27529

        Getting around

        26 / 100
        Car-Dependent
        20 / 100
        Somewhat Bikeable

        Nearby schools

        GreatSchools rating
        Schools provided by the listing agent
        • Middle: North Garner
        • High: Garner

        Source: Hive MLS. This data may not be complete. We recommend contacting the local school district to confirm school assignments for this home.

        A local agent can set up tours, give advice and negotiate with sellers.

        Browse local experts

        Similar homes