Skip main navigation
Sold for $212,000
  • $212,000

    1408 Ellie Ct, Shawnee, OK 74804

    3beds
    1,216sqft
    Single Family Residence
    Built in 2024
    9,008 Square Feet Lot
    $212,100 Zestimate®
    $174/sqft
    $1,599 Estimated rent

    Home value

    $212,100

    $193,000 - $231,000

    $1,599/mo

    Zestimate® history
    Loading
    Loading...

    Owner options

    List your home for rent

    $1,599/mo

    Rent Zestimate®

    Find your next renter with Zillow Rental Manager. Plus, with online applications, you can quickly screen prospective tenants – for free.

    Learn more

    $1,599/mo

    Rent Zestimate®

    Refinance and save

    $1,724/mo

    Est. payment

    Refinancing to a lower rate could help reduce your monthly payments and save thousands over the life of the loan.

    See today's rates

    $1,724/mo

    Est. payment

    Explore your selling options

    Work with a Zillow partner agent

    Leverage their expertise and Zillow's premium Showcase listings to get your home seen by more buyers.

    Get started

    List with your own agent

    Get your home in front of millions of buyers by listing it on Zillow.

    Learn how to do it

    Sell it yourself

    Take full control of how buyers see your home on Zillow by listing For Sale by Owner (FSBO).

    List your home

    What's special

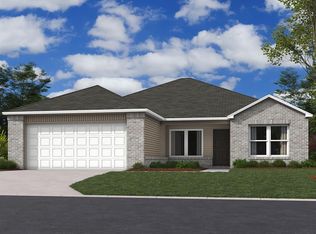
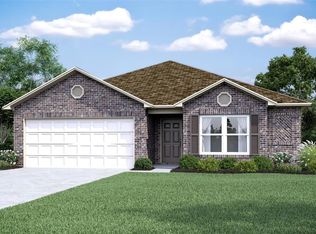
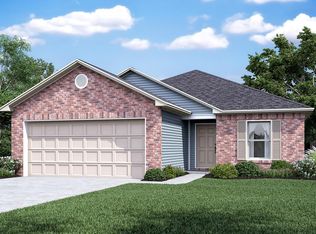
    Located in the Grove School District within the Wildwood neighborhood, this thoughtfully designed home offers a functional layout paired with modern finishes and everyday comfort. The open living area flows seamlessly into a large eat-in kitchen, creating a space that works equally well for daily routines and gathering with guests. Luxury vinyl plank flooring runs throughout the home, providing durability and a cohesive feel from room to room. The kitchen features ample cabinetry, a dedicated pantry, and generous counter space, making it both practical and inviting. The primary suite is positioned for privacy and includes a spacious walk-in closet along with an en-suite bathroom designed for everyday ease. Two additional bedrooms offer flexibility for a variety of needs, while the second full bathroom is conveniently located nearby. Additional highlights include a two-car garage with an in-floor storm shelter for added peace of mind. Out back, a covered patio overlooks a large, fully fenced yard, offering space to relax, entertain, or enjoy outdoor activities. This home brings together modern construction, efficient use of space, and comfortable living in a desirable Grove School District location.

    Zillow last checked:

    Listing updated:

    Listed by:

    Matthew Willis 405-765-3677,

    Berkshire Hathaway-Benchmark

    Bought with:

    Matthew Willis, 179158

    Berkshire Hathaway-Benchmark

    Source: MLSOK/OKCMAR as distributed by MLS GRID,MLS#: 1211693MLS Logo

    Facts & features

    Interior

    Bedrooms & bathrooms
    • Bedrooms: 3
    • Bathrooms: 2
    • Full bathrooms: 2
    Heating
    • Has Heating (Unspecified Type)
    Cooling
    • Has cooling: Yes
    Appliances
    • Included: Dishwasher, Disposal, Microwave, Water Heater, Free-Standing Gas Oven, Free-Standing Gas Range
    • Laundry: Laundry Room
    Features
    • Flooring: Carpet, Vinyl
    • Has fireplace: No
    • Fireplace features: None
    Interior area
    • Total structure area: 1,216
    • Total interior livable area: 1,216 sqft

    Property

    Parking
    • Total spaces: 2
    • Parking features: Concrete
    • Garage spaces: 2
    Features
    • Levels: One
    • Stories: 1
    • Patio & porch: Patio
    Lot
    • Size: 9,008 Square Feet
    • Features: Infill Lot
    Details
    • Parcel number: 1408NONEEllie74804
    • Special conditions: None

    Construction

    Type & style
    • Home type: SingleFamily
    • Architectural style: Traditional
    • Property subtype: Single Family Residence
    Materials
    • Brick & Frame
    • Foundation: Slab
    • Roof: Composition
    Condition
    • Year built: 2024

    Utilities & green energy

    • Utilities for property: Public

    Community & HOA

    HOA
    • Has HOA: Yes
    • Services included: Greenbelt
    • HOA fee: $350 annually
    Location
    • Region: Shawnee

    Financial & listing details

    • Price per square foot: $174/sqft
    • Tax assessed value: $224,336
    • Annual tax amount: $2,515
    • Date on market: 1/27/2026
    • Listing terms: Conventional,Sell FHA or VA,Rural Housing Services,VA

    Price history

    DateEventPrice
    4/9/2026Sold$212,000-0.2%$174/sqft
    Source: MLSOK/OKCMAR as distributed by MLS GRID #1211693 Report a problem
    3/10/2026Pending sale$212,500$175/sqft
    Source: MLSOK/OKCMAR as distributed by MLS GRID #1211693 Report a problem
    2/18/2026Price change$212,500-1.2%$175/sqft
    Source: MLSOK/OKCMAR as distributed by MLS GRID #1211693 Report a problem
    1/27/2026Listed for sale$215,000+10.3%$177/sqft
    Source: MLSOK/OKCMAR as distributed by MLS GRID #1211693 Report a problem
    12/5/2024Sold$195,000$160/sqft
    Source: Public Record Report a problem

    Public tax history

    YearProperty taxesTax assessment
    2025$2,515 +385.6%$26,920 +387.7%
    2024$518 -1.3%$5,520
    2023$525 $5,520
    Find assessor info on the county website

    Neighborhood: 74804

    Nearby schools

    GreatSchools rating
    Schools provided by the listing agent
    • Elementary: Grove Lower ES,Grove Upper ES
    • Middle: Grove MS
    • High: Shawnee HS

    Source: MLSOK/OKCMAR as distributed by MLS GRID. This data may not be complete. We recommend contacting the local school district to confirm school assignments for this home.

    Get a cash offer in 3 minutes
    Find out how much your home could sell for in as little as 3 minutes with a no-obligation cash offer.
    Estimated market value
    $212,100
    Get a cash offer in 3 minutes
    Find out how much your home could sell for in as little as 3 minutes with a no-obligation cash offer.
    Estimated market value
    $212,100