Skip main navigation
Closed
  • $2,050,000

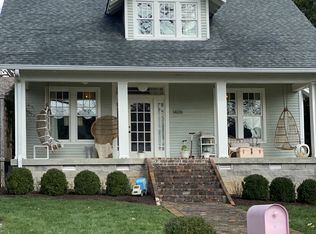
    1408 Elmwood Ave, Nashville, TN 37212

    4beds
    2,746sqft
    Single Family Residence, Residential
    Built in 1999
    9,147 Square Feet Lot
    $2,068,400 Zestimate®
    $747/sqft
    $7,545 Estimated rent

    Home value

    $2,068,400

    $1.96M - $2.17M

    $7,545/mo

    Zestimate® history
    Loading
    Loading...

    Owner options

    List your home for rent

    $7,545/mo

    Rent Zestimate®

    Find your next renter with Zillow Rental Manager. Plus, with online applications, you can quickly screen prospective tenants – for free.

    Learn more

    $7,545/mo

    Rent Zestimate®

    Refinance and save

    $11,913/mo

    Est. payment

    Refinancing to a lower rate could help reduce your monthly payments and save thousands over the life of the loan.

    See today's rates

    $11,913/mo

    Est. payment

    Explore your selling options

    Work with a Zillow partner agent

    Leverage their expertise and Zillow's premium Showcase listings to get your home seen by more buyers.

    Get started

    List with your own agent

    Get your home in front of millions of buyers by listing it on Zillow.

    Learn how to do it

    Sell it yourself

    Take full control of how buyers see your home on Zillow by listing For Sale by Owner (FSBO).

    List your home

    What's special

    Inground swimming poolBubbling fountainsZen backyardMultiple patiosCrab orchard stone wallOpen floor planOne-car parking pad
    Come and see the best of all worlds. 1999 construction in a historic neighborhood; a quiet oasis in an urban setting; an inground swimming pool; A DADU. Total home plus DADU square footage is 3,471. The list goes on and on. The main house features a formal entry, LR and DR. The rear of the main house features and open floor plan with a vaulted ceiling and fireplace, a flex room with garage doors that open to the patio/pool area, and a screened porch with a full bath that serves as the pool bathroom. There are 2 bedrooms and a full bath accessed from the front staircase. And a separate bedroom and full bath that is serviced by the back staircase, perfect for guests, an in-law or nanny suite. The DADU currently features a living area, bedroom area and full bath. It has been roughed in to add a future kitchenette. The two-car garage is accessed off of the alley and there is also a one-car parking pad. Relax in the Zen backyard, with a salt water, heated, Gunite lap pool with Peacock Paver surround (it doesn't get hot!), Crab Orchard stone wall, bubbling fountains and multiple patios. The privacy fence and landscaping make it a quiet and private setting. You'll never know you are just blocks from all the shops and restaurants on 12th Avenue. Updates include the following: Main level Andersen windows (2019), tankless water heater (2020), Trane HVAC (2021), Speed Queen washer and dryer (2022), Sonos sound system amps w/speakers in den, primary bedroom, workout room & outside deck (2024), Mitsubishi Split System in DADU (2024), Goodman HVAC (2022), new pool equipment (2025), Goodman HVAC (2025)

    Zillow last checked:

    Listing updated:

    Listed by:

    Richard G Courtney 615-300-8189,

    Fridrich & Clark Realty,

    Natalie McLaughlin 615-596-5701,

    Fridrich & Clark Realty

    Bought with:

    Jack Gaughan, 330796

    RE/MAX Choice Properties

    Source: RealTracs MLS as distributed by MLS GRID,MLS#: 3047250MLS Logo

    Facts & features

    Interior

    Bedrooms & bathrooms
    • Bedrooms: 4
    • Bathrooms: 5
    • Full bathrooms: 4
    • 1/2 bathrooms: 1
    • Main level bedrooms: 1
    Heating
    • Central, Electric
    Cooling
    • Central Air, Electric
    Appliances
    • Included: Gas Range, Dishwasher, Disposal, Microwave, Refrigerator
    • Laundry: Electric Dryer Hookup, Washer Hookup
    Features
    • Bookcases, Ceiling Fan(s)
    • Flooring: Bamboo, Carpet, Wood, Laminate, Tile
    • Basement: Crawl Space,None
    • Fireplace features: Den, Gas
    Interior area
    • Total structure area: 2,746
    • Total interior livable area: 2,746 sqft
    • Finished area above ground: 2,746

    Property

    Parking
    • Total spaces: 3
    • Parking features: Garage Door Opener, Detached, Alley Access, On Street
    • Garage spaces: 2
    • Uncovered spaces: 1
    Features
    • Levels: Two
    • Stories: 2
    • Patio & porch: Patio, Porch, Screened
    • Has private pool: Yes
    • Pool features: In Ground
    • Fencing: Privacy
    Lot
    • Size: 9,147 Square Feet
    • Dimensions: 50 x 188
    • Features: Corner Lot, Level, Private
    • Topography: Corner Lot,Level,Private
    Details
    • Additional structures: Guest House
    • Parcel number: 10513011000
    • Special conditions: Standard
    • Other equipment: Irrigation System

    Construction

    Type & style
    • Home type: SingleFamily
    • Property subtype: Single Family Residence, Residential
    Materials
    • Brick, Wood Siding
    Condition
    • New construction: No
    • Year built: 1999

    Utilities & green energy

    • Sewer: Public Sewer
    • Water: Public
    • Utilities for property: Electricity Available, Water Available
    Green energy
    • Energy efficient items: Water Heater

    Community & HOA

    Community
    • Security: Security System
    • Subdivision: 12south
    HOA
    • Has HOA: No
    • Amenities included: Park, Sidewalks
    Location
    • Region: Nashville

    Financial & listing details

    • Price per square foot: $747/sqft
    • Tax assessed value: $1,833,700
    • Annual tax amount: $10,030
    • Date on market: 11/18/2025
    • Electric utility on property: Yes

    Price history

    DateEventPrice
    12/23/2025Sold$2,050,000-6.8%$747/sqft
    Source: RealTracs MLS as distributed by MLS GRID #3047250 Report a problem
    11/23/2025Pending sale$2,200,000$801/sqft
    Source: RealTracs MLS as distributed by MLS GRID #3047250 Report a problem
    11/18/2025Listed for sale$2,200,000+216.5%$801/sqft
    Source: RealTracs MLS as distributed by MLS GRID #3047250 Report a problem
    12/6/2012Sold$695,000-10.3%$253/sqft
    Source: RealTracs MLS as distributed by MLS GRID #1397366 Report a problem
    9/29/2012Listed for sale$775,000+203.9%$282/sqft
    Source: TheDailyClassifieds.Com #1397366 Report a problem
    1/22/2002Sold$255,000+7.7%$93/sqft
    Source: Public Record Report a problem
    11/3/1999Sold$236,700+576.3%$86/sqft
    Source: Public Record Report a problem
    2/12/1999Sold$35,000+61.7%$13/sqft
    Source: Public Record Report a problem
    7/13/1995Sold$21,650+44.3%$8/sqft
    Source: Public Record Report a problem
    11/4/1993Sold$15,000$5/sqft
    Source: Public Record Report a problem

    Public tax history

    YearProperty taxesTax assessment
    2025$12,900 +28.6%$458,425 +48.7%
    2024$10,030 $308,225
    2023$10,030 $308,225
    2022$10,030 -1%$308,225
    2021$10,134 +1.1%$308,225 +29.8%
    2020$10,027 +33.8%$237,550
    2019$7,495 $237,550
    2018$7,495 $237,550
    2017-- $237,550 +36.2%
    2016$7,495 -4.8%$174,350 +13.3%
    2015$7,874 +6.2%$153,900
    2014$7,412 $153,900
    2013-- $153,900 +28.7%
    2012-- $119,625
    2011-- $119,625
    2010-- $119,625
    2009-- $119,625 +66.8%
    2008-- $71,725
    2007-- $71,725
    2006-- --
    2005-- --
    2004-- --
    2003-- --
    2002-- --
    2001-- --
    2000-- --
    Find assessor info on the county website

    Neighborhood: Bellmont Hillsboro

    Nearby schools

    GreatSchools rating
    Schools provided by the listing agent
    • Elementary: Waverly-Belmont Elementary School
    • Middle: John Trotwood Moore Middle
    • High: Hillsboro Comp High School

    Source: RealTracs MLS as distributed by MLS GRID. This data may not be complete. We recommend contacting the local school district to confirm school assignments for this home.

    Get a cash offer in 3 minutes
    Find out how much your home could sell for in as little as 3 minutes with a no-obligation cash offer.
    Estimated market value
    $2,068,400
    Get a cash offer in 3 minutes
    Find out how much your home could sell for in as little as 3 minutes with a no-obligation cash offer.
    Estimated market value
    $2,068,400