Don't miss the opportunity to own this beautifully maintained home, ideally located just minutes from RDU, RTP, Duke University, Southpoint Mall, and more. This popular floor plan features a spacious primary suite on the main level, complete with a tray ceiling, ceiling fan, and a stunningly updated bath. The en suite includes tile floors, a custom tile shower, a soaking tub framed by a glass block window, updated cabinetry, and granite countertops—plus a generous walk-in closet. Rich, wide-plank, hand-scraped hardwood floors run throughout the living room, two-story dining room, hallway, and primary bedroom, creating a warm and inviting atmosphere. The living room boasts a gas log fireplace and abundant windows that flood the space with natural light. The updated kitchen offers stylish leathered granite countertops, stainless steel appliances, a pantry, bar-top seating, and modern cabinetry. A convenient laundry room is also located on the main floor. Upstairs, you'll find two spacious bedrooms, flex/loft space, and a full bathroom with tile flooring and a tub/shower combination. Step outside to a beautifully landscaped, fenced backyard featuring a private patio—perfect for relaxing or entertaining. Additional highlights include a two-car garage with service door to the outside, flat driveway for easy access, epoxy finish on the garage floor and rear patio, and roof replaced in 2020 with gutter guards added.
Sold for $495,000
$495,000
1408 Fairmont St, Durham, NC 27713
3beds
1,996sqft
Single Family Residence
Built in 2005
4,791 Square Feet Lot
$485,900 Zestimate®
$248/sqft
$2,224 Estimated rent
Home value
$485,900
$452,000 - $525,000
$2,224/mo
Zestimate® history
Owner options
List your home for rent
$2,224/mo
Rent Zestimate®
Find your next renter with Zillow Rental Manager. Plus, with online applications, you can quickly screen prospective tenants – for free.
$2,224/mo
Rent Zestimate®
Refinance and save
$3,069/mo
Est. payment
Refinancing to a lower rate could help reduce your monthly payments and save thousands over the life of the loan.
$3,069/mo
Est. payment
Explore your selling options
Work with a Zillow partner agent
Leverage their expertise and Zillow's premium Showcase listings to get your home seen by more buyers.
Get startedList with your own agent
Get your home in front of millions of buyers by listing it on Zillow.
Learn how to do itSell it yourself
Take full control of how buyers see your home on Zillow by listing For Sale by Owner (FSBO).
List your homeWhat's special
Gas log fireplaceUpdated bathModern cabinetryFlat drivewayPrivate patioTray ceilingHand-scraped hardwood floors
Zillow last checked:
Listing updated:
Listed by:
Lisa Ellis 919-606-1754,
Real Estate By Design
Bought with:
Jodi Bakst, 187331
Real Estate Experts
Source: Doorify MLS,MLS#: 10094060
Facts & features
Interior
Bedrooms & bathrooms
- Bedrooms: 3
- Bathrooms: 3
- Full bathrooms: 2
- 1/2 bathrooms: 1
- Main level bathrooms: 2
Primary bedroom
- Level: Main
- Area: 199.92 Square Feet
- Dimensions: 13.6 x 14.7
Bedroom 2
- Level: Second
- Area: 192 Square Feet
- Dimensions: 12 x 16
Bedroom 3
- Level: Second
- Area: 150.29 Square Feet
- Dimensions: 11.3 x 13.3
Breakfast room
- Level: Main
- Area: 128.78 Square Feet
- Dimensions: 9.4 x 13.7
Dining room
- Level: Main
- Area: 127.92 Square Feet
- Dimensions: 10.4 x 12.3
Other
- Level: Main
- Area: 25.97 Square Feet
- Dimensions: 4.9 x 5.3
Kitchen
- Level: Main
- Area: 139.24 Square Feet
- Dimensions: 11.8 x 11.8
Laundry
- Level: Main
- Area: 35.64 Square Feet
- Dimensions: 5.4 x 6.6
Living room
- Level: Main
- Area: 179.56 Square Feet
- Dimensions: 13.4 x 13.4
Loft
- Level: Second
- Area: 110 Square Feet
- Dimensions: 10 x 11
Other
- Description: Patio
- Level: Main
- Area: 204 Square Feet
- Dimensions: 12 x 17
Other
- Description: Front Porch
- Level: Main
- Area: 20 Square Feet
- Dimensions: 4 x 5
Heating
- Forced Air, Natural Gas
Cooling
- Central Air
Appliances
- Included: Dryer, Dishwasher, Electric Range, Gas Water Heater, Microwave, Refrigerator, Washer
- Laundry: Laundry Room, Main Level
Features
- Breakfast Bar, Cathedral Ceiling(s), Ceiling Fan(s), Chandelier, Entrance Foyer, Granite Counters, Open Floorplan, Pantry, Primary Downstairs, Recessed Lighting, Soaking Tub, Track Lighting, Tray Ceiling(s), Walk-In Closet(s), Living/Dining Room Combination, Separate Shower, Walk-In Shower
- Flooring: Carpet, Hardwood, Tile, Vinyl
- Windows: Blinds
- Number of fireplaces: 1
- Fireplace features: Gas Log, Living Room
- Common walls with other units/homes: No Common Walls
Interior area
- Total structure area: 1,996
- Total interior livable area: 1,996 sqft
- Finished area above ground: 1,996
- Finished area below ground: 0
Property
Parking
- Total spaces: 2
- Parking features: Attached, Driveway, Garage Faces Front, Garage Door Opener
- Garage spaces: 2
- Has uncovered spaces: Yes
Features
- Levels: One and One Half,Two
- Stories: 2
- Patio & porch: Front Porch
- Exterior features: Rain Gutters, Fenced Yard
- Pool features: Community
- Fencing: Back Yard,Fenced,Wood
Lot
- Size: 4,791 Square Feet
- Features: Landscaped
Details
- Parcel number: 0728763515
- Special conditions: Standard
Construction
Type & style
- Home type: SingleFamily
- Architectural style: Transitional
- Property subtype: Single Family Residence
Materials
- Vinyl Siding
- Foundation: Slab
- Roof: Architectural Shingle
Condition
- Updated/Remodeled
- New construction: No
- Year built: 2005
Utilities & green energy
- Sewer: Public Sewer
- Water: Public
- Utilities for property: Electricity Connected, Natural Gas Connected, Sewer Connected, Water Connected
Community & HOA
Community
- Features: Playground, Pool
- Subdivision: Auburn
HOA
- Has HOA: Yes
- Amenities included: Playground, Pool
- Services included: None
- HOA fee: $44 monthly
- HOA name: Auburn HOA - William Douglas
- HOA phone: 919-459-1860
Location
- Region: Durham
Financial & listing details
- Price per square foot: $248/sqft
- Tax assessed value: $243,481
- Annual tax amount: $3,396
- Date on market: 5/5/2025
- Listing agreement: Exclusive Right To Sell
- Listing terms: Cash,Conventional,FHA,VA Loan
- Road surface type: Asphalt
Price history
| Date | Event | Price |
|---|---|---|
| 6/17/2025 | Sold | $495,000$248/sqft |
Source:  Doorify MLS #10094060 Report a problem Doorify MLS #10094060 Report a problem | ||
| 5/16/2025 | Pending sale | $495,000$248/sqft |
Source: Doorify MLS #10094060 Report a problem | ||
| 5/5/2025 | Listed for sale | $495,000+164.7%$248/sqft |
Source: Doorify MLS #10094060 Report a problem | ||
| 11/8/2012 | Sold | $187,000-6.5%$94/sqft |
Source: Agent Provided Report a problem | ||
| 9/8/2012 | Listed for sale | $199,900-2%$100/sqft |
Source: Lisa Ellis & Company #1853921 Report a problem | ||
| 12/30/2005 | Sold | $204,000$102/sqft |
Source: Public Record Report a problem | ||
Public tax history
| Year | Property taxes | Tax assessment |
|---|---|---|
| 2025 | $4,585 +35% | $462,512 +90% |
| 2024 | $3,396 +6.5% | $243,481 |
| 2023 | $3,189 +2.3% | $243,481 |
| 2022 | $3,116 +0.5% | $243,481 |
| 2021 | $3,102 +2.4% | $243,481 |
| 2020 | $3,029 | $243,481 |
| 2019 | $3,029 | $243,481 +17.6% |
| 2018 | $3,029 +8.6% | $207,104 |
| 2017 | $2,789 +3.5% | $207,104 |
| 2016 | $2,695 | $207,104 +4.8% |
| 2015 | $2,695 -1.5% | $197,532 |
| 2014 | $2,734 | $197,532 |
| 2013 | -- | $197,532 |
| 2012 | -- | $197,532 |
| 2011 | $2,575 +0.4% | $197,532 |
| 2010 | $2,564 +4% | $197,532 |
| 2009 | $2,465 | $197,532 |
| 2008 | $2,465 -5.8% | $197,532 +6.6% |
| 2007 | $2,617 | $185,367 |
| 2006 | -- | $185,367 +523.1% |
| 2005 | $414 +1.4% | $29,750 |
| 2004 | $408 | $29,750 |
Find assessor info on the county website
Neighborhood: Auburn Hills
Nearby homes
- $385,1003 bd3 ba1.6k sqft1406 Fairmont St, Durham, NC 27713Off Market
- $372,1003 bd2 ba1.6k sqft1502 Fairmont St, Durham, NC 27713Off Market
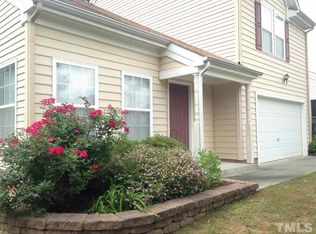
- $552,0003 bd3 ba2.3k sqft327 Whitney Ln, Durham, NC 27713Sold
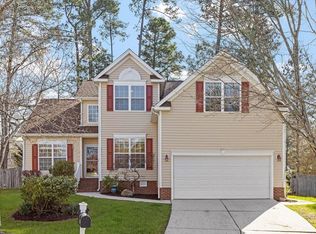
- $366,6003 bd2 ba1.6k sqft1404 Fairmont St, Durham, NC 27713Off Market
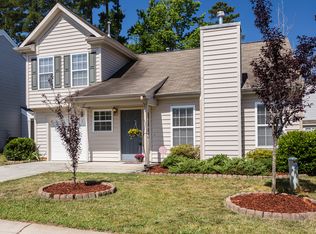
- $412,1003 bd2 ba1.9k sqft1504 Fairmont St, Durham, NC 27713Off Market
- $373,3003 bd2 ba1.5k sqft1 Richardson Cir, Durham, NC 27713Off Market
- $590,8005 bd3 ba3k sqft325 Whitney Ln, Durham, NC 27713Off Market
- $605-- bd-- ba-- sqft1506 Fairmont St, Durham, NC 27713Off Market
Nearby schools
GreatSchools rating
- 6/10Pearsontown ElementaryGrades: PK-5Distance: 1.4 mi
- 2/10Lowe's Grove MiddleGrades: 6-8Distance: 1 mi
- 2/10Hillside HighGrades: 9-12Distance: 2.9 mi
Schools provided by the listing agent
- Elementary: Durham - Pearsontown Elementary
- Middle: Durham - Lowes Grove Middle
- High: Durham - Hillside High
Source: Doorify MLS. This data may not be complete. We recommend contacting the local school district to confirm school assignments for this home.
Get a cash offer in 3 minutes
Find out how much your home could sell for in as little as 3 minutes with a no-obligation cash offer.
Estimated market value
$485,900
Get a cash offer in 3 minutes
Find out how much your home could sell for in as little as 3 minutes with a no-obligation cash offer.
Estimated market value
$485,900
- North Carolina
- Durham County
- Durham
- 27713
- Auburn Hills
- 1408 Fairmont St
