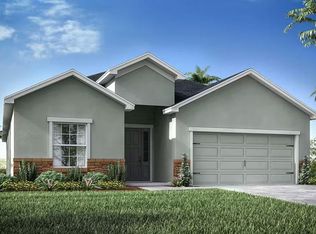
NEW CONSTRUCTION!! Welcome home to the Shelby, a popular, open-layout Florida new home plan by Highland Homes! The Shelby boasts an open living area comprised of a spacious gathering room, sunny dining cafe, and an open kitchen with a counter-height island and a large walk-in pantry. You will love your spacious owner's suite complete with a grand double-door entry, elegant tray ceiling, walk-in wardrobe, and an en-suite bath!
Sold for $390,100
$390,100
1408 FLEUR DRIVE, DAVENPORT, FL 33837
4beds
2,029sqft
Single Family Residence
Built in 2025
5,497 Square Feet Lot
$378,300 Zestimate®
$192/sqft
$2,357 Estimated rent
Home value
$378,300
$340,000 - $420,000
$2,357/mo
Zestimate® history
Owner options
List your home for rent
$2,357/mo
Rent Zestimate®
Find your next renter with Zillow Rental Manager. Plus, with online applications, you can quickly screen prospective tenants – for free.
$2,357/mo
Rent Zestimate®
Refinance and save
$2,617/mo
Est. payment
Refinancing to a lower rate could help reduce your monthly payments and save thousands over the life of the loan.
$2,617/mo
Est. payment
Explore your selling options
Work with a Zillow partner agent
Leverage their expertise and Zillow's premium Showcase listings to get your home seen by more buyers.
Get startedList with your own agent
Get your home in front of millions of buyers by listing it on Zillow.
Learn how to do itSell it yourself
Take full control of how buyers see your home on Zillow by listing For Sale by Owner (FSBO).
List your homeWhat's special
Zillow last checked:
Listing updated:
Listed by:
Non-Member Agent,
STELLAR NON-MEMBER OFFICE 000-000-0000
Bought with:
Ankit Patel, 3539016
EXP REALTY LLC
Ariel Vargas, 3262518
EXP REALTY LLC
Source: Stellar MLS,MLS#: J989452 Originating MLS: Other
Originating MLS: Other
Facts & features
Interior
Bedrooms & bathrooms
- Bedrooms: 4
- Bathrooms: 3
- Full bathrooms: 2
- 1/2 bathrooms: 1
Primary bedroom
- Features: Walk-In Closet(s)
- Level: First
- Area: 255 Square Feet
- Dimensions: 17x15
Bedroom 1
- Features: Jack & Jill Bathroom, Built-in Closet
- Level: First
- Area: 120 Square Feet
- Dimensions: 10x12
Primary bathroom
- Level: First
Bathroom 2
- Features: Jack & Jill Bathroom, Built-in Closet
- Level: First
- Area: 120 Square Feet
- Dimensions: 10x12
Den
- Features: No Closet
- Level: First
- Area: 132 Square Feet
- Dimensions: 11x12
Family room
- Level: First
- Area: 300 Square Feet
- Dimensions: 15x20
Heating
- Central, Electric
Cooling
- Central Air
Appliances
- Included: Cooktop, Dishwasher, Disposal, Dryer, Electric Water Heater, Ice Maker, Microwave, Range, Refrigerator, Washer
- Laundry: Inside
Features
- Doors: Sliding Doors
- Has fireplace: No
Interior area
- Total structure area: 2,029
- Total interior livable area: 2,029 sqft
Property
Parking
- Total spaces: 2
- Parking features: Garage - Attached
- Attached garage spaces: 2
Features
- Levels: One
- Stories: 1
- Exterior features: Garden, Irrigation System, Lighting
Lot
- Size: 5,497 Square Feet
Details
- Parcel number: 272709729511003530
- Special conditions: None
Construction
Type & style
- Home type: SingleFamily
- Property subtype: Single Family Residence
Materials
- Block
- Foundation: Slab
- Roof: Shingle
Condition
- Completed
- New construction: Yes
- Year built: 2025
Utilities & green energy
- Sewer: Public Sewer
- Utilities for property: BB/HS Internet Available, Cable Available, Cable Connected, Electricity Connected, Phone Available, Sewer Connected, Sprinkler Meter, Water Connected
Community & HOA
Community
- Pet fee: $0 monthly
- Subdivision: GENEVA LNDGS PH 2
Location
- Region: Davenport
Financial & listing details
- Price per square foot: $192/sqft
- Tax assessed value: $48,000
- Annual tax amount: $3,415
- Date on market: 5/28/2025
- Ownership: Fee Simple
- Total actual rent: 0
- Electric utility on property: Yes
Price history
| Date | Event | Price |
|---|---|---|
| 5/28/2025 | Sold | $390,100$192/sqft |
Source:  Stellar MLS #J989452 Report a problem Stellar MLS #J989452 Report a problem | ||
| 3/8/2025 | Listed for sale | $390,100$192/sqft |
Source:  Highland Homes FL Report a problem Highland Homes FL Report a problem | ||
Public tax history
| Year | Property taxes | Tax assessment |
|---|---|---|
| 2025 | $929 +374.2% | $48,000 +374.6% |
| 2024 | $196 | $10,114 |
Find assessor info on the county website
Neighborhood: 33837
Nearby homes
- $55,000-- bd-- ba-- sqft1404 Fleur Dr, Davenport, FL 33837Sold
- $390,725-- bd-- ba-- sqft1416 Fleur Dr, Davenport, FL 33837Sold
- $354,9004 bd3 ba2k sqft1609 Astrid Rd, Davenport, FL 33837Sold
- $54,000-- bd-- ba-- sqft1605 Astrid Rd, Davenport, FL 33837Sold
- $314,9003 bd2 ba1.5k sqft1613 Astrid Rd, Davenport, FL 33837Sold
- $354,7004 bd2 ba1.7k sqft1409 Fleur Dr, Davenport, FL 33837Sold
- $2,5504 bd2 ba1.9k sqft1420 Fleur Dr, Davenport, FL 33837For Rent
- $392,525-- bd-- ba-- sqft1413 Fleur Dr, Davenport, FL 33837Sold
Nearby schools
GreatSchools rating
- 3/10DAVENPORT ELEMENTARY-0925Grades: PK-5Distance: 0.4 mi
- 3/10Shelley S. Boone Middle SchoolGrades: 6-8Distance: 3.8 mi
- 2/10Ridge Community High SchoolGrades: 9-12Distance: 1.4 mi
Get a cash offer in 3 minutes
Find out how much your home could sell for in as little as 3 minutes with a no-obligation cash offer.
Estimated market value
$378,300
Get a cash offer in 3 minutes
Find out how much your home could sell for in as little as 3 minutes with a no-obligation cash offer.
Estimated market value
$378,300
- Florida
- Polk County
- Davenport
- 33837
- 1408 FLEUR DRIVE
Nearby cities
Nearby neighborhoods
Nearby zip codes
Other Davenport Topics
