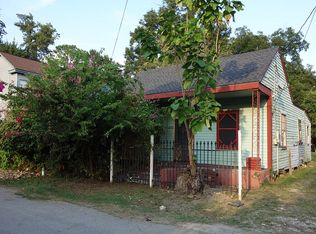
Modern luxury in the heart of the city! This beautiful, well-maintained home features a well thought out floor plan with high end finishes. Highlights of this home are - large covered balcony, three bedrooms with en-suite bathrooms, large windows, high ceilings, fenced backyard, and private driveway. Open concept living on the second floor boasts wood floors, large kitchen island, spacious walk-in pantry, quartz countertops, soft-close cabinets and drawers, lazy Susan cabinet, and tons of natural light. Primary suite features three large windows and a luxurious bathroom with a huge walk-in closet. Portable A/C installed in garage, EV charging outlet, solar fan in attic, and home is generator ready. Washer, dryer, and refrigerator included. NO STUCCO and NO HOA! Located just minutes from Downtown's hottest attractions, premier restaurants, scenic parks, & cultural destinations. Schedule your showing today!
Pending
$500,000
1408 Goliad St, Houston, TX 77007
3beds
2,154sqft
Single Family Residence
Built in 2020
1,759 Square Feet Lot
$494,200 Zestimate®
$232/sqft
$-- HOA
What's special
High end finishesLarge covered balconyHigh ceilingsWood floorsTons of natural lightLarge windowsQuartz countertops
- 24 days
- 334
- 30
Likely to sell faster than
Zillow last checked:
Listing updated:
Listed by:
Tina Mabry TREC #0653570 281-686-3623,
Better Homes and Gardens Real Estate Gary Greene - West Gray
Source: HAR,MLS#: 2780424
Facts & features
Interior
Bedrooms & bathrooms
- Bedrooms: 3
- Bathrooms: 4
- Full bathrooms: 3
- 1/2 bathrooms: 1
Primary bedroom
- Level: Third
- Area: 247
- Dimensions: 19x13
Bedroom
- Level: First
- Area: 132
- Dimensions: 12x11
Bedroom
- Level: Third
- Area: 169
- Dimensions: 13x13
Heating
- Natural Gas
Cooling
- Ceiling Fan(s), Electric
Appliances
- Included: Disposal, Dryer, Refrigerator, Washer, Gas Oven, Microwave, Gas Cooktop, Dishwasher
- Laundry: Electric Dryer Hookup, Gas Dryer Hookup, Washer Hookup
Features
- Balcony, High Ceilings, Prewired for Alarm System, 1 Bedroom Down - Not Primary BR, 2 Bedrooms Up, En-Suite Bath, Primary Bed - 3rd Floor, Walk-In Closet(s)
- Flooring: Tile, Wood
- Windows: Window Coverings
Interior area
- Total structure area: 2,154
- Total interior livable area: 2,154 sqft
Property
Parking
- Total spaces: 2
- Parking features: Attached, Garage Door Opener, Double-Wide Driveway, Electric Vehicle Charging Station(s)
- Attached garage spaces: 2
Features
- Stories: 3
- Exterior features: Balcony
- Fencing: Back Yard,Full
Lot
- Size: 1,759 Square Feet
- Features: Subdivided, 0 Up To 1/4 Acre
Details
- Parcel number: 1365280020004
Construction
Type & style
- Home type: SingleFamily
- Architectural style: Contemporary
- Property subtype: Single Family Residence
Materials
- Cement Siding
- Foundation: Slab
- Roof: Composition
Condition
- New construction: No
- Year built: 2020
Utilities & green energy
- Sewer: Public Sewer
- Water: Public
Green energy
- Energy efficient items: Thermostat
Community & HOA
Community
- Security: Prewired for Alarm System
- Subdivision: Edwards Court Rep #1
Location
- Region: Houston
Financial & listing details
- Price per square foot: $232/sqft
- Tax assessed value: $464,639
- Annual tax amount: $9,875
- Date on market: 8/5/2026
- Road surface type: Concrete
Estimated market value
$494,200
$469,000 - $519,000
$3,478/mo
Price history
| Date | Event | Price |
|---|---|---|
| 8/14/2026 | Pending sale | $500,000$232/sqft |
Source: | ||
| 8/5/2026 | Listed for sale | $500,000+4.2%$232/sqft |
Source: | ||
| 3/11/2022 | Sold | -- |
Source: Agent Provided Report a problem | ||
| 1/21/2022 | Pending sale | $479,900$223/sqft |
Source: | ||
| 1/10/2022 | Listed for sale | $479,900$223/sqft |
Source: | ||
| 1/5/2022 | Pending sale | $479,900$223/sqft |
Source: | ||
| 12/23/2021 | Listed for sale | $479,900$223/sqft |
Source: | ||
| 12/14/2021 | Pending sale | $479,900$223/sqft |
Source: | ||
| 11/17/2021 | Listed for sale | $479,900$223/sqft |
Source: | ||
Public tax history
| Year | Property taxes | Tax assessment |
|---|---|---|
| 2025 | $6,684 -4.9% | $464,639 -1.3% |
| 2024 | $7,026 -26.2% | $470,797 -0.4% |
| 2023 | $9,521 +2.3% | $472,549 +11.8% |
| 2022 | $9,306 | $422,645 +141.3% |
| 2021 | -- | $175,185 +108.4% |
| 2020 | $2,017 -0.9% | $84,050 |
| 2019 | $2,035 | $84,050 |
Find assessor info on the county website
Monthly payment
Est. payment
Payment breakdown
Explore the cost of this home by adjusting the details. Changes won't be saved.Climate risks
Neighborhood: Washington Avenue Coalition - Memorial Park
Nearby schools
Schools provided by the listing agent
- Elementary: Crockett Elementary School (Houston)
- Middle: Hogg Middle School (Houston)
- High: Heights High School
Source: HAR. This data may not be complete. We recommend contacting the local school district to confirm school assignments for this home.