Indulge in the epitome of luxury living at 1408 Grist Mill Drive, an extraordinary residence nestled in the heart of Phenix City, Alabama. This distinguished home seamlessly combines Southern charm with refined opulence, offering a lifestyle of unparalleled sophistication. Approaching this residence, you'll be captivated by the meticulously landscaped surroundings, setting the tone for an exclusive living experience. The architecture is a timeless masterpiece, thoughtfully designed to harmonize with its natural environment. When you enter the residence the foyer welcomes you with lofty ceilings and an abundance of natural light, creating an inviting ambiance throughout the home. Impeccable design choices adorn the open-concept living spaces, achieving a perfect balance between style and comfort. The gourmet kitchen is a chef's delight, featuring top-tier appliances, a plethora of cabinetry, and a generously sized island with bar seating – ideal for both intimate gatherings and grand entertaining. The breakfast nook offers panoramic views of the backyard, seamlessly connecting indoor and outdoor living. Retreat to the master suite, a private sanctuary that exudes luxury. The expansive bedroom includes a cozy sitting area, a glass fireplace, and large windows framing idyllic views. The spa-inspired ensuite bath boasts a jacuzzi soaking tub, dual vanities, and an extremely luxurious walk-in shower. Entertainment reaches new heights in this residence. The outdoor oasis beckons you to relax by the heated pool or enjoy having a cookout with friends and loved ones. Situated in Rock Island, one of Phenix City's most sought-after neighborhoods, 1408 Grist Mill Drive offers both exclusivity and convenience. Enjoy easy access to Columbus, shopping, Fort Moore, and other modern conveniences mere minutes from the residence. 1408 Grist Mill Drive is where dreams become reality – a residence meticulously crafted for those who appreciate life's finer aspects. Elevate your lifestyle by making this unparalleled property your own. Schedule a private tour today and immerse yourself in the pinnacle of luxury living in Phenix City, Alabama.
Sold for $735,000
$735,000
1408 Grist Mill Dr, Phenix City, AL 36867
4beds
4,738sqft
Single Family Residence
Built in 2006
1.62 Acres Lot
$810,500 Zestimate®
$155/sqft
$4,215 Estimated rent
Home value
$810,500
$770,000 - $851,000
$4,215/mo
Zestimate® history
Owner options
List your home for rent
$4,215/mo
Rent Zestimate®
Find your next renter with Zillow Rental Manager. Plus, with online applications, you can quickly screen prospective tenants – for free.
$4,215/mo
Rent Zestimate®
Refinance and save
$4,766/mo
Est. payment
Refinancing to a lower rate could help reduce your monthly payments and save thousands over the life of the loan.
$4,766/mo
Est. payment
Explore your selling options
Work with a Zillow partner agent
Leverage their expertise and Zillow's premium Showcase listings to get your home seen by more buyers.
Get startedList with your own agent
Get your home in front of millions of buyers by listing it on Zillow.
Learn how to do itSell it yourself
Take full control of how buyers see your home on Zillow by listing For Sale by Owner (FSBO).
List your homeWhat's special
Zillow last checked:
Listing updated:
Listed by:
Cal Knecht 860-933-7022,
Berkshire Hathaway Home Servic
Bought with:
Verronica Smith, 0000127213
Southern Classic Realtors
Source: East Alabama BOR,MLS#: E97599
Facts & features
Interior
Bedrooms & bathrooms
- Bedrooms: 4
- Bathrooms: 4
- Full bathrooms: 3
- 1/2 bathrooms: 1
- Main level bathrooms: 2
- Main level bedrooms: 2
Bedroom
- Level: Main
Bedroom
- Level: Upper
Bedroom
- Features: Main Level Primary, Oversized Primary, Split Bedrooms
Primary bathroom
- Features: Double Vanity, Jetted Tub
Dining room
- Features: Separate/Formal Dining Room
Other
- Level: Main
Other
- Level: Upper
Half bath
- Level: Main
Kitchen
- Features: Breakfast Bar, Eat-in Kitchen, Kitchen Island, Other
Heating
- Heat Pump
Cooling
- Central Air
Appliances
- Included: Dishwasher
- Laundry: Laundry Room
Features
- Bookcases, Entrance Foyer, Walk-In Closet(s)
- Windows: None
- Basement: None
- Number of fireplaces: 3
- Fireplace features: Great Room, Living Room, Primary Bedroom
- Common walls with other units/homes: No Common Walls
Interior area
- Total structure area: 4,738
- Total interior livable area: 4,738 sqft
Property
Parking
- Parking features: Garage Faces Side
- Has garage: Yes
Accessibility
- Accessibility features: None
Features
- Levels: Two
- Stories: 2
- Patio & porch: Enclosed
- Exterior features: None
- Pool features: Heated, In Ground
- Spa features: None
- Fencing: Back Yard
- Has view: Yes
- View description: Other
- Waterfront features: None
- Body of water: None
Lot
- Size: 1.62 Acres
- Features: Back Yard, Corner Lot, Level, Wooded
Details
- Additional structures: None
- Parcel number: 1408270000107000
- Special conditions: None
- Other equipment: None
- Horse amenities: None
Construction
Type & style
- Home type: SingleFamily
- Architectural style: Traditional
- Property subtype: Single Family Residence
Materials
- Brick
- Roof: Composition
Condition
- Resale
- Year built: 2006
Utilities & green energy
- Electric: Other
- Sewer: Septic Tank
- Water: Public
- Utilities for property: Cable Available, Electricity Available, Natural Gas Available, Water Available
Green energy
- Energy generation: None
Community & HOA
Community
- Features: None
- Security: None
- Subdivision: Rock Island
HOA
- Has HOA: Yes
- HOA fee: $500 annually
Location
- Region: Phenix City
Financial & listing details
- Price per square foot: $155/sqft
- Tax assessed value: $658,800
- Annual tax amount: $3,149
- Date on market: 2/1/2024
- Cumulative days on market: 127 days
- Listing terms: Cash,Conventional,1031 Exchange,FHA,VA Loan
- Road surface type: Asphalt
Price history
| Date | Event | Price |
|---|---|---|
| 7/26/2024 | Sold | $735,000-2%$155/sqft |
Source:  East Alabama BOR #E97599 Report a problem East Alabama BOR #E97599 Report a problem | ||
| 6/8/2024 | Pending sale | $750,000$158/sqft |
Source: BHHS broker feed #E97599 Report a problem | ||
| 6/7/2024 | Contingent | $750,000$158/sqft |
Source: East Alabama BOR #E97599 Report a problem | ||
| 2/1/2024 | Listed for sale | $750,000+22%$158/sqft |
Source: East Alabama BOR #E97599 Report a problem | ||
| 6/9/2021 | Sold | $614,900$130/sqft |
Source: East Alabama BOR #E82884 Report a problem | ||
| 5/10/2021 | Pending sale | $614,900$130/sqft |
Source: East Alabama BOR #82884 Report a problem | ||
| 4/23/2021 | Listed for sale | $614,900+17.1%$130/sqft |
Source:  East Alabama BOR #82884 Report a problem East Alabama BOR #82884 Report a problem | ||
| 9/17/2014 | Sold | $525,000-7.9%$111/sqft |
Source: Public Record Report a problem | ||
| 6/15/2014 | Listing removed | $569,900$120/sqft |
Source: ShepherdBrokers.com Real Estate #136596 Report a problem | ||
| 2/4/2014 | Price change | $569,900-3.4%$120/sqft |
Source: ShepherdBrokers.com Real Estate #136596 Report a problem | ||
| 10/2/2012 | Listed for sale | $589,900$125/sqft |
Source: Solid Source Premier Realty #121503 Report a problem | ||
Public tax history
| Year | Property taxes | Tax assessment |
|---|---|---|
| 2024 | -- | $65,900 +0% |
| 2023 | -- | $65,880 |
| 2022 | -- | $65,880 +10.1% |
| 2021 | $3,149 +12.9% | $59,820 +12.7% |
| 2020 | $2,789 | $53,080 |
| 2019 | $2,789 | $53,080 |
| 2018 | $2,789 | $53,080 -5.6% |
| 2015 | $2,789 -5.7% | $56,220 -1.3% |
| 2014 | $2,957 | $56,960 +2.3% |
| 2013 | -- | $55,700 -8.7% |
| 2012 | -- | $60,980 |
| 2011 | -- | $60,980 |
| 2010 | -- | $60,980 -3.3% |
| 2009 | -- | $63,040 +1.2% |
| 2008 | -- | $62,280 +1284% |
| 2005 | -- | $4,500 |
| 2004 | -- | $4,500 |
| 2003 | -- | $4,500 |
Find assessor info on the county website
Neighborhood: 36867
Nearby homes
- $596,400-- bd2 ba3.4k sqft1407 Grist Mill Dr, Phenix City, AL 36867Off Market
- $564,8004 bd4 ba3.4k sqft1405 Grist Mill Dr, Phenix City, AL 36867Off Market
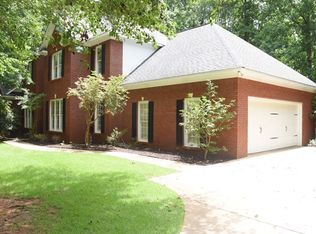
- $147,30011.9 AcresMill Stone Dr, Phenix City, AL 36867Off Market
- $522,100-- bd2 ba2.9k sqft1409 Grist Mill Dr, Phenix City, AL 36867Off Market
- $601,300-- bd3 ba3.4k sqft1404 Grist Mill Dr, Phenix City, AL 36867Off Market
- $746,900-- bd3 ba5k sqft1403 Grist Mill Dr, Phenix City, AL 36867Off Market
- $200871 Square FeetGrist Mill Dr, Phenix City, AL 36867Off Market
- $31,7000.27 AcresGrist Mill Dr, Phenix City, AL 36867Off Market
Nearby schools
GreatSchools rating
- 10/10Lakewood Primary SchoolGrades: K-2Distance: 1.1 mi
- 4/10Phenix City Intermediate SchoolGrades: 6-7Distance: 2.4 mi
- 10/10Central Freshman AcademyGrades: 9Distance: 2.6 mi


Get pre-qualified for a loan
At Zillow Home Loans, we can pre-qualify you in as little as 5 minutes with no impact to your credit score.An equal housing lender. NMLS #10287.
- Alabama
- Lee County
- Phenix City
- 36867
- 1408 Grist Mill Dr
Nearby cities
Nearby neighborhoods
Nearby zip codes
Other Phenix City Topics
