Welcome to 1408 Halcyon in Avenel, an Intracoastal waterfront community in Porters Neck. This 5-bedroom 4 full bathroom home offers exceptional indoor and outdoor living, plus an assigned, leased 26-ft/4,600-lb boat slip secured through 2032. Inside, the formal dining room features crown molding and board and batten, while the living room includes built-in bookshelves, a Mendota Hearth gas fireplace, vaulted ceilings with high windows, and double doors to the screened porch. The kitchen offers a farmhouse chocolate-brown sink, built-in oven and microwave, stone and tile backsplash, walk-in pantry, distressed tall cabinetry, and a Wolf induction cooktop with downdraft ventilation, plus a breakfast area and reverse osmosis water system. The primary suite includes crown molding, a walk-in closet with built-ins, dual vanities, tile flooring, a tiled walk-in shower with bench, and a freestanding spa soaking tub. Bedroom 3 located off the garage, provides access to a full bath with a walk-in shower—currently used as an office. Bedrooms 4 and 5 have two closets, eave storage, and one offers private access to a semi-private full bath with dual sinks and a herringbone tile walk-in shower. A dedicated laundry room includes a utility sink and cabinetry.
Outdoor living features a screened porch with tongue-and-groove ceiling, Trex decking, outdoor blinds, and marsh and pond views. Surround-sound speakers are installed on the front and back porches and in the family room. The front porch includes self-watering spouts for hanging plants controlled by phone.
The two-tier deck offers Trex decking on the upper level, paver terrace on the lower level, built-in seating, a built-in fireplace, landscape lighting, and a gas grill hookup to propane.
This home combines craftsmanship, comfort, and coastal lifestyle—an exceptional opportunity in Avenel.
Sold for $965,000
$965,000
1408 Halcyon Lane, Wilmington, NC 28411
5beds
3,135sqft
Single Family Residence
Built in 1993
0.62 Acres Lot
$963,100 Zestimate®
$308/sqft
$3,447 Estimated rent
Home value
$963,100
$896,000 - $1.03M
$3,447/mo
Zestimate® history
Owner options
List your home for rent
$3,447/mo
Rent Zestimate®
Find your next renter with Zillow Rental Manager. Plus, with online applications, you can quickly screen prospective tenants – for free.
$3,447/mo
Rent Zestimate®
Refinance and save
$7,412/mo
Est. payment
Refinancing to a lower rate could help reduce your monthly payments and save thousands over the life of the loan.
$7,412/mo
Est. payment
Explore your selling options
Work with a Zillow partner agent
Leverage their expertise and Zillow's premium Showcase listings to get your home seen by more buyers.
Get startedList with your own agent
Get your home in front of millions of buyers by listing it on Zillow.
Learn how to do itSell it yourself
Take full control of how buyers see your home on Zillow by listing For Sale by Owner (FSBO).
List your homeWhat's special
Mendota hearth gas fireplaceReverse osmosis water systemBreakfast areaMarsh and pond viewsWalk-in pantryBuilt-in oven and microwaveStone and tile backsplash
Zillow last checked:
Listing updated:
Listed by:
Michael G Rheel 910-619-0926,
Berkshire Hathaway HomeServices Carolina Premier Properties
Bought with:
Carole L Sheffield, 282582
BlueCoast Realty Corporation
Source: Hive MLS,MLS#: 100544767 Originating MLS: Cape Fear Realtors MLS, Inc.
Originating MLS: Cape Fear Realtors MLS, Inc.Facts & features
Interior
Bedrooms & bathrooms
- Bedrooms: 5
- Bathrooms: 4
- Full bathrooms: 4
Rooms
- Room types: Living Room, Master Bedroom, Dining Room, Bedroom 2, Bedroom 3, Bedroom 4, Bedroom 5
Primary bedroom
- Level: First
- Dimensions: 18 x 13
Bedroom 2
- Level: First
- Dimensions: 11 x 13
Bedroom 3
- Level: Second
- Dimensions: 22 x 17
Bedroom 4
- Level: Second
- Dimensions: 13 x 13
Bedroom 5
- Level: Second
- Dimensions: 13 x 13
Dining room
- Level: First
- Dimensions: 12 x 13
Kitchen
- Level: First
- Dimensions: 14 x 13
Living room
- Level: First
- Dimensions: 21 x 15
Heating
- Propane, Heat Pump, Electric
Cooling
- Central Air, Heat Pump
Appliances
- Included: Down Draft, Built-In Microwave, Built-In Electric Oven, Water Softener, Disposal, Dishwasher
- Laundry: Laundry Room
Features
- Sound System, Master Downstairs, Central Vacuum, Walk-in Closet(s), Vaulted Ceiling(s), Mud Room, Bookcases, Kitchen Island, Ceiling Fan(s), Pantry, Walk-in Shower, Blinds/Shades, Gas Log, Walk-In Closet(s)
- Flooring: Carpet, Tile, Wood
- Windows: Storm Window(s)
- Attic: Access Only,Storage
- Has fireplace: Yes
- Fireplace features: Gas Log
Interior area
- Total structure area: 3,135
- Total interior livable area: 3,135 sqft
Property
Parking
- Total spaces: 2
- Parking features: Off Street, Paved
- Has attached garage: Yes
Features
- Patio & porch: Covered, Deck, Porch, Screened, Wrap Around
- Exterior features: Irrigation System
- Fencing: None
- Has view: Yes
- View description: ICW, Marsh, Pond, Water
- Has water view: Yes
- Water view: Marsh,Pond,Water
- Waterfront features: Deeded Water Access, Marsh Front
- Frontage type: Marsh Front
Lot
- Size: 0.62 Acres
- Features: Deeded Water Access
Details
- Parcel number: R03719004034000
- Zoning: R-20
- Special conditions: Standard
Construction
Type & style
- Home type: SingleFamily
- Property subtype: Single Family Residence
Materials
- Wood Siding, Wood Frame
- Foundation: Crawl Space
- Roof: Architectural Shingle
Condition
- New construction: No
- Year built: 1993
Utilities & green energy
- Sewer: Public Sewer
- Water: Well
- Utilities for property: Sewer Connected
Community & HOA
Community
- Security: Smoke Detector(s)
- Subdivision: Avenel
HOA
- Has HOA: Yes
- Amenities included: Waterfront Community, Boat Dock, Boat Slip - Assigned, Maintenance Common Areas, Maintenance Roads, Management
- HOA fee: $1,784 annually
- HOA name: AVenel HOA
- HOA phone: 910-679-3012
Location
- Region: Wilmington
Financial & listing details
- Price per square foot: $308/sqft
- Tax assessed value: $845,900
- Annual tax amount: $3,201
- Date on market: 12/10/2025
- Cumulative days on market: 113 days
- Listing agreement: Exclusive Right To Sell
- Listing terms: Cash,Conventional
- Road surface type: Paved
Price history
| Date | Event | Price |
|---|---|---|
| 4/28/2026 | Sold | $965,000-3.5%$308/sqft |
Source:  Hive MLS #100544767 Report a problem Hive MLS #100544767 Report a problem | ||
| 4/2/2026 | Pending sale | $999,900$319/sqft |
Source: BHHS broker feed #100544767 Report a problem | ||
| 4/1/2026 | Contingent | $999,900$319/sqft |
Source: Hive MLS #100544767 Report a problem | ||
| 3/28/2026 | Price change | $999,900-3.9%$319/sqft |
Source: Hive MLS #100544767 Report a problem | ||
| 2/20/2026 | Price change | $1,039,990-1%$332/sqft |
Source: Hive MLS #100544767 Report a problem | ||
| 12/10/2025 | Listed for sale | $1,050,000+35.5%$335/sqft |
Source: Hive MLS #100544767 Report a problem | ||
| 6/29/2021 | Sold | $775,000$247/sqft |
Source: Hive MLS #100274566 Report a problem | ||
| 6/7/2021 | Pending sale | $775,000$247/sqft |
Source: Hive MLS #100274566 Report a problem | ||
| 6/3/2021 | Listed for sale | $775,000+14.8%$247/sqft |
Source: Hive MLS #100274566 Report a problem | ||
| 5/24/2017 | Listing removed | $675,000$215/sqft |
Source: Intracoastal Realty Lumina 1 #100045130 Report a problem | ||
| 1/27/2017 | Listed for sale | $675,000$215/sqft |
Source: Intracoastal Realty Corp. #100045130 Report a problem | ||
| 12/9/2016 | Listing removed | $675,000$215/sqft |
Source: Intracoastal Realty Lumina 1 #100033956 Report a problem | ||
| 10/19/2016 | Listed for sale | $675,000$215/sqft |
Source: Intracoastal Realty Corp. #100033956 Report a problem | ||
Public tax history
| Year | Property taxes | Tax assessment |
|---|---|---|
| 2025 | $3,275 +1.2% | $845,900 +39.7% |
| 2024 | $3,238 +0.2% | $605,600 |
| 2023 | $3,232 -0.9% | $605,600 |
| 2022 | $3,262 -2% | $605,600 |
| 2021 | $3,328 +3.2% | $605,600 +18.8% |
| 2020 | $3,224 | $509,700 |
| 2019 | $3,224 | $509,700 |
| 2018 | $3,224 | $509,700 |
| 2017 | $3,224 +7.6% | $509,700 +17.8% |
| 2016 | $2,997 +7.6% | $432,500 |
| 2015 | $2,785 +1.7% | $432,500 |
| 2014 | $2,738 | $432,500 |
| 2013 | -- | $432,500 |
| 2012 | -- | $432,500 -19.3% |
| 2011 | -- | $536,082 |
| 2010 | -- | $536,082 |
| 2009 | -- | -- |
| 2008 | -- | -- |
| 2007 | -- | -- |
| 2005 | -- | $367,253 |
| 2004 | -- | $367,253 |
| 2003 | -- | $367,253 |
| 2002 | -- | $367,253 |
| 2001 | -- | $367,253 |
| 2000 | -- | $367,253 |
Find assessor info on the county website
Neighborhood: 28411
Nearby homes
- $995,0004 bd4 ba3.2k sqft1404 Halcyon Ln, Wilmington, NC 28411Sold

- $1,108,4003 bd4 ba3.1k sqft1414 Halcyon Ln, Wilmington, NC 28411Off Market
- $713,2003 bd2 ba2.7k sqft1421 Avenel Dr, Wilmington, NC 28411Off Market
- $1,252,3004 bd4 ba3.9k sqft1425 Avenel Dr, Wilmington, NC 28411Off Market
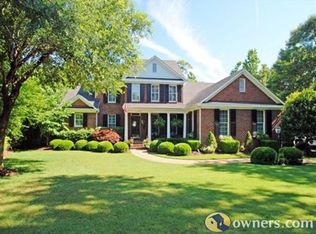
- $972,9004 bd4 ba2.7k sqft1409 Halcyon Ln, Wilmington, NC 28411Off Market
- $922,9003 bd3 ba2.9k sqft1417 Avenel Dr, Wilmington, NC 28411Off Market
- $1,137,7004 bd4 ba3.6k sqft1400 Halcyon Ln, Wilmington, NC 28411Off Market
- $1,268,7004 bd4 ba3.1k sqft1500 Meridian Ter, Wilmington, NC 28411Off Market
Nearby schools
GreatSchools rating
- 9/10Porters Neck ElementaryGrades: K-5Distance: 0.7 mi
- 8/10Holly Shelter Middle SchoolGrades: 6-8Distance: 8.8 mi
- 4/10Emsley A Laney HighGrades: 9-12Distance: 6.3 mi
Schools provided by the listing agent
- Elementary: Porters Neck
- Middle: Holly Shelter
- High: Laney
Source: Hive MLS. This data may not be complete. We recommend contacting the local school district to confirm school assignments for this home.
Get a cash offer in 3 minutes
Find out how much your home could sell for in as little as 3 minutes with a no-obligation cash offer.
Estimated market value
$963,100
Get a cash offer in 3 minutes
Find out how much your home could sell for in as little as 3 minutes with a no-obligation cash offer.
Estimated market value
$963,100
- North Carolina
- New Hanover County
- Wilmington
- 28411
- 1408 Halcyon Lane
Nearby cities
Nearby neighborhoods
Nearby zip codes
Other Wilmington Topics
