Skip main navigation
Sold for $630,000
  • $630,000

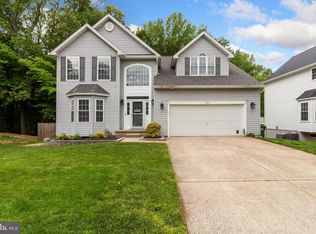
    1408 Halkirk Way, Bel Air, MD 21015

    4beds
    3,389sqft
    Single Family Residence
    Built in 1993
    8,450 Square Feet Lot
    $667,100 Zestimate®
    $186/sqft
    $3,816 Estimated rent

    Home value

    $667,100

    $634,000 - $700,000

    $3,816/mo

    Zestimate® history
    Loading
    Loading...

    Owner options

    List your home for rent

    $3,816/mo

    Rent Zestimate®

    Find your next renter with Zillow Rental Manager. Plus, with online applications, you can quickly screen prospective tenants – for free.

    Learn more

    $3,816/mo

    Rent Zestimate®

    Refinance and save

    $3,822/mo

    Est. payment

    Refinancing to a lower rate could help reduce your monthly payments and save thousands over the life of the loan.

    See today's rates

    $3,822/mo

    Est. payment

    Explore your selling options

    Work with a Zillow partner agent

    Leverage their expertise and Zillow's premium Showcase listings to get your home seen by more buyers.

    Get started

    List with your own agent

    Get your home in front of millions of buyers by listing it on Zillow.

    Learn how to do it

    Sell it yourself

    Take full control of how buyers see your home on Zillow by listing For Sale by Owner (FSBO).

    List your home

    What's special

    Office spaceCozy gas fireplacePaver patioPrivate yardCrown moldingBamboo flooringSs appliances
    Welcome to 1408 Halkirk Way; a turnkey GEM! This home will check ALL of your boxes!!! PRIDE OF OWNERSHIP SHOWS in this immaculately maintained 4 Bedroom, 2 Full and 2 Half Baths colonial. This over 3,500 finished square feet home features and OPEN FLOOR PLAN on the main level that is perfect for entertaining. Home features bamboo flooring, 9FT ceilings, crown molding, GOURMET KITCHEN with SS appliances and plenty of cabinet space, Family Room with cozy gas fireplace surrounded by a wall of custom built-ins, luxuriously sized primary bedroom with oversized walk-in closet, separate seating area perfect for reading, tv room, or office space and a spa-like retreat ensuite bath complete with dual vanities, a custom tile stall shower and a separate soaking tub, private yard with paver patio, composite deck and storage shed. Well maintained: Kitchen (2016) Roof (2017) Primary Bath (2017) Family Room Gas FP and Built-Ins (2018) Composite Deck (2018) Windows (2021) Quick commute from downtown Bel Air and close proximity to I95, RT1, shopping, restaurants and schools.

    Zillow last checked:

    Listing updated:

    Listed by:

    Bridgette Jacobs 443-694-8030,

    Long & Foster Real Estate, Inc.

    Bought with:

    Bob Simon, 590634

    Long & Foster Real Estate, Inc.

    Source: Bright MLS,MLS#: MDHR2023366MLS Logo

    Facts & features

    Interior

    Bedrooms & bathrooms
    • Bedrooms: 4
    • Bathrooms: 4
    • Full bathrooms: 2
    • 1/2 bathrooms: 2
    • Main level bathrooms: 1
    Rooms
    • Room types: Living Room, Dining Room, Primary Bedroom, Sitting Room, Bedroom 2, Bedroom 3, Bedroom 4, Kitchen, Game Room, Family Room, Foyer, Laundry, Other
    Basement
    • Description: Percent Finished: 90.0
    • Area: 1359
    Heating
    • Forced Air, Natural Gas, Wood
    Cooling
    • Ceiling Fan(s), Central Air, Electric
    Appliances
    • Included: Dishwasher, Microwave, Oven, Ice Maker, Cooktop, Washer, Dryer, Disposal, Exhaust Fan, Stainless Steel Appliance(s), Water Heater, Electric Water Heater
    • Laundry: Main Level, Washer/Dryer Hookups Only, Laundry Room
    Features
    • Dining Area, Eat-in Kitchen, Family Room Off Kitchen, Crown Molding, Wainscotting, Upgraded Countertops, Bar, Open Floorplan, Built-in Features, Ceiling Fan(s), Combination Kitchen/Living, Chair Railings, Formal/Separate Dining Room, Kitchen - Gourmet, Kitchen - Table Space, Primary Bath(s), Walk-In Closet(s), 2 Story Ceilings, Vaulted Ceiling(s), Cathedral Ceiling(s), Dry Wall
    • Flooring: Luxury Vinyl, Carpet, Wood
    • Doors: Six Panel, Sliding Glass, Storm Door(s)
    • Windows: Energy Efficient, Double Pane Windows, Insulated Windows, Screens
    • Basement: Exterior Entry,Rear Entrance,Connecting Stairway,Full,Finished,Walk-Out Access
    • Number of fireplaces: 2
    • Fireplace features: Mantel(s)
    Interior area
    • Total structure area: 3,633
    • Total interior livable area: 3,389 sqft
    • Finished area above ground: 2,274
    • Finished area below ground: 1,115

    Property

    Parking
    • Total spaces: 2
    • Parking features: Garage Faces Front, Garage Door Opener, Concrete, Driveway, Attached
    • Attached garage spaces: 2
    • Has uncovered spaces: Yes
    • Details: Garage Sqft: 272
    Accessibility
    • Accessibility features: None
    Features
    • Levels: Three
    • Stories: 3
    • Patio & porch: Deck, Patio
    • Exterior features: Sidewalks, Bump-outs
    • Pool features: None
    • Has view: Yes
    • View description: Street
    Lot
    • Size: 8,450 Square Feet
    • Features: Backs to Trees, Landscaped, Cleared, Front Yard, Level, Rear Yard
    Details
    • Additional structures: Above Grade, Below Grade
    • Parcel number: 1303241114
    • Zoning: R2
    • Zoning description: Residential
    • Special conditions: Standard

    Construction

    Type & style
    • Home type: SingleFamily
    • Architectural style: Colonial
    • Property subtype: Single Family Residence
    Materials
    • Vinyl Siding, Stone
    • Foundation: Block
    • Roof: Asphalt
    Condition
    • Excellent
    • New construction: No
    • Year built: 1993
    • Major remodel year: 2017

    Utilities & green energy

    • Sewer: Public Sewer
    • Water: Public
    • Utilities for property: Cable Available, Electricity Available, Natural Gas Available, Phone Available, Sewer Available, Water Available, LTE Internet Service

    Community & HOA

    Community
    • Security: Carbon Monoxide Detector(s)
    • Subdivision: Fountain Glen
    HOA
    • Has HOA: Yes
    • Amenities included: None
    • Services included: Common Area Maintenance
    • HOA fee: $24 monthly
    • HOA name: FOUNTAIN GLEN HOME OWNERS ASSOCIATION
    Location
    • Region: Bel Air

    Financial & listing details

    • Price per square foot: $186/sqft
    • Tax assessed value: $464,000
    • Annual tax amount: $4,720
    • Date on market: 6/29/2023
    • Listing agreement: Exclusive Right To Sell
    • Listing terms: Cash,Conventional,FHA,VA Loan
    • Ownership: Fee Simple

    Price history

    DateEventPrice
    7/20/2023Sold$630,000+5%$186/sqft
    Source: Bright MLS #MDHR2023366 Report a problem
    7/3/2023Pending sale$599,900$177/sqft
    Source: Bright MLS #MDHR2023366 Report a problem
    6/29/2023Listed for sale$599,900+48.1%$177/sqft
    Source: Bright MLS #MDHR2023366 Report a problem
    8/26/2015Sold$405,000+1.3%$120/sqft
    Source: Public Record Report a problem
    7/2/2015Listed for sale$400,000+111.7%$118/sqft
    Source: Long and Foster Real Estate, Inc. #HR8680777 Report a problem
    2/1/1994Sold$188,960$56/sqft
    Source: Public Record Report a problem

    Public tax history

    YearProperty taxesTax assessment
    2025$5,671 +5.1%$525,800 +6.2%
    2024$5,394 +6.7%$494,900 +6.7%
    2023$5,057 +7.1%$464,000 +7.1%
    2022$4,720 -0.9%$433,100 +3.5%
    2021$4,765 +2.3%$418,367 +3.7%
    2020$4,658 +3.8%$403,633 +3.8%
    2019$4,488 +8.4%$388,900 +8.4%
    2018$4,141 -7.7%$358,867 -7.7%
    2017$4,488 +3105.7%$388,900 +30.2%
    2016$140 $298,800 +1.1%
    2015$140 -95.9%$295,600 +1.1%
    2014$3,447 $292,400 +1.1%
    2013-- $289,200
    2012-- $289,200
    2011-- $289,200 -21.4%
    2010-- $367,850 +8.8%
    2009-- $338,232 +9.6%
    2008-- $308,616 +10.6%
    2007-- $279,000 +11.3%
    2006-- $250,776 +12.7%
    2005-- $222,553 +14.5%
    2004-- $194,330 +2.9%
    2003-- $188,772 +3%
    2002-- $183,216 +3.1%
    2001-- $177,660
    Find assessor info on the county website

    Neighborhood: 21015

    Nearby schools

    GreatSchools rating
    Schools provided by the listing agent
    • Elementary: Fountain Green
    • Middle: Southampton
    • High: C. Milton Wright
    • District: Harford County Public Schools

    Source: Bright MLS. This data may not be complete. We recommend contacting the local school district to confirm school assignments for this home.

    Get a cash offer in 3 minutes
    Find out how much your home could sell for in as little as 3 minutes with a no-obligation cash offer.
    Estimated market value
    $667,100
    Get a cash offer in 3 minutes
    Find out how much your home could sell for in as little as 3 minutes with a no-obligation cash offer.
    Estimated market value
    $667,100