Welcome home to Vandora Village. Three bedrooms, two and a half baths, and a lot that gives you room to breathe. Mature trees, good space between neighbors, and a backyard with an outdoor fireplace already waiting on you. Inside, hardwoods run through the main level. The foyer opens to a formal dining room with wainscoting and crown molding, perfect for any entertaining the home may see. The great room is the showstopper, with a soaring vaulted ceiling, gas fireplace, and windows that pull the woods right in. The kitchen sits open to it all. Granite counters, stainless appliances, tile backsplash, and a breakfast bar for the morning rush. The primary suite is tucked away from the main living spaces with a trey ceiling, dual vanities, a garden tub, separate shower, and walk-in closet. Upstairs you get the secondary bedrooms and a bonus room with built-in shelving for the flex space you actually need, plus floored walk-in attic storage. Out back, a large deck steps down to the yard. Minutes to downtown Garner with quick access to I-40 and US-70. Homes on lots like this do not come along often in Vandora Village.
For sale
$475,000
1408 Hall Blvd, Garner, NC 27529
3beds
2,226sqft
Single Family Residence
Built in 2002
0.46 Acres Lot
$460,800 Zestimate®
$213/sqft
$-- HOA
What's special
Gas fireplaceBreakfast barSeparate showerGranite countersMature treesStainless appliancesTile backsplash
- 58 days
- 849
- 83
Likely to sell faster than
Zillow last checked:
Listing updated:
Listed by:
Autumn DuBois 919-424-5124,
SERHANT North Carolina LLC
Source: Doorify MLS,MLS#: 10184781
Facts & features
Interior
Bedrooms & bathrooms
- Bedrooms: 3
- Bathrooms: 3
- Full bathrooms: 2
- 1/2 bathrooms: 1
- Main level bedrooms: 1
Primary bedroom
- Level: Main
- Area: 204.8 Square Feet
- Dimensions: 16.0 x 12.8
Bedroom 2
- Level: Second
- Area: 133.4 Square Feet
- Dimensions: 11.5 x 11.6
Bedroom 3
- Level: Second
- Area: 140.4 Square Feet
- Dimensions: 12.0 x 11.7
Bonus room
- Level: Second
- Area: 271.44 Square Feet
- Dimensions: 23.4 x 11.6
Breakfast room
- Level: Main
- Area: 108 Square Feet
- Dimensions: 9.0 x 12.0
Dining room
- Level: Main
- Area: 139.2 Square Feet
- Dimensions: 12.0 x 11.6
Other
- Level: Main
- Area: 71.68 Square Feet
- Dimensions: 11.2 x 6.4
Kitchen
- Level: Main
- Area: 134.56 Square Feet
- Dimensions: 11.6 x 11.6
Laundry
- Level: Main
- Area: 37.2 Square Feet
- Dimensions: 6.0 x 6.2
Heating
- None
Cooling
- Central Air, Ceiling Fan(s)
Appliances
- Included: Dishwasher, ENERGY STAR Qualified Freezer, Electric Range, Microwave, Refrigerator, Stainless Steel Appliance(s), Water Heater
- Laundry: Laundry Room, Main Level
Features
- Breakfast Bar, Ceiling Fan(s), Crown Molding, Double Vanity, Entrance Foyer, Eat-in Kitchen, Granite Counters, Pantry, Primary Downstairs, Storage, Tray Ceiling(s), Vaulted Ceiling(s), Walk-In Closet(s), Whirlpool Tub, Separate Shower, Bathtub/Shower Combination, Walk-In Shower, Room Over Garage
- Flooring: Carpet, Laminate, Tile, Wood
- Number of fireplaces: 1
- Fireplace features: Family Room, Gas Log, Propane
- Common walls with other units/homes: No Common Walls
Interior area
- Total structure area: 2,226
- Total interior livable area: 2,226 sqft
- Finished area above ground: 2,226
- Finished area below ground: 0
Property
Parking
- Total spaces: 2
- Parking features: Driveway, Garage Faces Front, Garage
- Garage spaces: 2
- Has uncovered spaces: Yes
Features
- Levels: One and One Half
- Stories: 2
- Entry location: Front Door
- Patio & porch: Deck, Front Porch
Lot
- Size: 0.46 Acres
- Features: Back Yard, Front Yard, Landscaped, Hardwood Trees
Details
- Parcel number: 170011569998000 0062543
- Zoning: R2
- Special conditions: Standard
Construction
Type & style
- Home type: SingleFamily
- Architectural style: Transitional
- Property subtype: Single Family Residence
Materials
- Brick, Vinyl Siding
- Foundation: Crawlspace
- Roof: Shingle
Condition
- New construction: No
- Year built: 2002
Utilities & green energy
- Sewer: Public Sewer
- Water: Public
Community & HOA
Community
- Subdivision: Vandora Village
HOA
- Has HOA: No
Location
- Region: Garner
Financial & listing details
- Price per square foot: $213/sqft
- Tax assessed value: $541,338
- Annual tax amount: $5,634
- Date on market: 8/6/2026
- Listing agreement: Exclusive Right To Sell
- Listing terms: Cash,Conventional,FHA,VA Loan
Estimated market value
$460,800
$438,000 - $484,000
$2,268/mo
Price history
| Date | Event | Price |
|---|---|---|
| 8/6/2026 | Listed for sale | $475,000+90%$213/sqft |
Source:  Doorify MLS #10184781 Report a problem Doorify MLS #10184781 Report a problem | ||
| 6/19/2015 | Sold | $250,000+47.1%$112/sqft |
Source: Public Record Report a problem | ||
| 10/24/2013 | Listing removed | $169,900$76/sqft |
Source: Homepath #1913777 Report a problem | ||
| 10/15/2013 | Price change | $169,900-15%$76/sqft |
Source: Homepath #1913777 Report a problem | ||
| 10/2/2013 | Listed for sale | $199,900+8.9%$90/sqft |
Source: L and F/Fonville Morisey Realty #1913777 Report a problem | ||
| 12/11/2008 | Sold | $183,480-26.6%$82/sqft |
Source: Public Record Report a problem | ||
| 2/14/2007 | Sold | $250,000+57.2%$112/sqft |
Source: Public Record Report a problem | ||
| 5/29/2002 | Sold | $159,000+467.9%$71/sqft |
Source: Public Record Report a problem | ||
| 1/16/2002 | Sold | $28,000$13/sqft |
Source: Public Record Report a problem | ||
Public tax history
| Year | Property taxes | Tax assessment |
|---|---|---|
| 2025 | $5,634 +0.3% | $541,338 |
| 2024 | $5,615 +36.1% | $541,338 +69.3% |
| 2023 | $4,125 +9.5% | $319,668 |
| 2022 | $3,765 +5.3% | $319,668 |
| 2021 | $3,575 +1.4% | $319,668 |
| 2020 | $3,527 +8.5% | $319,668 +26.8% |
| 2019 | $3,250 | $252,188 |
| 2018 | $3,250 +11.5% | $252,188 |
| 2017 | $2,914 +1.3% | $252,188 |
| 2016 | $2,877 -0.3% | $252,188 -0.4% |
| 2015 | $2,886 | $253,145 |
| 2014 | -- | $253,145 |
| 2013 | -- | $253,145 |
| 2012 | -- | $253,145 |
| 2011 | -- | $253,145 |
| 2010 | -- | $253,145 |
| 2009 | -- | $253,145 |
| 2008 | -- | -- |
| 2007 | -- | -- |
| 2006 | -- | -- |
| 2005 | -- | -- |
| 2004 | -- | -- |
Find assessor info on the county website
Monthly payment
Est. payment
Payment breakdown
Explore the cost of this home by adjusting the details. Changes won't be saved.Climate risks
Neighborhood: 27529
Nearby schools
Schools provided by the listing agent
- Elementary: Wake - Vandora Springs Elementary
- Middle: Wake - North Garner Middle
- High: Wake - Garner High
Source: Doorify MLS. This data may not be complete. We recommend contacting the local school district to confirm school assignments for this home.
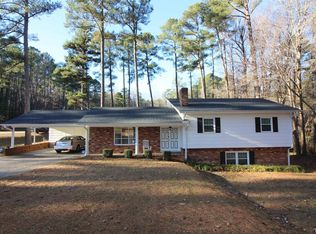
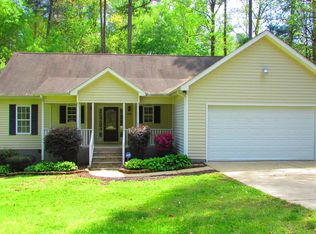
Similar homes
- $465,9004 bd3 ba2.3k sqft152 Skipping Rock Ln, Garner, NC 27529For Sale
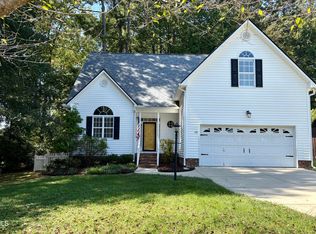
 MLS ID #10193090, Michelle H Johnson. Doorify MLS
 - $475,0003 bd2 ba2.2k sqft19 Portsmouth Island Dr, Garner, NC 27529For Sale
 MLS ID #10168622, Michael Carawan. Doorify MLS
 - $524,9003 bd3 ba2.1k sqft4036 Stone Summit Ln, Raleigh, NC 27603For Sale
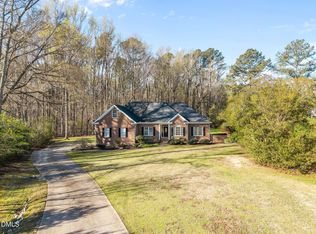 MLS ID #10163997, Matthew Paul Miller. Doorify MLS
 - $429,0003 bd2 ba2k sqft114 Skipping Stone Dr, Garner, NC 27529For Sale
 MLS ID #10176570, Michael DeFuria. Doorify MLS
 - $475,0005 bd4 ba2.9k sqft2458 Valley Dr, Clayton, NC 27520For SaleMLS ID #10191722, Annette Moore. Doorify MLS
- $575,0003 bd4 ba2.9k sqft4720 Swordfish Dr, Raleigh, NC 27603For SaleMLS ID #10191464, Amy McLeod Clark. Doorify MLS
- $400,0003 bd2 ba1.4k sqft9701 Chris Dr, Raleigh, NC 27603For SaleMLS ID #10191949, Thomas Ladane Shoupe. Doorify MLS
- $489,9003 bd3 ba2.6k sqft52 Kate Hill Ln, Clayton, NC 27527For SaleMLS ID #10184166, Tung Vu. Doorify MLS
- $400,0004 bd3 ba2.7k sqft278 Celestial Dr, Garner, NC 27529For SaleMLS ID #10153994, Ian Veling. Doorify MLS
- $562,0005 bd3 ba3k sqft129 Okamato St, Raleigh, NC 27603For SaleMLS ID #10186306, Katie Sheriff. Doorify MLS
- $449,0004 bd3 ba2.7k sqft138 Tramway Cir, Angier, NC 27501For SaleMLS ID #10188930, Tina Caul. Doorify MLS
- $525,0003 bd3 ba1.9k sqft2420 Silver Lake Trl, Raleigh, NC 27606For SaleMLS ID #10192027, Greyson Sargent. Doorify MLS
- $505,0003 bd2 ba1.9k sqft109 Bottle Neck Trl, Holly Springs, NC 27540For SaleMLS ID #10195023, Diane Kleckner. Doorify MLS
- $600,0003 bd3 ba2.9k sqft1104 Tavernier Knoll Ln, Raleigh, NC 27603For SaleMLS ID #10187760, Hector M Vega. Doorify MLS
- $460,0004 bd3 ba2.5k sqft4933 Harbour Towne Dr, Raleigh, NC 27604For SaleMLS ID #10186230, Carlos Villalta. Doorify MLS
- $439,0003 bd3 ba2k sqft84 Elmhurst Ln, Willow Spring, NC 27592For SaleMLS ID #10186291, Chris Crumpler. Doorify MLS
- $590,0003 bd3 ba3.3k sqft155 Mediate Dr, Raleigh, NC 27603For SaleMLS ID #10182115, Gina Miller. Doorify MLS
- $520,0004 bd3 ba3.1k sqftBLS - Shipwash, Clayton, NC 27520For SaleMLS ID #10153005, Sherry Byrd. Doorify MLS
- $495,0004 bd2 ba2.1k sqft608 SE Maynard Rd, Cary, NC 27511For SaleMLS ID #10183758, Sallie Wall. Doorify MLS
- $565,0003 bd4 ba2.4k sqft4913 Rhythm Dr, Apex, NC 27539For SaleMLS ID #10186084, Ginger Peters. Doorify MLS
