$10,000 Buyer Closing Cost Credit Offered. One of the largest waterfront heated living area homes currently on the market in Colington Harbour. This 4 Bedroom plus offfice, 3.5 Bath has a generous waterfront boat dock with pier and a seperate floating dock. There is water and electric access at the dock area as well. The waterside yard is fenced in and landscaped with a firepit area. The interior features a foyer, an additional office, game room, den overlooking the water, reading nook overlooking the sound and salt marsh, full walk in pantry, generous sized laundry room with storage cabinetry, and 2 primary ensuites, one on each level, numerous sun decks and also a screened in porch for enjoying the coastal breezes and sunshine. There is also a generous sized workshop with storage lofts on the ground level. A hobbyists dream. There is plenty of room in this house to spread out and numerous work from home areas. Many recent updates include whole house generator 2021. New Anderson replacement operating windows on second floor 2024. New Water Heater 2025. Dishwasher 2024. Waterline to House 2022. Front Porch & Stairs 2023. Septic Drainfield upgraded and replaced in 2006 for a 4 bedroom capacity. Owner Occupied - 12 hour notice to show preferred. View additional property information in the associated documents for survey, expenses,etc.
For sale
Price cut: $25K (6/27)
$950,000
1408 Harbour View Dr, Kill Devil Hills, NC 27948
4beds
3,555sqft
Single Family Residence, Residential
Built in 1989
10,454 Square Feet Lot
$902,400 Zestimate®
$267/sqft
$-- HOA
What's special
Game roomAdditional officeNumerous sun decksDen overlooking the water
- 209 days
- 341
- 6
Zillow last checked:
Listing updated:
Listed by:
Dawn Marie S Butcher 252-207-8727,
Coldwell Banker Seaside Realty KH
Source: OBAR,MLS#: 131767
Facts & features
Interior
Bedrooms & bathrooms
- Bedrooms: 4
- Bathrooms: 4
- Full bathrooms: 3
- Partial bathrooms: 1
Rooms
- Room types: Game Room, Library, Loft, Office, Sun/Florida Room, Utility Room, Workshop
Heating
- Central, Electric, Forced Air, Heat Pump, Zoned
Cooling
- Central Air, Heat Pump, Zoned
Appliances
- Included: Range, Dishwasher, Freezer, Microwave, Refrigerator, Oven, 2nd Refrigerator
Features
- Cathedral Ceiling(s), Cedar Closet(s), Pantry, Walk-In Closet(s), Entrance Foyer
- Flooring: Carpet, Concrete, Vinyl
Interior area
- Total structure area: 3,923
- Total interior livable area: 3,555 sqft
Video & virtual tour
Property
Parking
- Parking features: Paved, Off Street
- Details: Garage: None
Features
- Patio & porch: Screened, Covered, Deck
- Pool features: Outdoor Pool, In Ground, Concrete, Custom, Salt Water, Association
- Has view: Yes
- View description: Canal, Sound, Salt Marsh
- Has water view: Yes
- Water view: Canal,Sound,Salt Marsh
- Waterfront features: Canal Front, Seawall, Waterfront
- Frontage length: Water Frontage: 48,Street Frontage: 67
Lot
- Size: 10,454 Square Feet
- Dimensions: 67 x 154 x 48 x 790 x 88
- Features: Bulkheaded, Level, Waterfront
Details
- Parcel number: 020103000
- Zoning: R-4
- Other equipment: Generator
Construction
Type & style
- Home type: SingleFamily
- Architectural style: Contemporary
- Property subtype: Single Family Residence, Residential
Materials
- Frame, Wood Siding, Shakes, Wood
- Foundation: Pillar/Post/Pier, Slab
- Roof: Asphalt
Condition
- Year built: 1989
Utilities & green energy
- Sewer: Septic Tank
- Water: Public, Well
Community & HOA
Community
- Subdivision: Colington Hrbr
HOA
- Has HOA: Yes
- Amenities included: Boat Ramp, Boat Dock, Clubhouse, Gated, Pool, Tennis Court(s), Park, Playground, Sound Access, Common Area
- Services included: Management, Road Maintenance, Security, Other-See Remarks
Location
- Region: Kill Devil Hills
Financial & listing details
- Price per square foot: $267/sqft
- Tax assessed value: $820,600
- Annual tax amount: $3,575
- Date on market: 2/9/2026
- Cumulative days on market: 210 days
- Listing agreement: Exclusive Right To Sell
- Ownership: Owned More than 12 Months
- Road surface type: Paved
Estimated market value
$902,400
$857,000 - $948,000
$3,831/mo
Price history
| Date | Event | Price |
|---|---|---|
| 6/27/2026 | Price change | $950,000-2.6%$267/sqft |
Source:  OBAR #131767 Report a problem OBAR #131767 Report a problem | ||
| 2/9/2026 | Listed for sale | $975,000+72.9%$274/sqft |
Source: OBAR #131767 Report a problem | ||
| 1/11/2021 | Sold | $564,000-1.8%$159/sqft |
Source:  Hive MLS #8101628 Report a problem Hive MLS #8101628 Report a problem | ||
| 11/22/2020 | Pending sale | $574,500$162/sqft |
Source: CENTURY 21 Nachman Realty #111708 Report a problem | ||
| 11/3/2020 | Listed for sale | $574,500+92.8%$162/sqft |
Source: CENTURY 21 Nachman Realty #111708 Report a problem | ||
| 10/17/2002 | Sold | $298,000$84/sqft |
Source: Agent Provided Report a problem | ||
Public tax history
| Year | Property taxes | Tax assessment |
|---|---|---|
| 2025 | $3,575 +0.6% | $820,600 +44.4% |
| 2024 | $3,552 | $568,300 |
| 2023 | $3,552 +1.6% | $568,300 |
| 2022 | $3,495 +0.2% | $568,300 -1.4% |
| 2021 | $3,489 +0.2% | $576,643 +1.5% |
| 2020 | $3,482 +5.8% | $568,300 +25.3% |
| 2019 | $3,293 -0.1% | $453,500 |
| 2018 | $3,294 -0.1% | $453,500 |
| 2017 | $3,296 +5.9% | $453,500 |
| 2016 | $3,113 +2.9% | $453,500 |
| 2014 | $3,025 | $453,500 -24.2% |
| 2012 | -- | $597,900 |
| 2011 | -- | $597,900 |
| 2010 | -- | $597,900 |
| 2009 | -- | $597,900 |
| 2008 | -- | $597,900 +7.4% |
| 2007 | -- | $556,800 |
Find assessor info on the county website
Monthly payment
Est. payment
Payment breakdown
Explore the cost of this home by adjusting the details. Changes won't be saved.Climate risks
Neighborhood: 27948
- $113,9003 bd1 ba864 sqft1410 Harbour View Dr, Kill Devil Hills, NC 27948Off Market
- $113,9003 bd1 ba864 sqft1410 Harbour View Dr, Kill Devil Hills, NC 27948Off Market
- $309,6003 bd1 ba864 sqft1410 Harbour View Dr, Kill Devil Hills, NC 27948Off Market
- $640,6003 bd2 ba1.8k sqft106 Lee Ct, Kitty Hawk, NC 27948Off Market
Similar homes
- $958,9005 bd3 ba3k sqft111 Clipper Ct, Kill Devil Hills, NC 27948For Sale
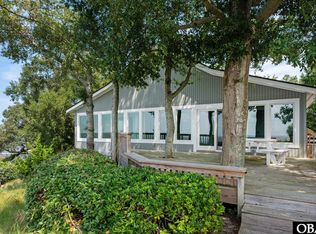 MLS ID #133888, The Argiroff Team, Keller Williams Outer Banks KDH. OBAR
 - $995,0004 bd5 ba3k sqft2307 Bay Dr, Kill Devil Hills, NC 27948For Sale
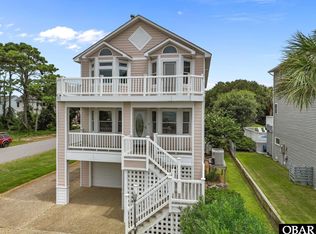 MLS ID #133909, Ashley Contristan, Keller Williams Outer Banks KDH. OBAR
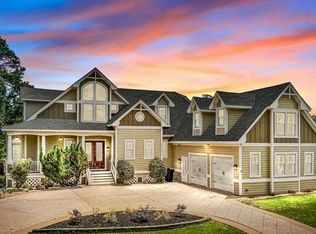
 - $948,0005 bd5 ba3.5k sqft125 Tower Ln, Kill Devil Hills, NC 27948For Sale By Owner
- $899,0004 bd4 ba1.8k sqft219 Kitty Hawk Bay Dr Lot 181, Kill Devil Hills, NC 27948For Sale
 MLS ID #132372, Lori B London, Outer Banks Beach Rentals & Sales. OBAR
 - $725,0004 bd4 ba2.2k sqft206 Sunrise Crossing Drive, Kill Devil Hills, NC 27948For Sale
 MLS ID #100587800, Kelly Dean, REAL Broker LLC. Hive MLS
